- Prompt
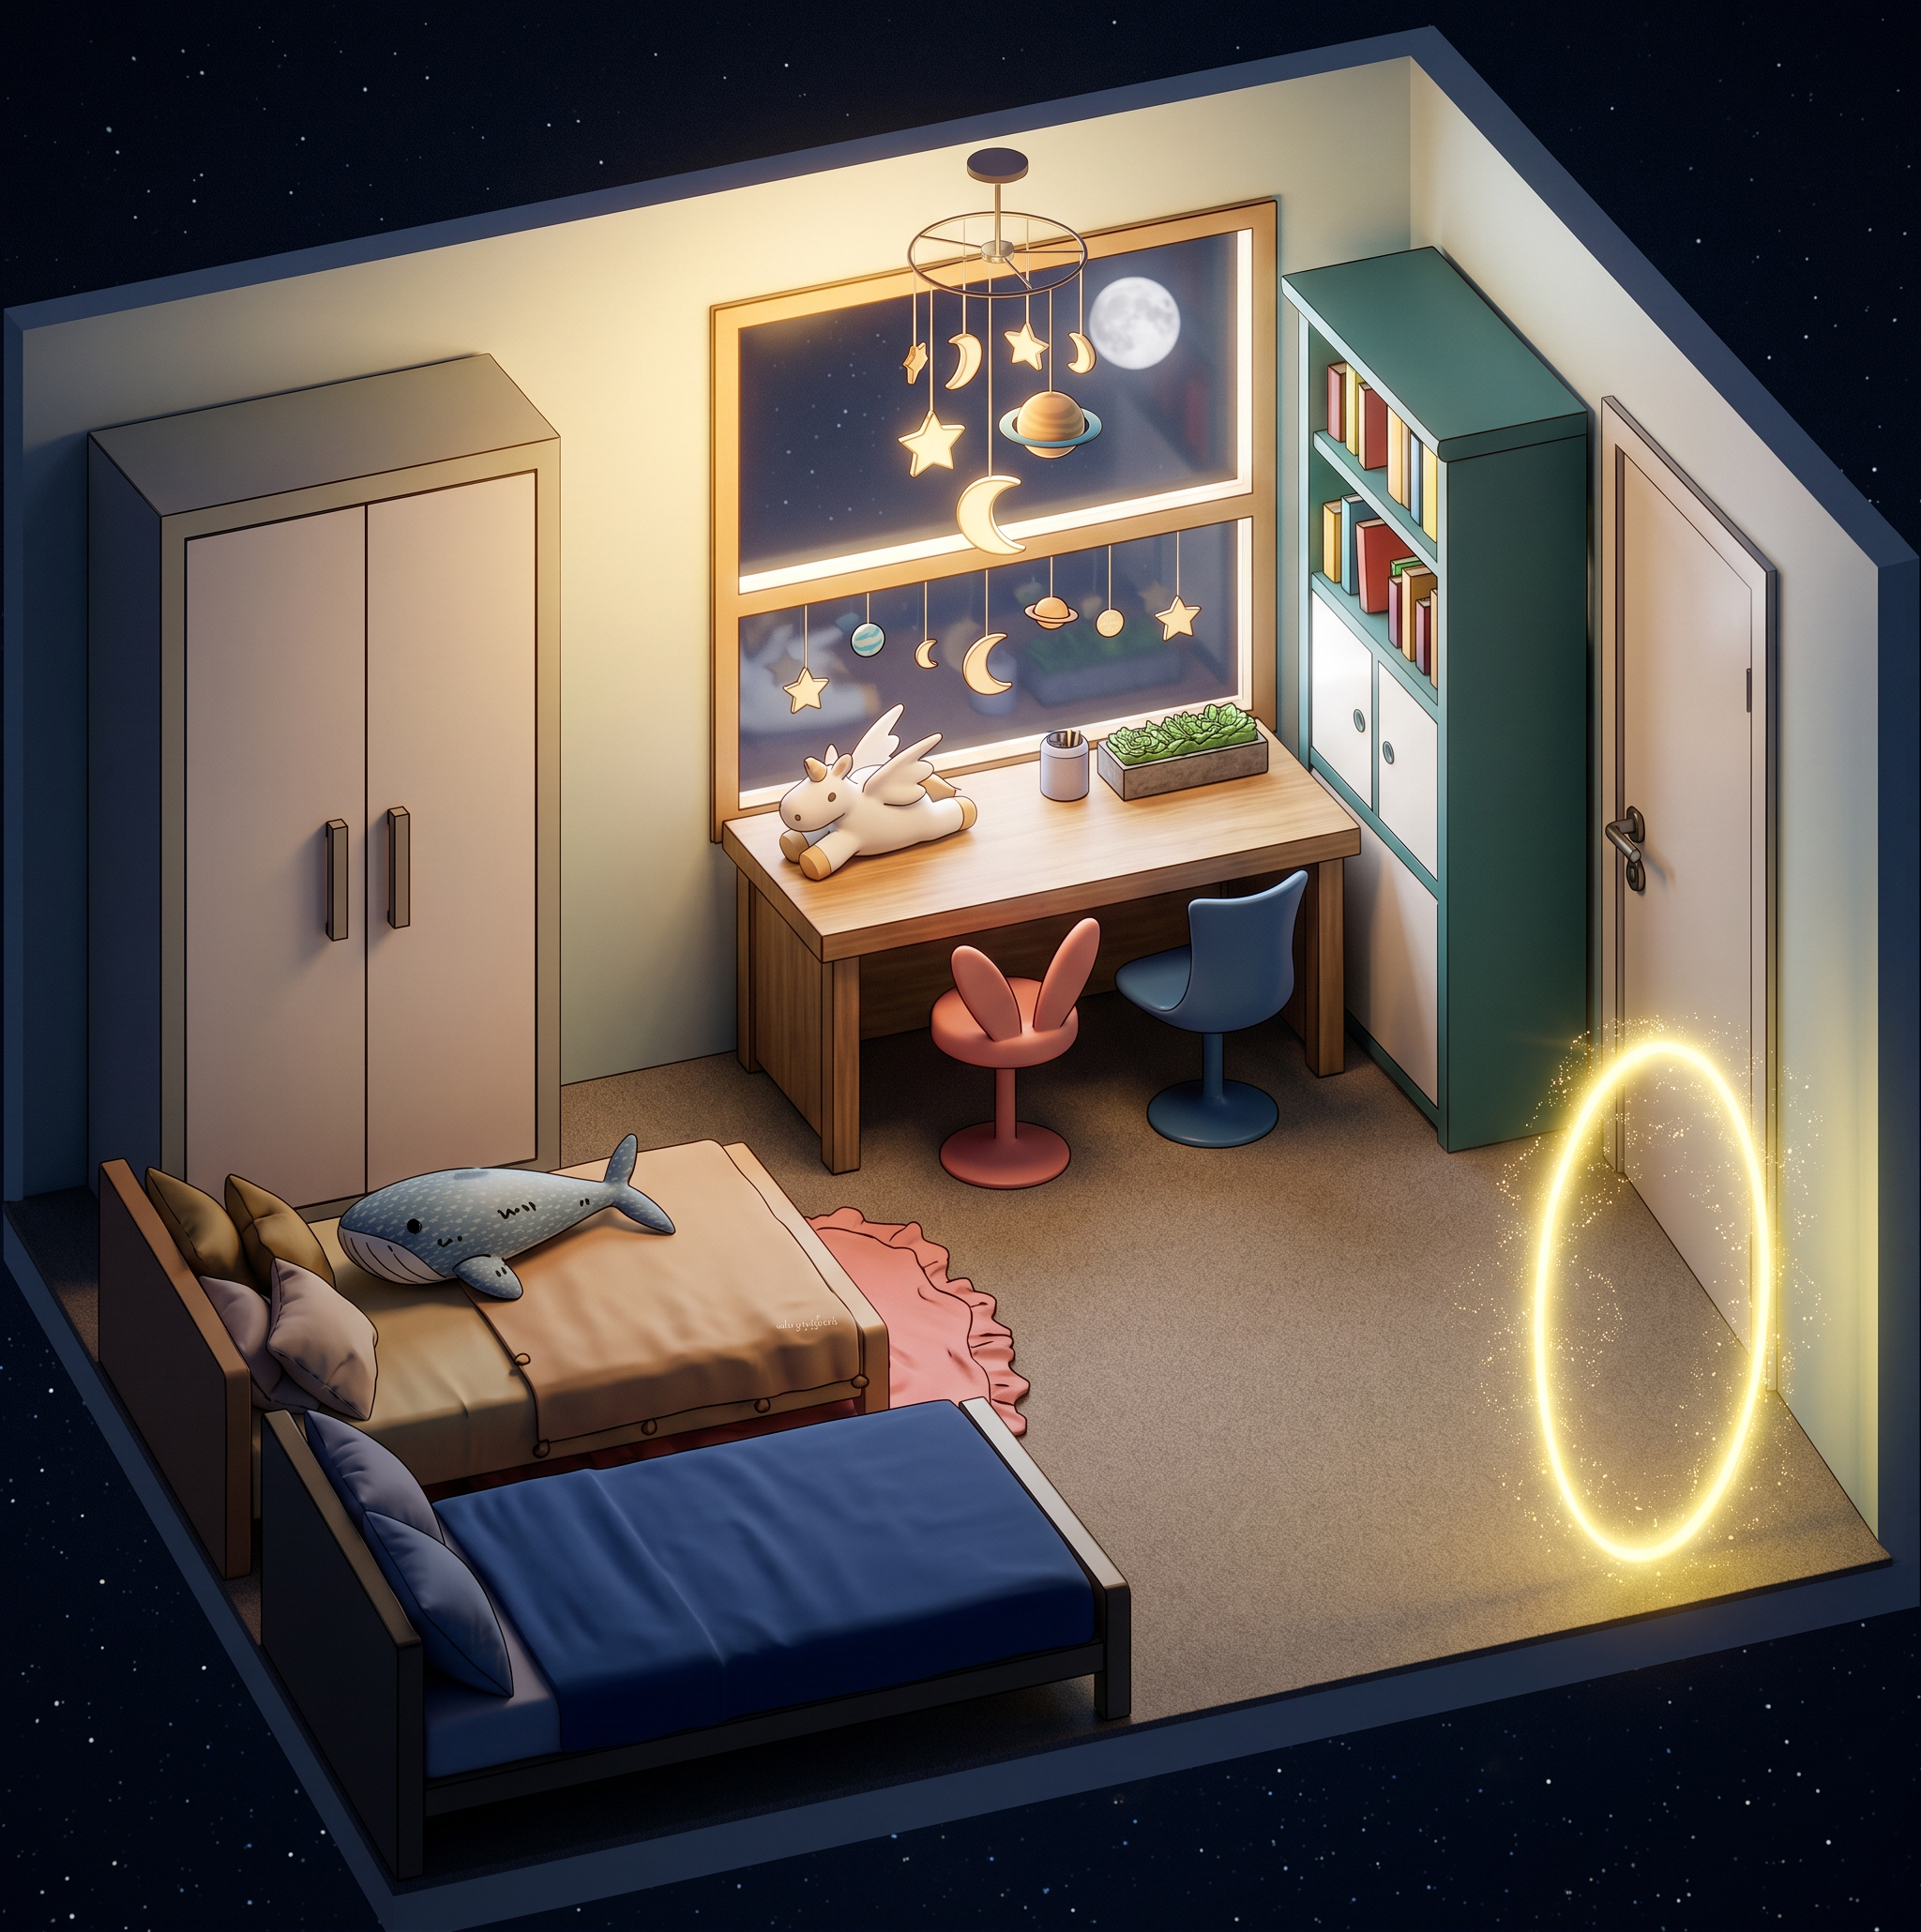
- According to the room details provided below, Create an isometric 3D illustration of a bedroom interior.
The detail of the room :
The room is Square shape.
Lighting: The room is softly lit with a warm ambient glow emanating from the central window .
Furniture Placement & Arrangement
Back Wall (North Wall – Work and Storage Area):
Window and Desk: A massive window overlooking a starry night sky is the focal point of the back wall. A wooden desk is positioned directly beneath the window, facing the view.
Window Decorations & Desk Items: Celestial-themed decorations (stars, moons, and planets) hang above the window. On the desk sits a small container.
Desk Accessories and Seating: A white winged unicorn plush toy is on the left side of the desk, and a small rectangular potted plant is on the right. Two distinct chairs are placed side-by-side under the desk, facing the workspace: a pink bunny-ear stool on the left, and a sleek blue chair on the right.
Bookshelf: A tall, teal bookshelf is placed immediately to the right of the desk, creating a unified study nook. The upper shelves hold colorful books, while the lower section features closed white cabinet doors.
Wardrobe: To the far left of the back wall stands a large, light-colored double-door wardrobe, positioned behind the sleeping area.
Right Wall (East Wall):
Portal: A glowing, sparkling oval yellow portal stands vertically on the right wall, radiating light.
Spatial Relationship: The floor area directly in front of the portal is completely open, with no furniture obstructing it. This clear path signifies the portal's design as a central room access point.
Left and Foreground Space (West and South Areas – Sleeping Zone):
Beds: Two parallel beds are visible on the left side of the room, extending horizontally from the left boundary towards the center. Their placement defines a dedicated sleeping zone on the left, leaving open floor space in the center and right.
Bed Details: One bed is covered in deep blue bedding . The second bed is positioned just beyond the first and is covered in tan bedding with a cluster of pillows at the head, featuring a prominent blue whale-patterned plush toy resting in the middle. A pink ruffled rug or blanket is at the foot of this bed.
Ceiling:
A star-themed chandelier (stars, moons, and planets) hangs from the center of the room's ceiling."
the image 1, 2,3,4 is different view of the room, and the image 5 is the room floor plan. The spacing between furniture items must strictly adhere to the distances and proportions shown in the reference image. Do not change the appearance, shape, and color of the furniture.
- Created
- August 4, 2026