Skip to content
Render tools
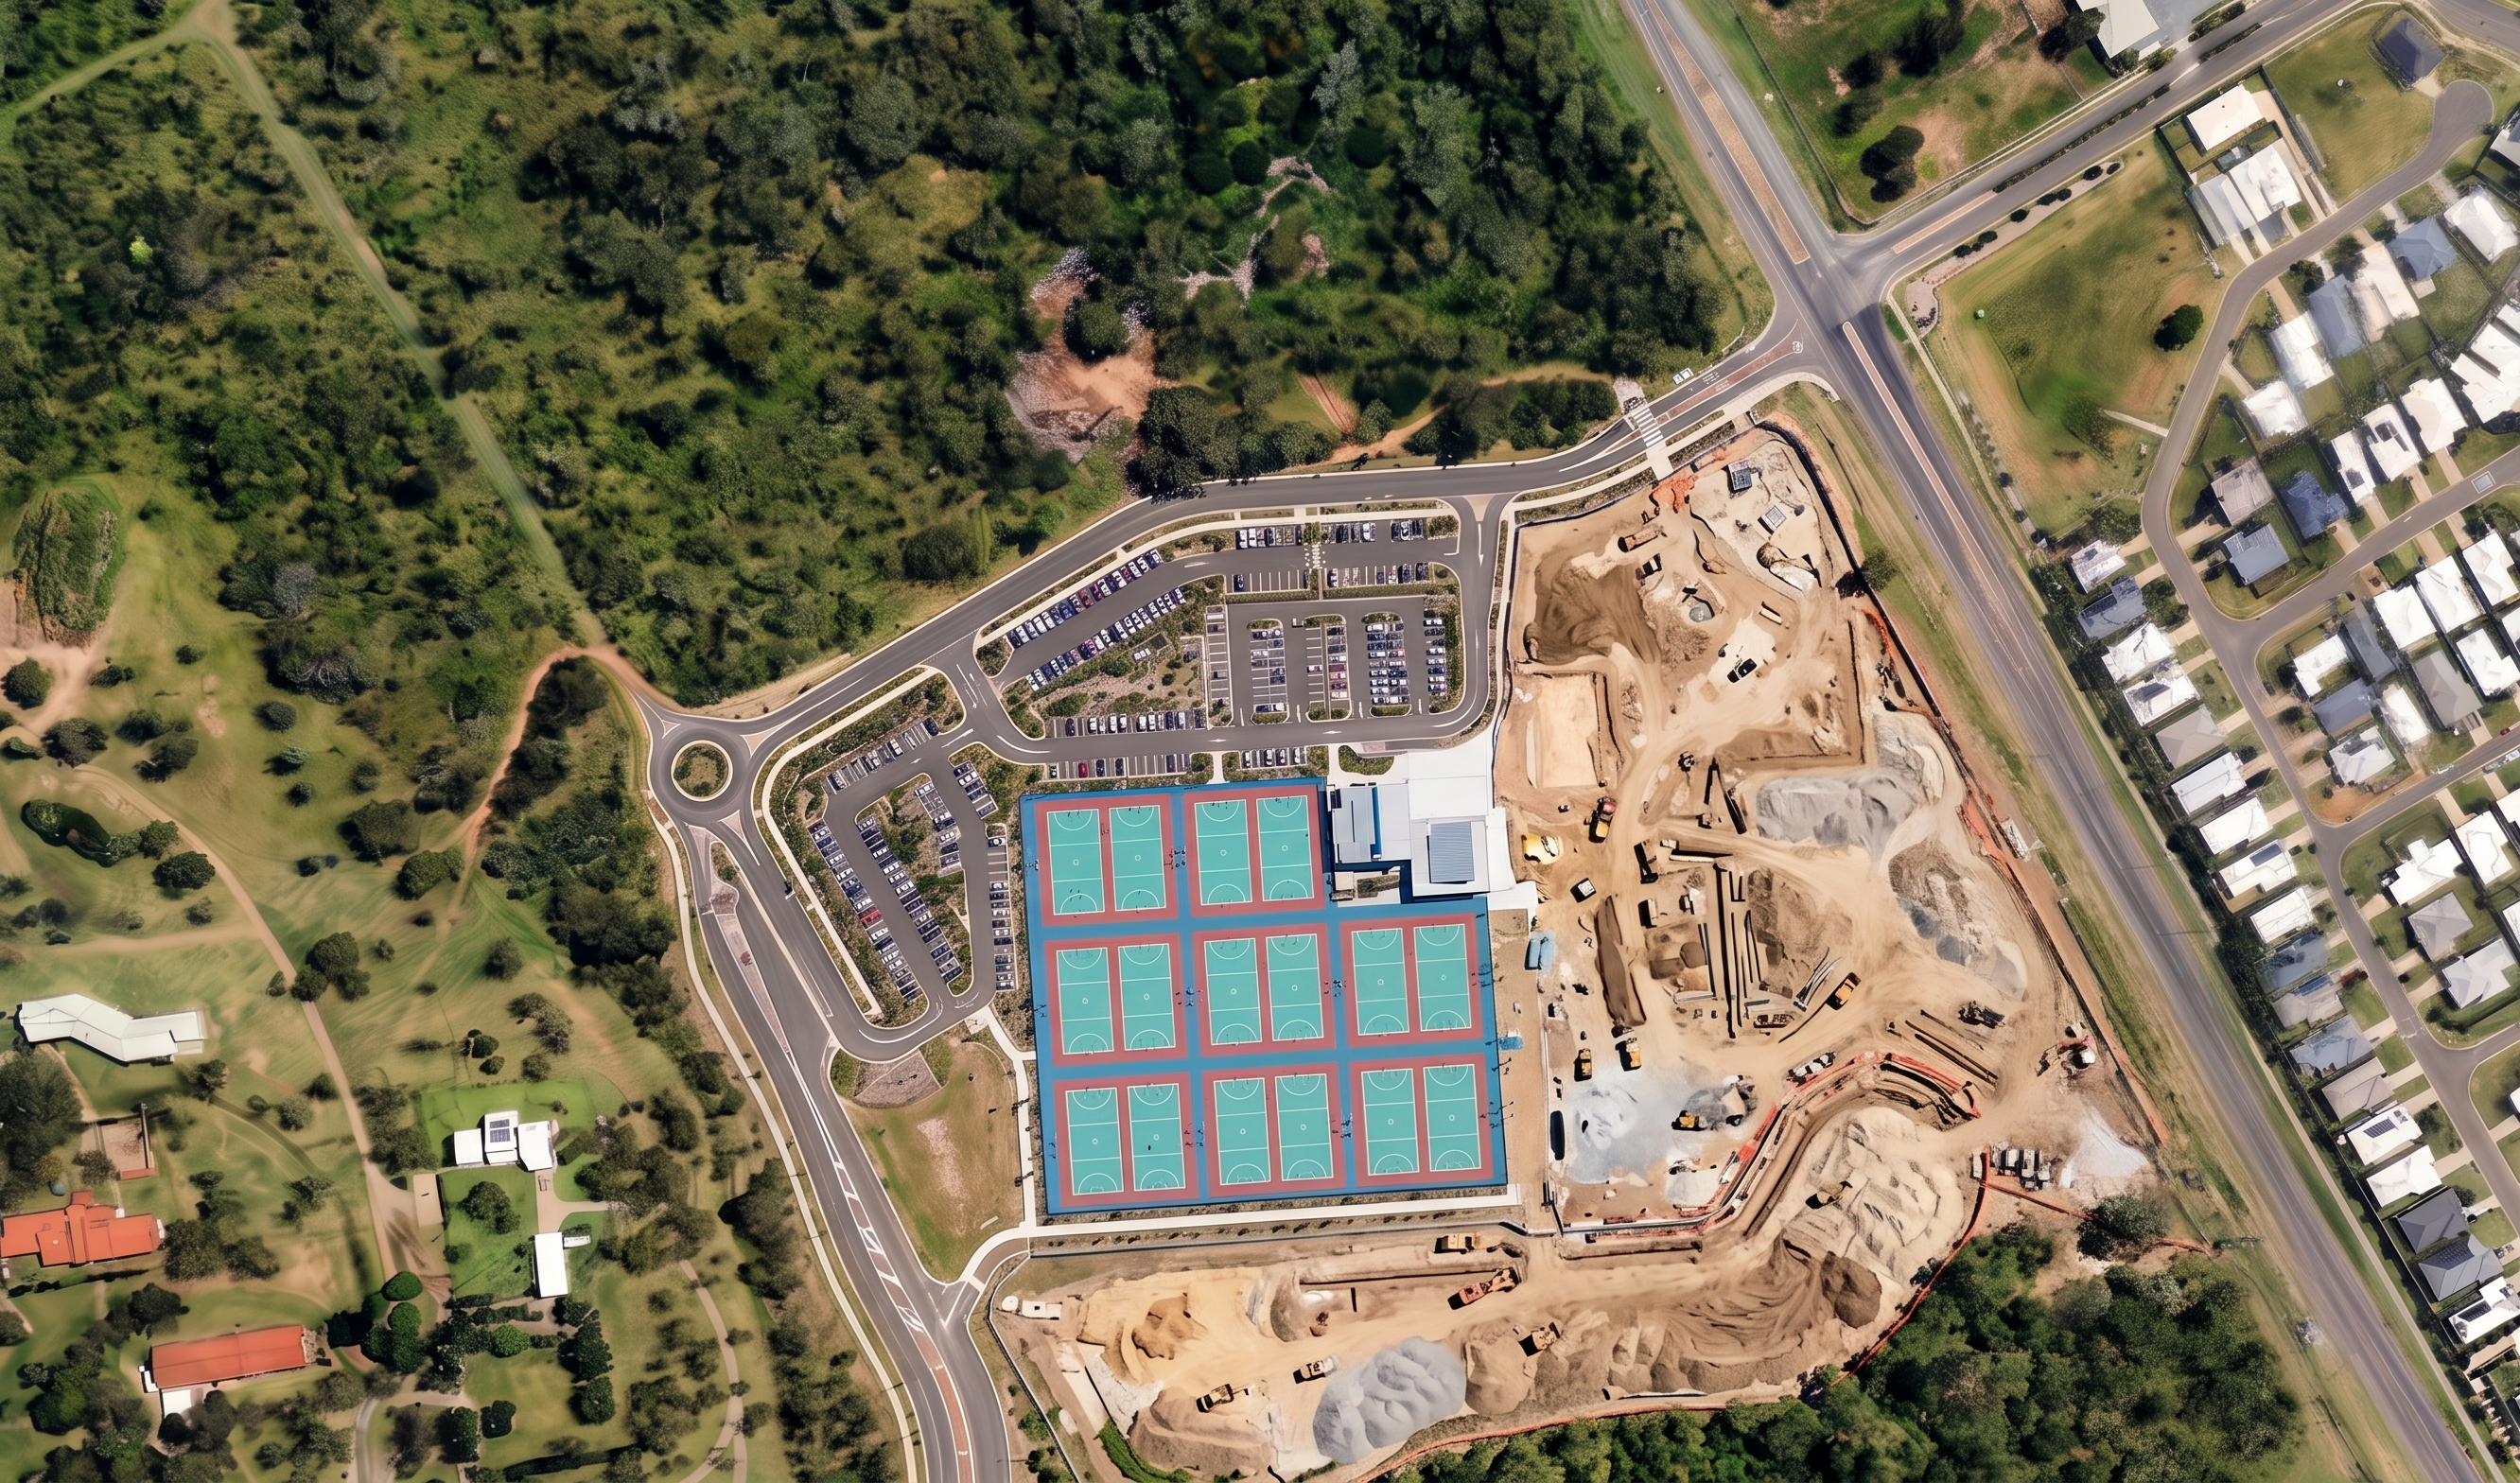
Create a photorealistic aerial construction progress render of the Rockhampton Sports Precinct at the stage where the netball courts and carparks are complete, but the remainder of the precinct is still under construction.

The uploaded site plan is the governing design reference and must be followed exactly. Do not redesign, optimise, reinterpret or alter any geometry shown on the drawing.

Maintain the exact aerial camera angle and perspective of the existing aerial image.

Completed Works

Show the following works as fully constructed:

Netball courts complete and operational.
Court surfacing complete.
Court line marking complete.
Court colours matching the completed precinct render reference.
Court fencing complete.
Court lighting poles installed.
Main court circulation hardstand complete.
Northern and western carparks complete.
Asphalt pavement complete.
Parking bays line marked.
Kerbing complete.
Roadworks and roundabout complete.
Main site access complete.
Clubhouse structure substantially complete.
Building envelope complete.
Roof installed.
External cladding installed.
Areas Still Under Construction

All areas east of the clubhouse and outside the completed netball and carpark precinct are to remain active construction zones.

Show:

Large areas of exposed construction earth.
Bulk earthworks formation.
Trimmed subgrades.
Unfinished landscape areas.
Construction dirt rather than grass.
Stockpiles of material.
Excavators and rollers operating.
Temporary fencing.
Construction vehicles.
Early-stage civil works.
Underground service installation works.
Incomplete pathways.
Incomplete recreation areas.
Incomplete playground zone.
Incomplete kickabout areas.
Incomplete pickleball courts.
Incomplete multipurpose courts.
Incomplete landscaping.
Critical Construction Staging Requirement

This image represents a construction stage BEFORE the completed precinct shown in Reference 2.

Do not show:

Established landscaping.
Mature turf.
Completed playgrounds.
Completed recreation areas.
Completed pickleball courts.
Completed multipurpose courts.
Fully developed kickabout areas.
Final planting.
Finished public realm works.

These areas must remain visibly under construction.

Geometry Compliance

Lock all geometry to the site plan.

Do not:

Add or remove courts.
Change court quantities.
Alter court dimensions.
Modify building footprints.
Adjust carpark layouts.
Move roads.
Change pathway alignments.
Modify drainage basin geometry.
Introduce new design features.

The site plan must be reproduced exactly.

Visual Style

Photorealistic drone photography.

Professional construction progress aerial photography.

Natural Queensland daylight.

Realistic construction equipment.

Sharp survey-quality imagery.

Accurate materials and shadows.

Realistic earthwork textures.

No artistic interpretation.

No conceptual redesign.

No deviation from the approved drawing.

Final Instruction

Show a realistic mid-construction stage where the netball courts and carparks are complete and operational, while all remaining precinct elements are still clearly under construction. Follow the site plan exactly. Use the completed render only as a material and colour reference, not as a construction-stage reference.


Create renders like this

Turn any photo, sketch, or floor plan into a photoreal render in seconds.