- Prompt
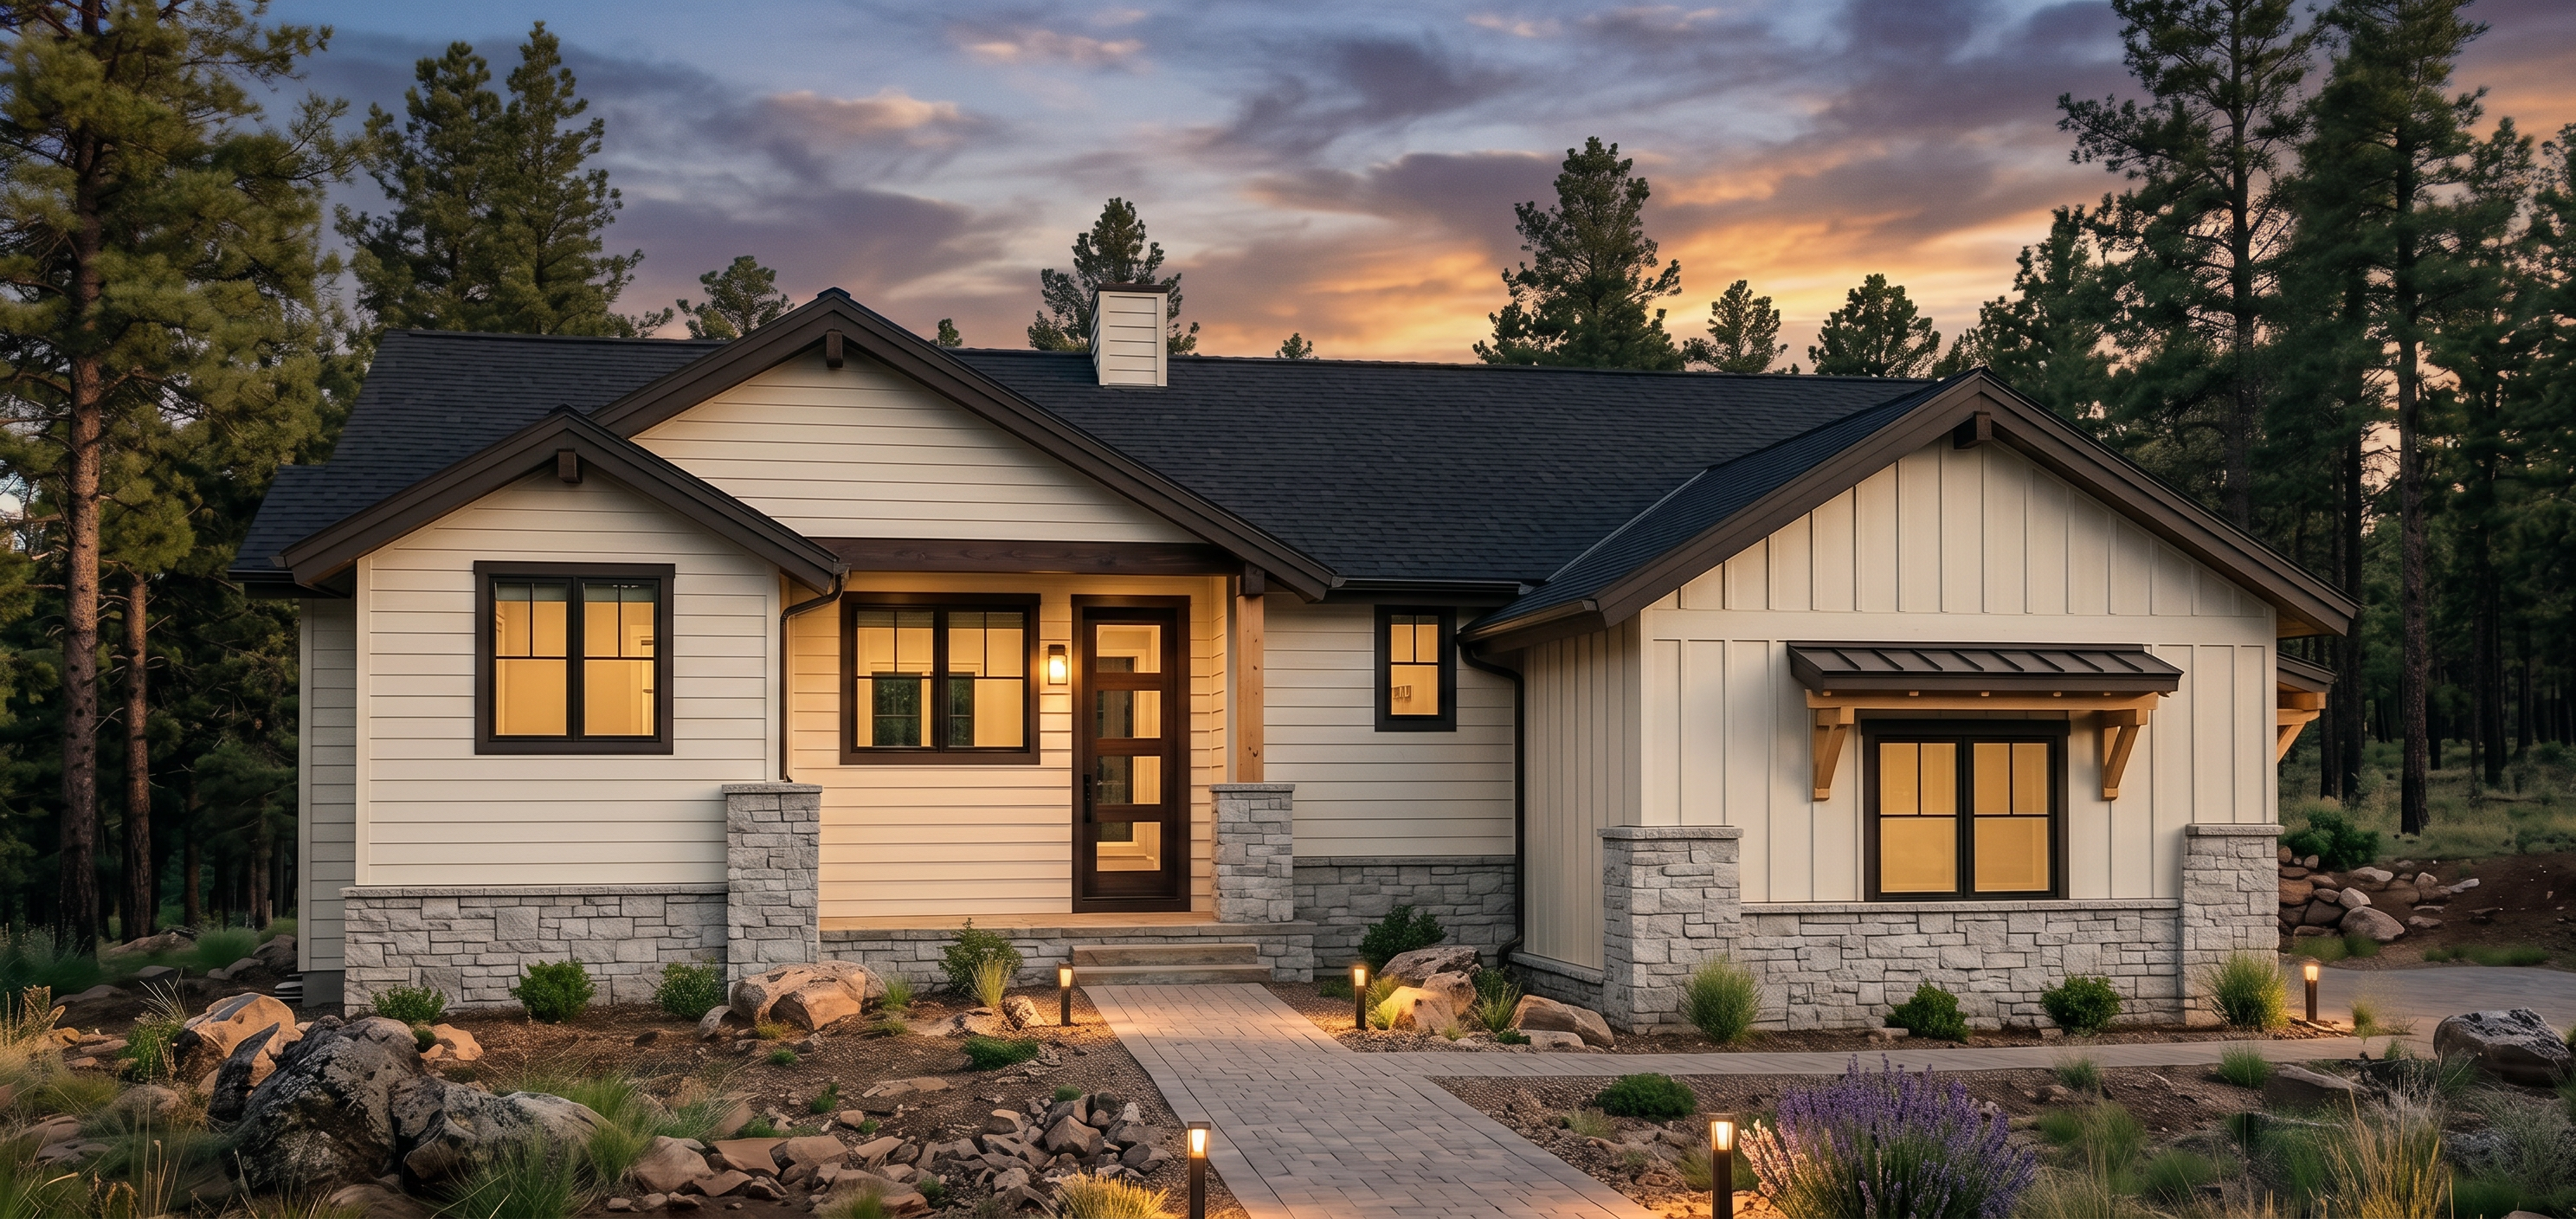
- Keep the exact architectural structure, roofline, gable massing, window placement, window sizes, and covered entry/portico from the base image unchanged. Do not alter the shape of the roof, the porch overhang, or the footprint. Re-skin the exterior finishes only: Replace the rustic wood board siding with warm white/cream horizontal lap siding on the main gable walls, and a matching cream board-and-batt on the secondary gable, as shown in the reference photo. Replace the rough ledge stone with refined light gray stacked stone, used only as a base wainscot and at the entry columns — same placement as the current stone, not added elsewhere. Keep dark bronze/black window trim and a matching dark roof. Replace the front door with a modern vertical-lite slab door in a warm wood tone, sized to fit the existing door opening exactly — same width and height as the current door, do not resize the opening. Keep the porch beam/post detailing at the entry, refinished in a lighter wood tone to match the reference. Landscaping: add refined mountain-estate landscaping — boulders, ornamental grasses, lavender, low xeric shrubs, and a paver walkway, similar in style and density to the reference photo. Sky: dusk/twilight sky with warm sunset tones and soft clouds, matching the lighting mood of the reference photo. Add warm exterior path and accent lighting. Change the exposed wood beam over the entry and the door surround to a dark stained walnut/espresso wood tone (near-black brown), not tan or natural cedar. Keep the same beam shape and placement — only change the wood stain color. The door itself should also be this same dark stained wood tone with vertical glass lites, for higher contrast against the cream siding, matching the reference photo's wood tone exactly. consistent trim color across the entire roofline, no variation between left and right sides
- Created
- July 8, 2026