Skip to content
Render tools
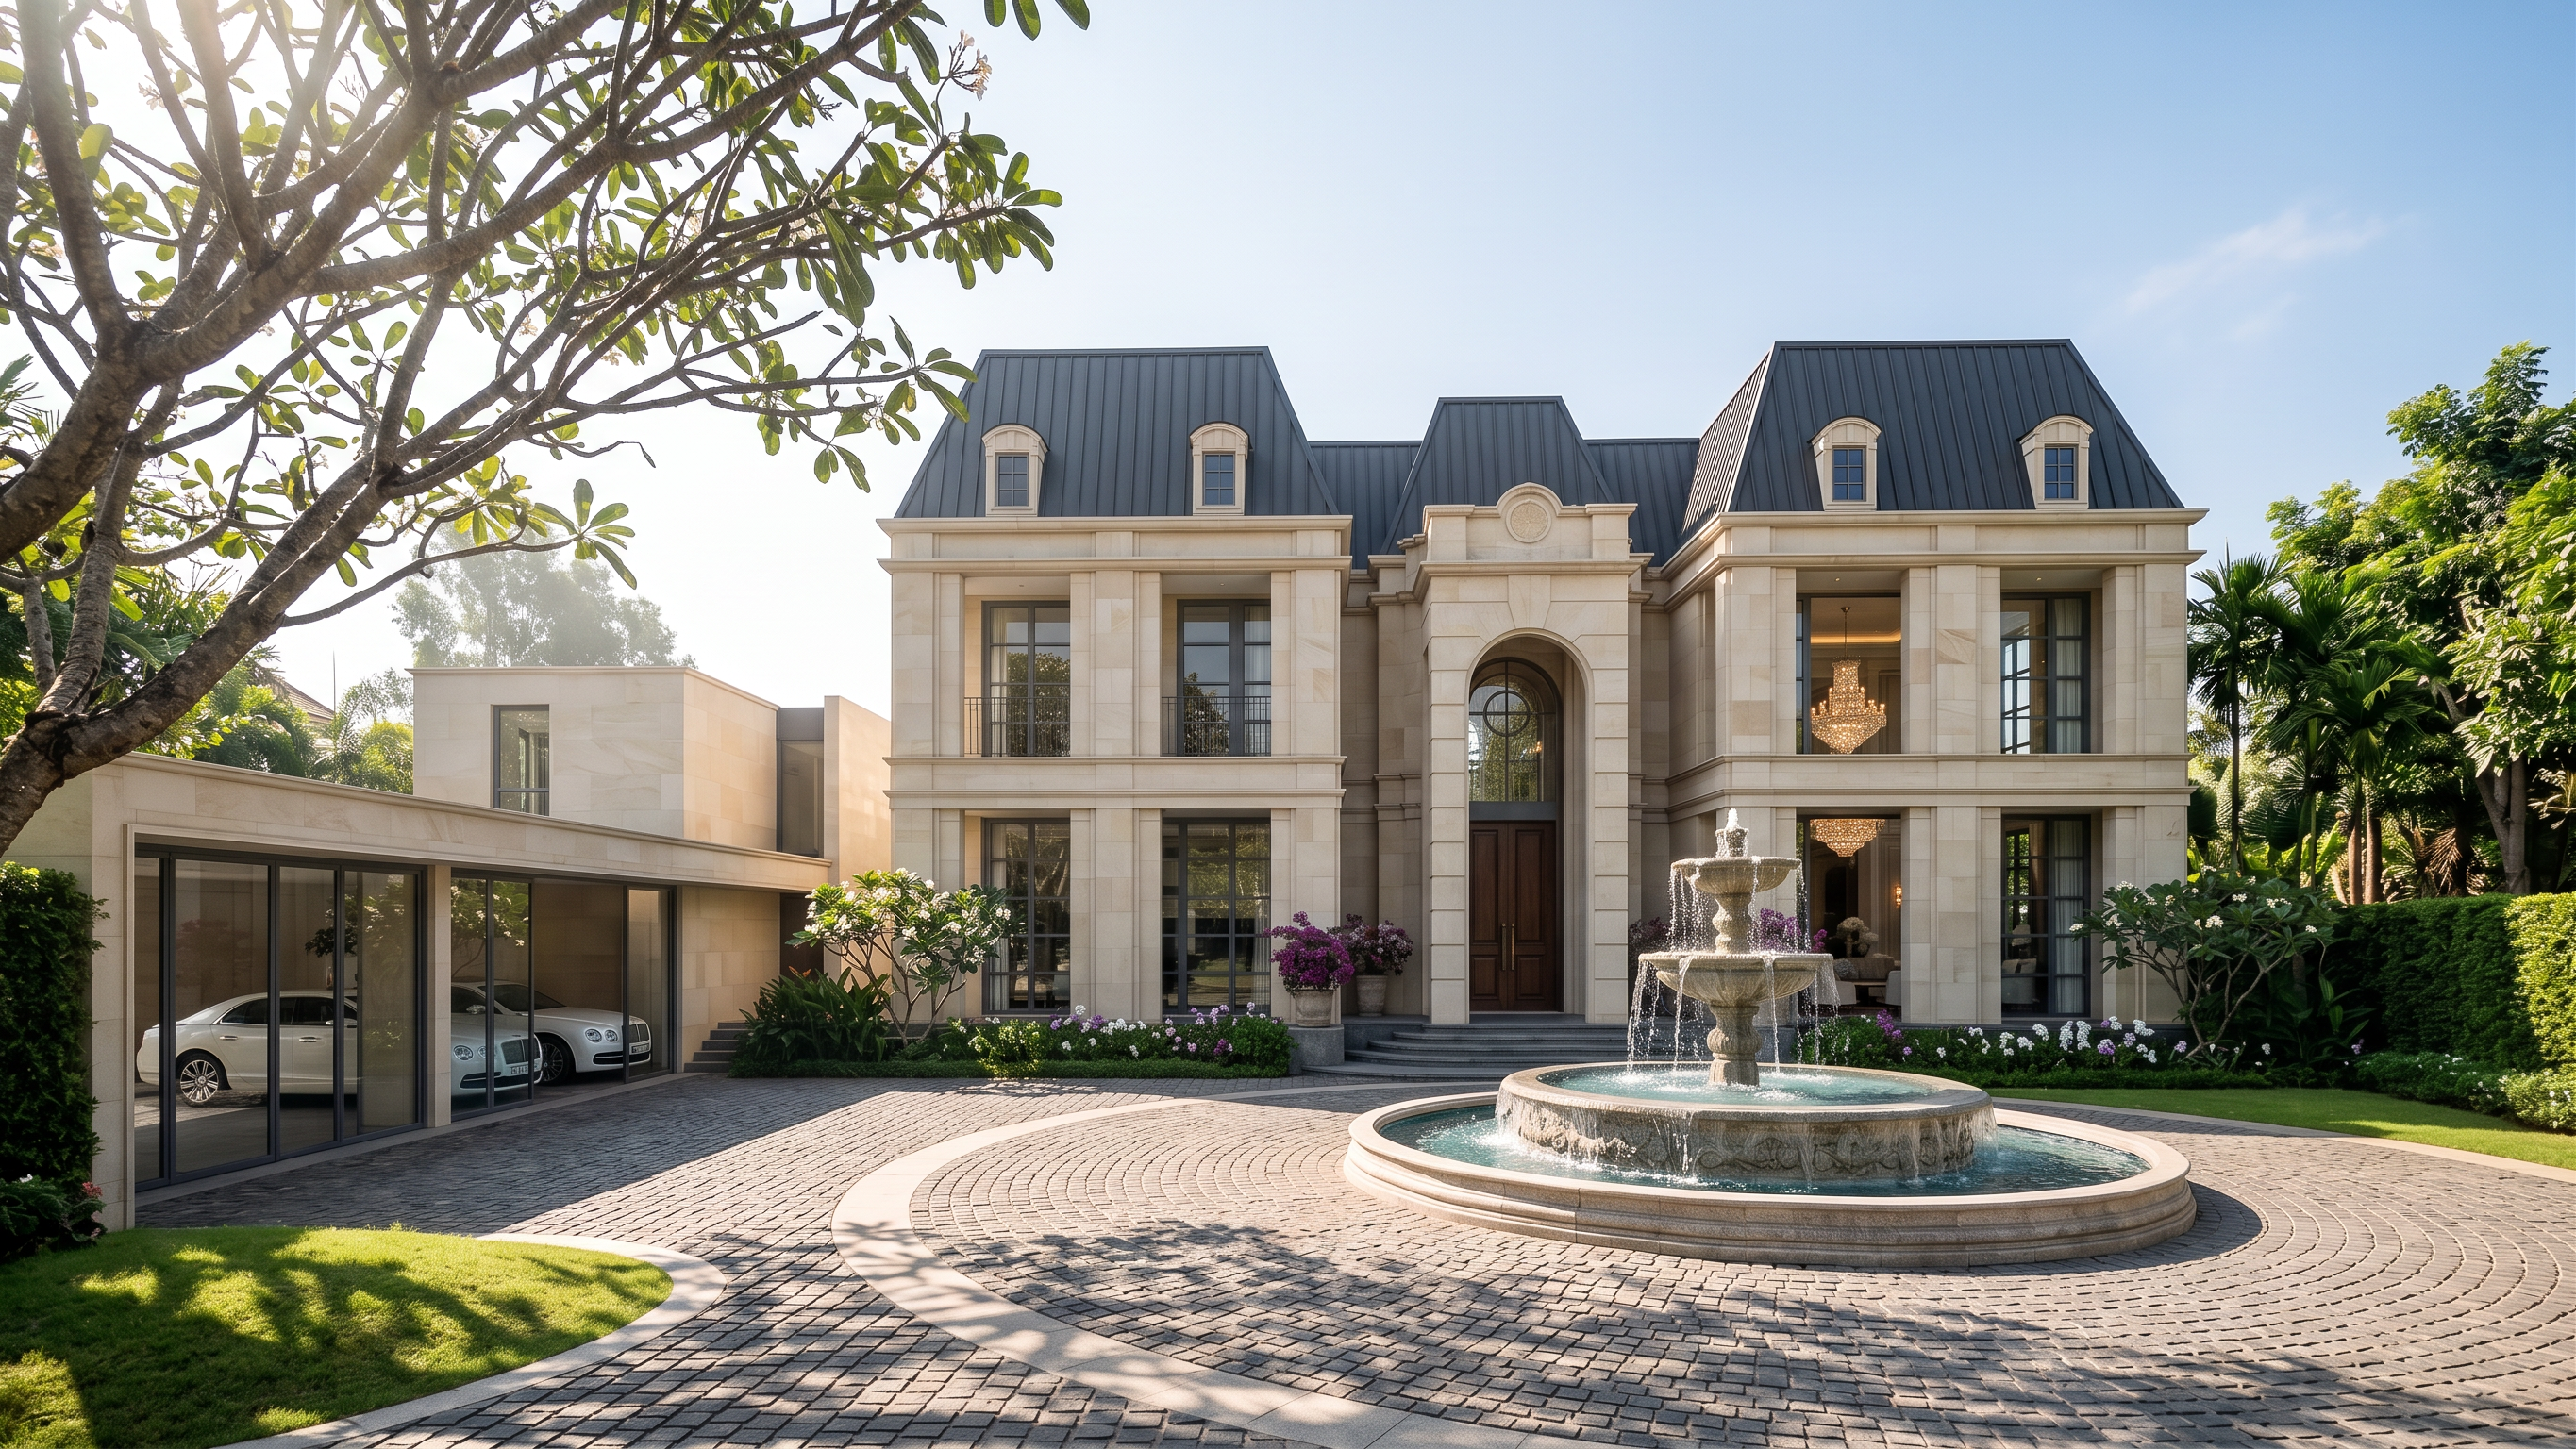
Subject & Style: A highly detailed, photorealistic architectural rendering of a grand, luxurious mansion designed in a Modern Classic French / Neo-Beaux-Arts style, strictly following the composition and angle of the reference image.Architecture details: The facade is characterized by prominent colonnades and elegant ornamental arches with intricate moldings. The material palette features warm light beige limestone walls contrasted with dark gray window and door frames. The structure is topped with a dark, standing seam metal Mansard roof.Foreground & Midground: The foreground features a large circular cobblestone drop-off driveway, with stones paved in a distinct circular pattern and bordered by large stone pavers. At the center of the circle is a circular overflowing water feature with a decorative fountain.Specific Elements: To the left, a garage is visible through clear glass windows with a white Bentley parked inside. In the center is the grand entrance hall with a tall, majestic dark wood door. To the right, the formal living room is a double-height space (double volume), showcasing luxury interior design, high-end furniture, and a grand chandelier. Guest bedrooms occupy both the ground and upper floors on the left wing.Setting & Landscape: Set in Vientiane, Laos, the landscaping adapts tropical trees and flowering plants into an elegant, manicured Modern Classic French garden style. Beautiful flowering plants flank the front entrance steps at the base of the building. The perimeter is defined by dense hedge fencing.Atmosphere & Lighting: The scene is lush and shaded with large mature trees in both the foreground and background. On a bright, clear morning, warm sunlight filters through the intricate branches and leaves of a large foreground tree, casting beautiful dapple shadows across the grassy knolls, the driveway, and the house facade.

Create renders like this

Turn any photo, sketch, or floor plan into a photoreal render in seconds.