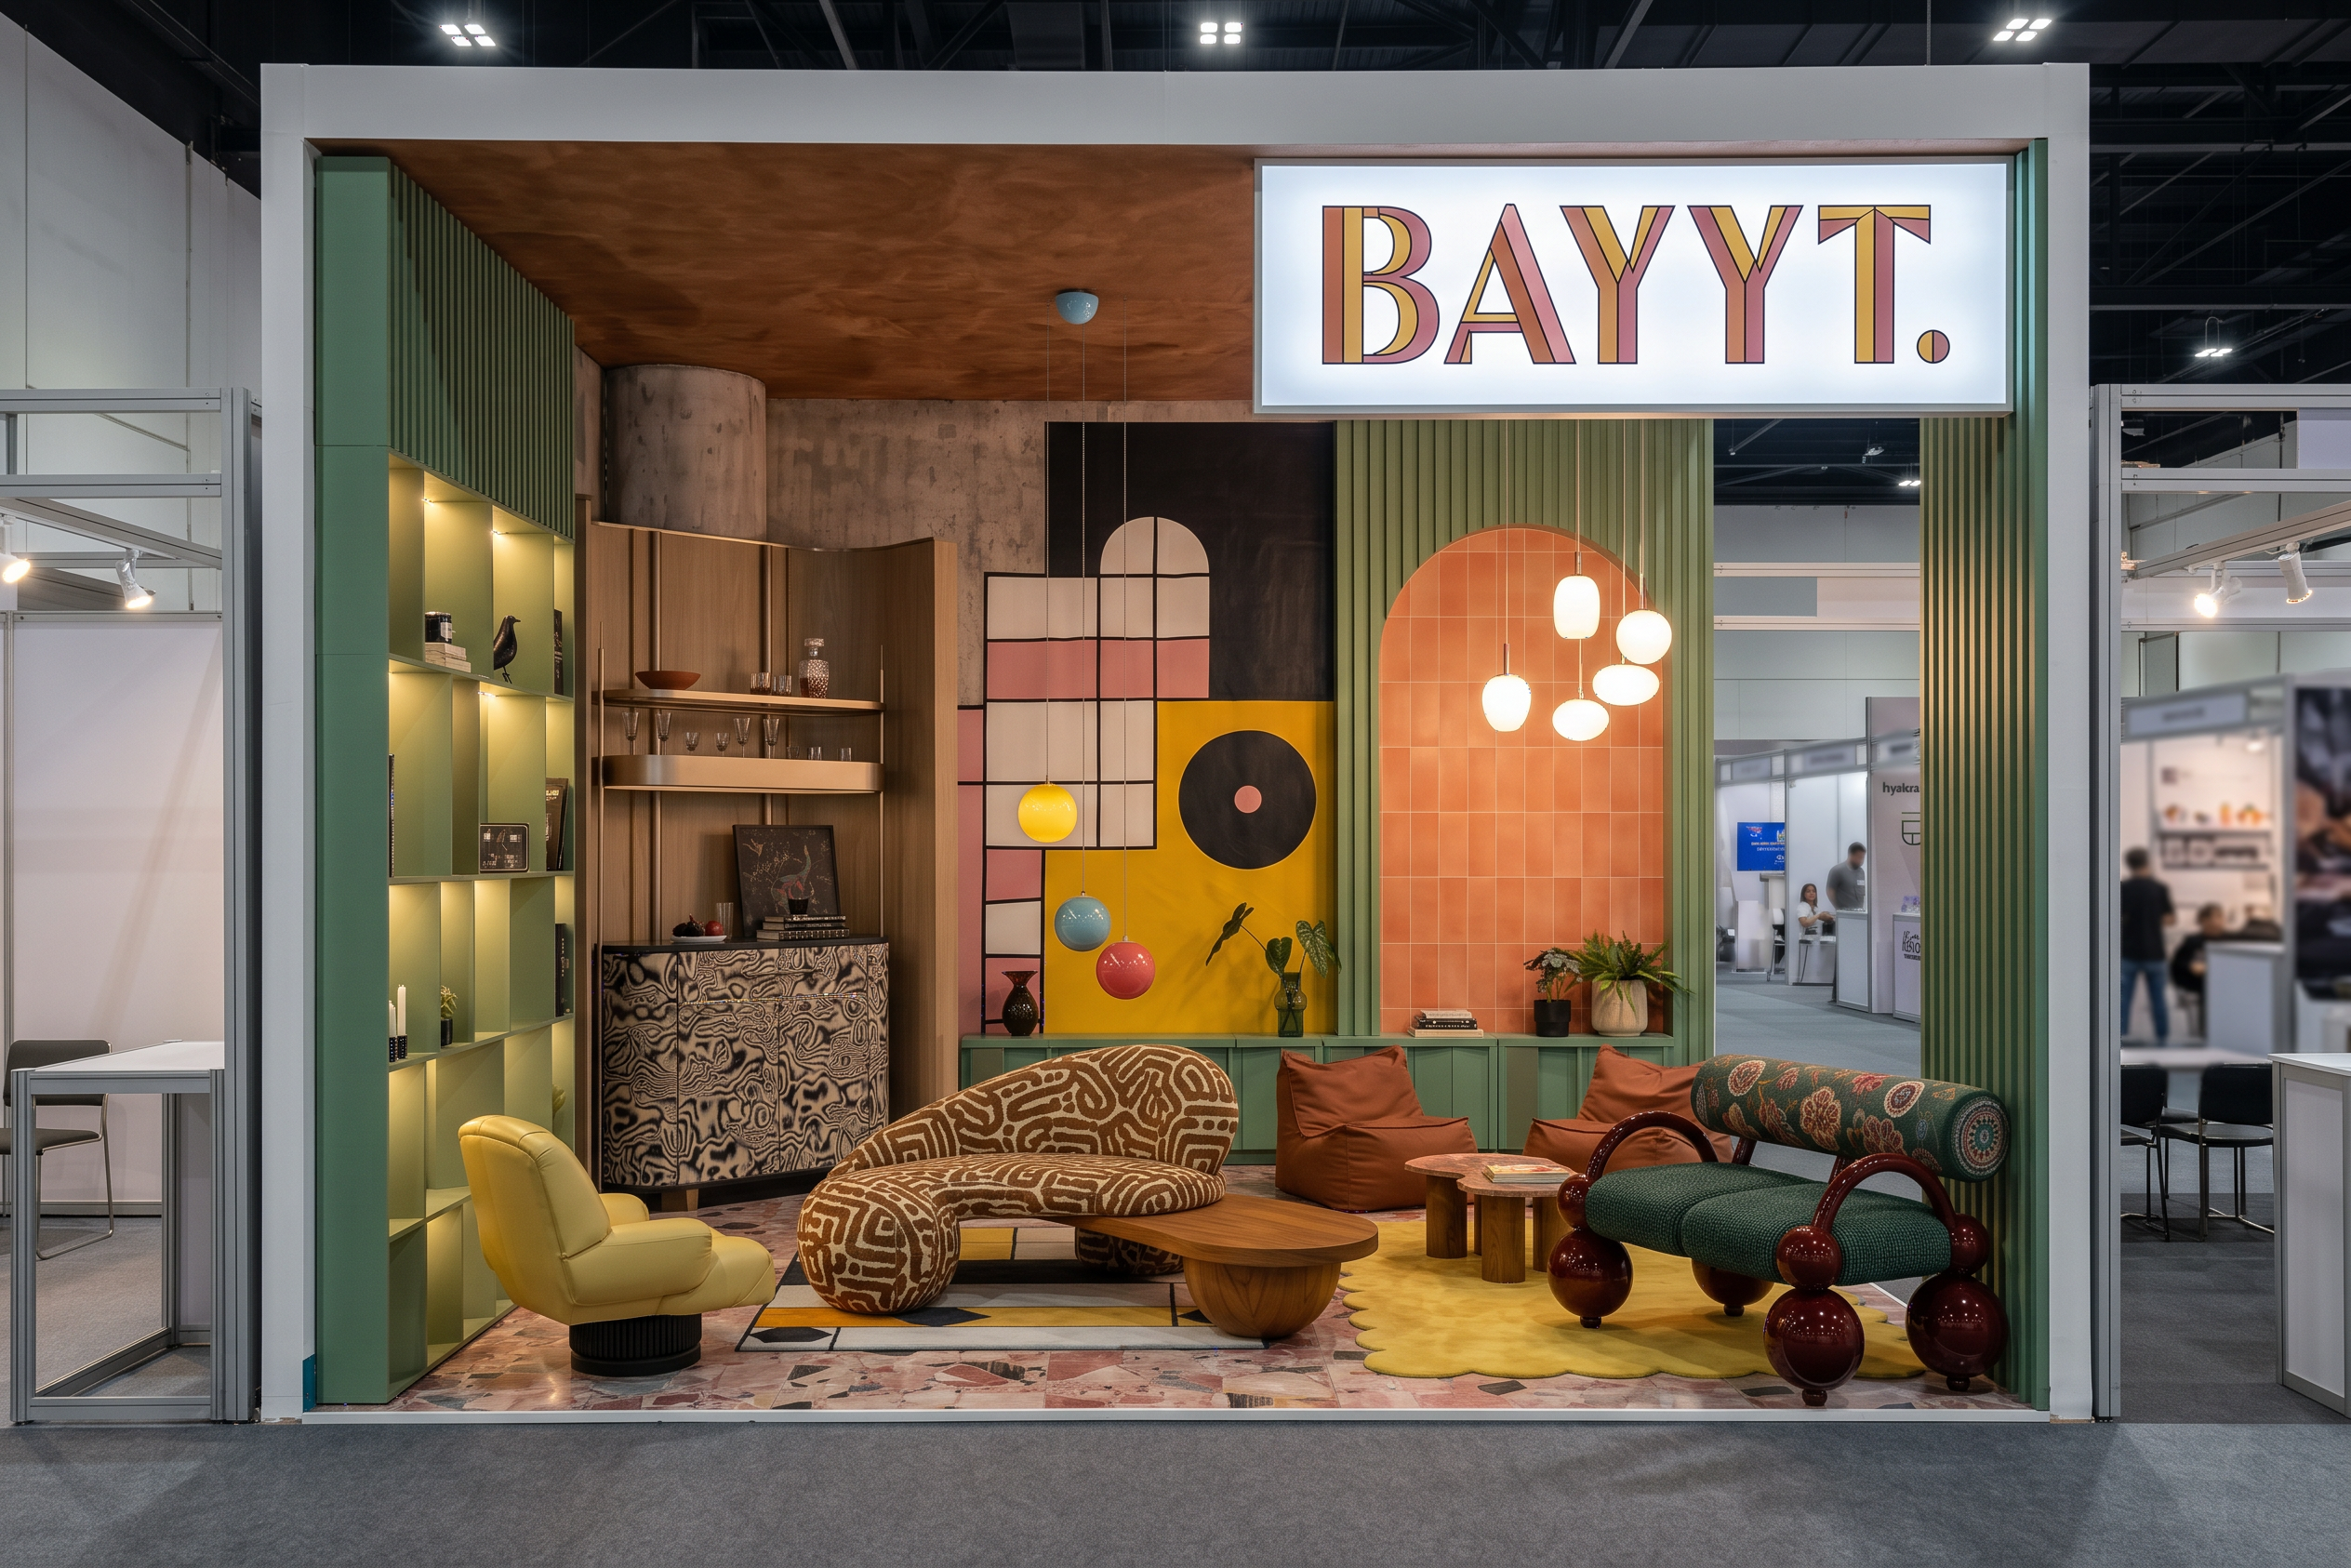
- Prompt
- NANO BANANA PRO — BAYYT EXHIBITION BOOTH PRODUCT INTEGRATION & UPGRADE
Image 1 is the MASTER BOOTH DESIGN. All remaining uploaded images are references of the actual products I want to display inside this booth.
Upgrade and refine the products displayed inside the existing BAYYT exhibition booth by integrating the products from the uploaded reference images into the booth design in a professional, photorealistic exhibition visualization.
1. PRESERVE THE MASTER BOOTH DESIGN
Keep the exact existing booth dimensions: 5.00 m wide × 5.00 m deep × 4.00 m high internally.
Maintain the existing front-facing camera angle, perspective, composition, and proportions.
Preserve the booth's three closed walls and completely open front facing the exhibition pedestrian path.
Keep the existing architectural elements, including the terracotta ceiling, sage-green vertical slats, colorful geometric feature wall, arched terracotta niche, illuminated BAYYT sign, built-in display shelving, lighting arrangement, flooring, and decorative wall elements.
Do not redesign, reconstruct, enlarge, shrink, or relocate the architectural structure.
Preserve the existing eclectic identity, color palette, and distinctive artistic character of the booth.
2. INTEGRATE MY ACTUAL PRODUCTS
Study every uploaded product reference image carefully and identify the actual furniture and home-accessory products shown.
Replace selected existing display products with my uploaded products wherever appropriate.
Introduce additional products only where sufficient space is available.
Preserve the distinctive shape, silhouette, proportions, construction, materials, upholstery, colors, finishes, legs, handles, and decorative details of each referenced product.
Do not invent alternative designs or create generic substitutes for my actual products.
If multiple reference images show different products, incorporate as many as reasonably fit within the 25 m² booth without overcrowding.
If a product is shown from multiple angles, use those images together to understand its complete design accurately.
Keep recognizable hero products in prominent positions where visitors can immediately appreciate their design.
3. PRODUCT PLACEMENT AND DISPLAY STRATEGY
Arrange the products like a professionally curated furniture and home-accessories exhibition, treating every major piece as an individual design artwork.
Position the largest furniture pieces toward the rear and side display zones.
Place statement chairs, sculptural stools, coffee tables, side tables, lamps, ceramics, and accessories in carefully composed foreground and middle-ground arrangements.
Integrate small accessories into the existing illuminated display shelves without making them look cluttered.
Create attractive combinations of furniture, lighting, objects, and materials that complement the booth's eclectic aesthetic.
Maintain comfortable circulation from the open front into the booth, with clear sightlines to the back feature wall and BAYYT brand sign.
Ensure that every displayed product is physically plausible, correctly scaled, grounded on the floor or shelves, and accessible to visitors.
Avoid overlapping furniture, blocked entrances, floating objects, awkward spacing, or products that conceal important architectural features.
4. COLOR, MATERIALS AND LIGHTING
Maintain the booth's rich, eclectic palette of sage green, terracotta, dusty pink, mustard yellow, warm cream, dark accents, and natural wood tones.
Coordinate the products with the existing environment while preserving their original reference-image colors and materials. Use realistic fabric textures, wood grain, ceramic surfaces, metal finishes, natural shadows, accurate reflections, warm integrated shelf lighting, and balanced exhibition-hall illumination
FINAL OBJECTIVE: The same recognizable BAYYT booth, upgraded with my actual referenced products, presented as a cohesive, colorful, eclectic, premium exhibition installation.
- Created
- October 10, 2026