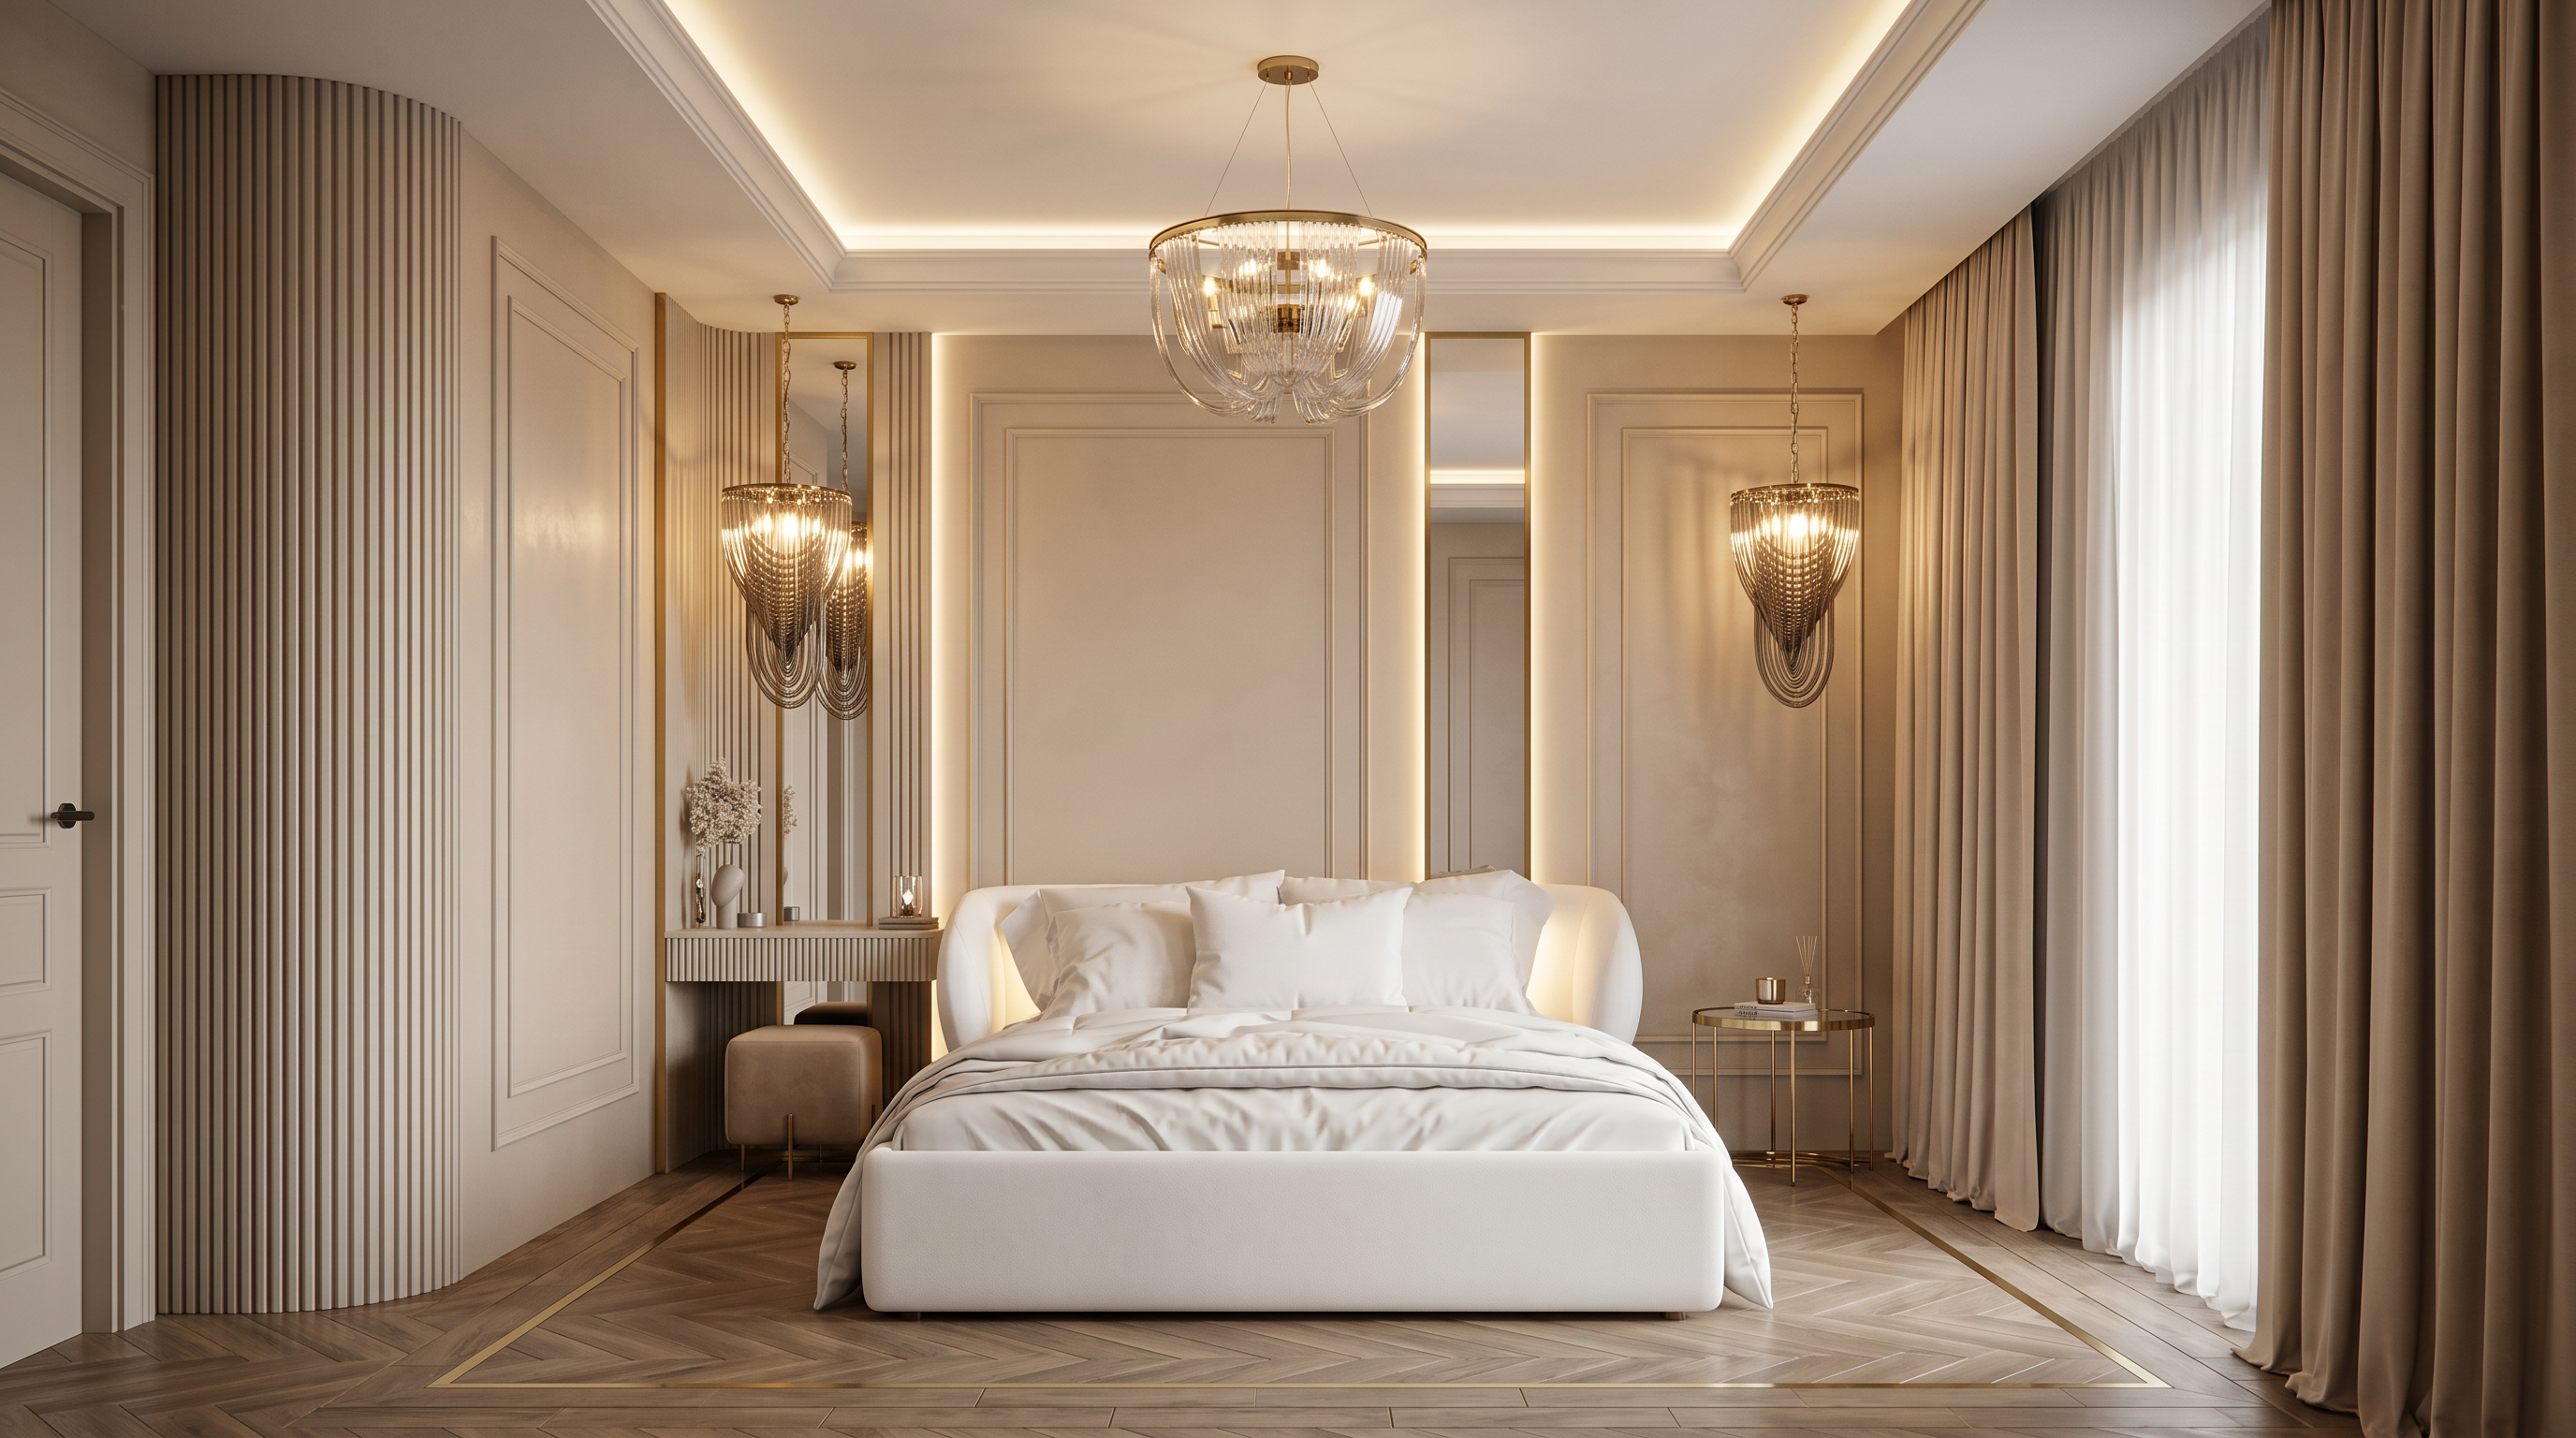
- Prompt
- Photorealistic Interior Rendering Prompt Create a highly detailed, photorealistic architectural render of a luxury modern bedroom based strictly on the provided 3D model. Critical constraint: The camera angle, composition, framing, and perspective must remain EXACTLY identical to the reference 3D scene. Do not alter the geometry, spatial layout, proportions, or viewing direction under any circumstances. The overall atmosphere, lighting mood, and color palette must precisely match the third (last) reference image. Important format requirement: The final image must be rendered in a horizontal (landscape) orientation, not vertical. ⸻ Design & Material Requirements Walls finished in a soft, warm “light cashmere beige†tone with a smooth, refined plaster-like texture. Floor-to-ceiling beige curtains in soft natural fabric with realistic folds, matching the reference atmosphere. Main wall features mirror paneling exactly as in the reference layout: Panels outlined with thin black guide markings (as shown in the model) Each panel framed with slim brushed brass frames Subtle hidden LED backlighting behind all mirror panels, producing a soft halo glow around the edges Bed: fully upholstered in pure white fabric, minimalist luxury design consistent with the reference model ⸻ Ceiling & Lighting System Ceiling: lowered perimeter gypsum ceiling with elegant molding details Integrated concealed LED strip lighting within ceiling recess, creating continuous warm indirect ambient glow Central chandelier: Must be a model from the same design series as the pendant lights located left and right of the side table Same design language, proportions, and materiality as the pendants (visually unified lighting collection) Luxury modern statement piece, perfectly centered and aligned with the composition Two symmetrical pendant lights: Positioned on both sides of the bed / side-table zone Identical design series as the central chandelier (cohesive lighting set) ⸻ Furniture & Accessories Right side of the bed: small round side table placed near the curtain area Brass/golden metallic structure Transparent glass top Minimal, elegant, refined luxury aesthetic ⸻ Flooring Requirement (IMPORTANT) Preserve the original parquet layout exactly as in the 3D model: Central area: herringbone (chevron) parquet pattern Perimeter zones: straight staggered (running bond) parquet layout At the transition: a 2 cm brass inlay profile, perfectly aligned and continuous ⸻ Wall Detail (LEFT SIDE – IMPORTANT ARCHITECTURAL FEATURE) The left wall includes a ribbed/fluted architectural surface treatment This surface is not a sharp corner transition It should be smoothly rounded and slightly curved, following the geometry visible in the 3D model The ribbed texture must continue along the curved surface naturally without breaking or flattening at the corner Maintain subtle, high-end architectural softness rather than a rigid edge ⸻ Lighting Requirements Soft, warm, cinematic interior lighting Balanced highlights and shadows with no harsh contrast Layered lighting system: ceiling LED indirect glow mirror backlighting halos pendant lights central chandelier (matching series) Physically accurate light diffusion, reflections, and bounce No overexposure, no blown highlights, no crushed shadows ⸻ Rendering Style Ultra-photorealistic architectural visualization quality 8K detail, high dynamic range Physically based rendering (PBR materials) Highly accurate reflections on brass, glass, and mirror surfaces Realistic fabric simulation for curtains and upholstery Natural global illumination with cinematic luxury editorial mood Crisp, clean, high-end architectural finish ⸻ Absolute Constraints Do not change camera angle or composition Do not modify geometry, proportions, or spatial layout Do not redesign furniture or lighting positions Only enhance realism, lighting quality, and material fidelity Preserve all architectural features exactly as in the original 3D model
- Created
- June 29, 2026