- Prompt
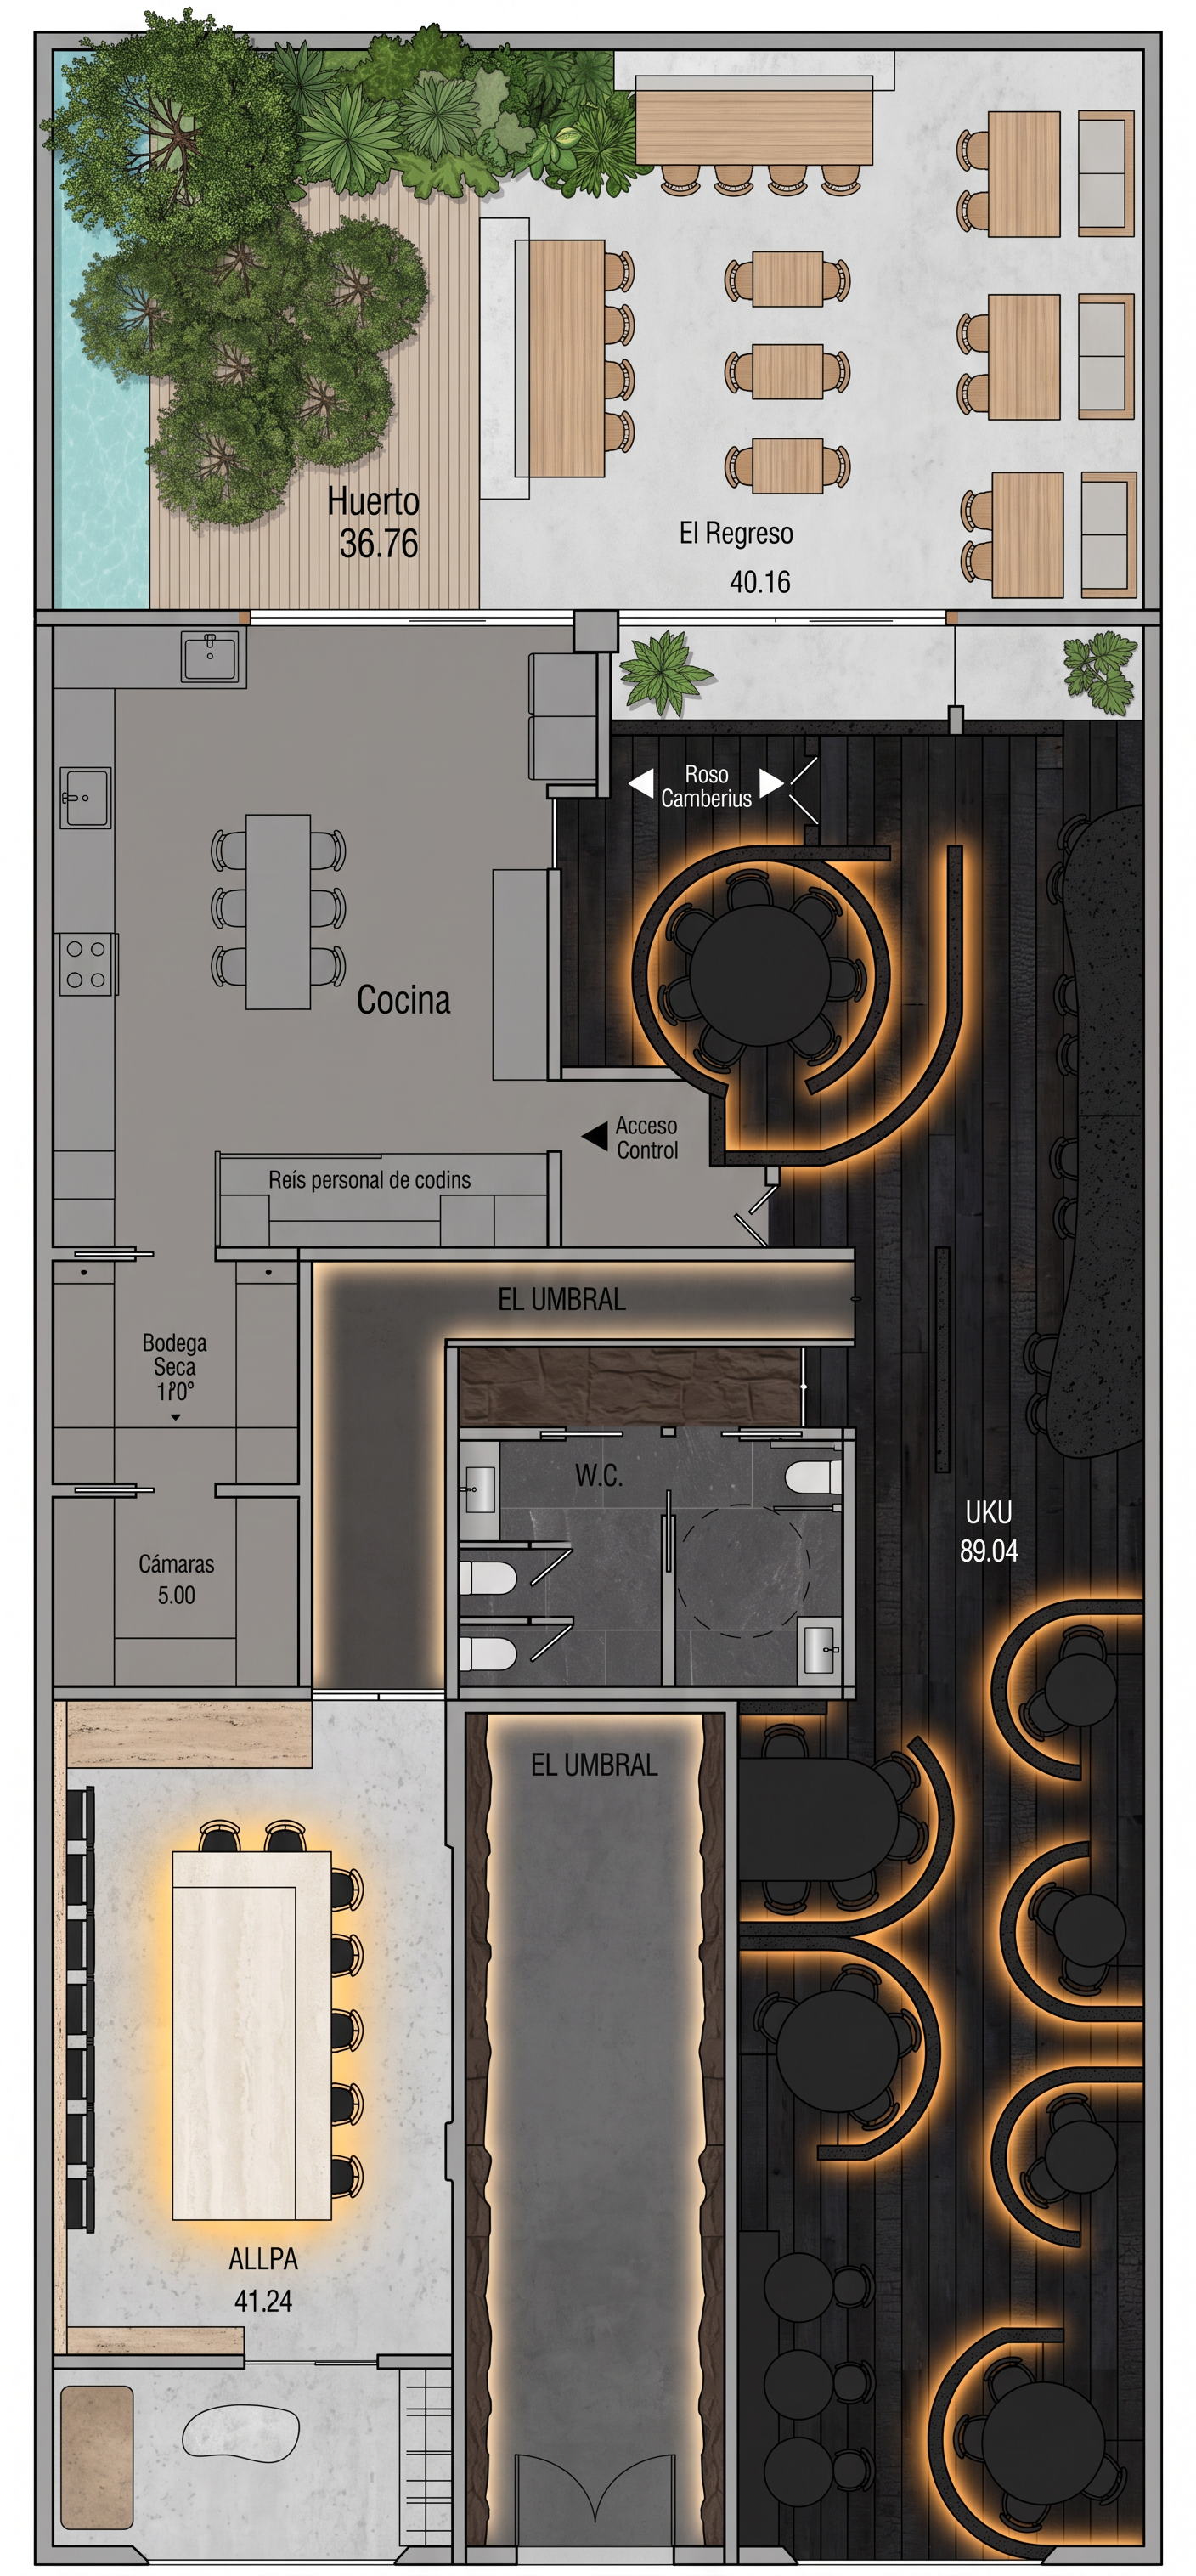
- Take this architectural floor plan and ADD MATERIAL VISUALIZATION ONLY. CRITICAL RULES: - Keep exact same layout, distribution, circulation, ALL technical elements - Do NOT change scale, proportions, or any spatial arrangement - Do NOT add new elements, furniture, or details - REMOVE all text labels, room names, measurements, dimensions - REMOVE any odd or unnecessary lines that don't belong to technical drawing - Do NOT add photorealistic textures (illustration style only) - Only ADD color and material indication to walls, floors, and surfaces - KEEP tree symbols where they exist (show actual trees in Regreso/Huerto area) CLEANUP: - Delete all text, letters, labels, names - Remove measurement lines and dimension annotations - Remove any confusing or stray lines - Keep only clean architectural geometry MATERIAL VISUALIZATION BY ZONE: ALLPA (left-bottom): - Floor: Light gray concrete (subtle texture) - Back wall: Warm beige brutaliste stone (#D4C5B0) - Lateral wall: Travertine stone (lighter, natural grain visible) - Shelving: Black matte steel (linear structure) - Table: White/cream brutaliste stone - Furniture: Black metal + natural light wood - Lighting: Golden warm glow underneath table (orange-yellow indirect light) UMBRAL (center-passage): - Floor: Dark gray concrete (transition color) - Walls: Dark brown stone with moderate relief texture - Ceiling: Dark gray - Lighting: Soft diffused light along floor/wall edge (warm, subtle) - Space: Empty, minimal, no objects - Effect: Clear light-to-dark progression visible UKU PACHA (right-circles): - Floor: Dark charred wood planks (burnt appearance) - Walls: Black volcanic stone (#1A1A1A) with visible porous texture - Low walls: Black volcanic stone dividing zones - Minicicuevas: Same volcanic stone, circular forms clear - Furniture: Black matte chairs and tables - Lighting: Golden-orange warm glow underneath (2700K, dramatic) - Effect: Dark, moody, intimate EL REGRESO (top-terrace): - Floor: Light wooden deck + light gray concrete - Walls: Light gray/white concrete - Plants: Natural green vegetation visible (show tree symbols as actual trees) - Water feature: Light blue/cyan water (small pond) - Furniture: Natural wood + metal - Effect: Natural light, luminous, returns to brightness COCINA (top-left): - Floor: Neutral gray - Walls: Neutral gray - Furniture: Stainless steel + gray - Effect: Functional, different from dining atmospheres BAÑOS/SERVICIOS (center-left): - Floor: Dark gray stone - Walls: Dark gray stone - Furniture: Stainless steel + white - Effect: Clean, minimalist STYLE: - Architectural illustration (NOT photorealistic) - Clean color blocking with subtle texture indication - Professional presentation - CLEAN, NO TEXT, NO MEASUREMENTS - Natural color palette (beiges, grays, blacks, natural wood tones, greens, blues) Result: Clean, professional floor plan with material colors added. No text. No numbers. No measurements. No odd lines. Trees shown where indicated. Technical geometry only.
- Created
- July 2, 2026