- Prompt
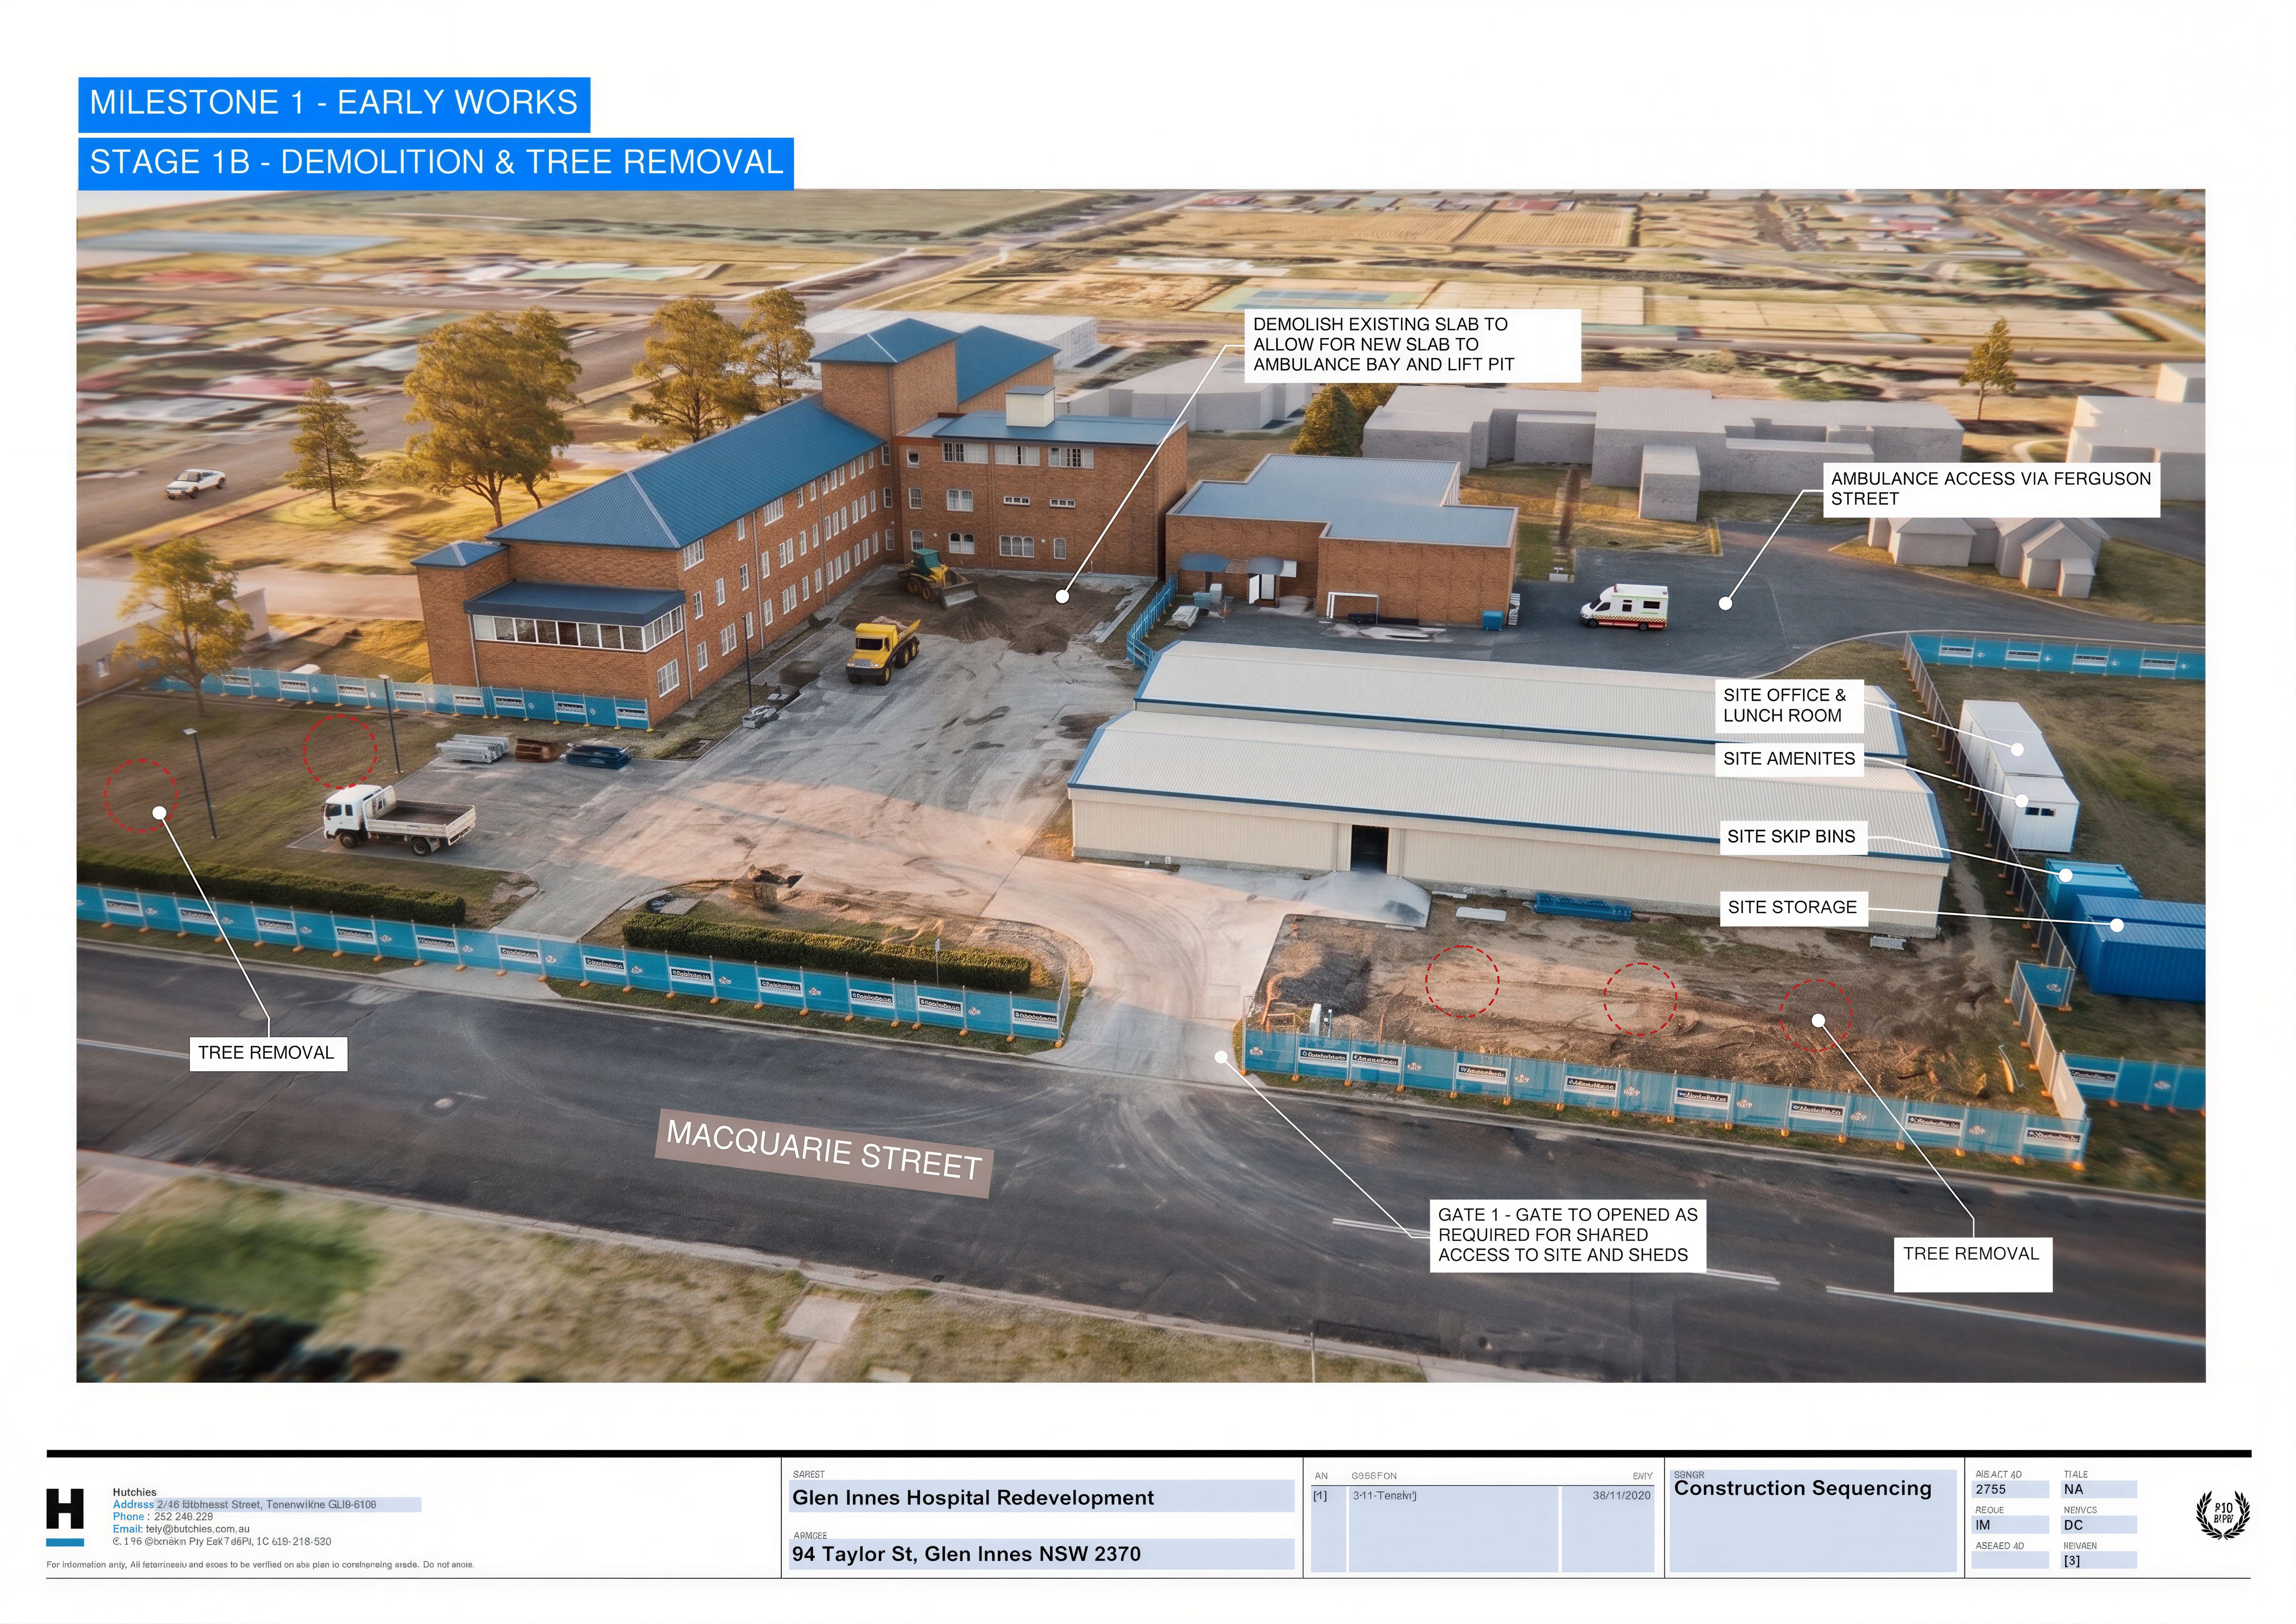
- Create a photorealistic 3D construction sequencing render that exactly replicates the provided site image for the Glen Innes Hospital Redevelopment. DO NOT ADD OR CHANGE ANYTHING. STRICT REQUIREMENTS: - Match the exact hospital building layout, including all existing brick buildings and new works areas - Maintain all site compounds exactly as shown: - Site office & lunch room - Site amenities - Site storage - Site skip bins - Keep temporary fencing, gates, and access points in identical locations - Maintain Macquarie Street and all surrounding roads exactly as shown - Preserve ambulance access routes exactly (via Ferguson Street or Macquarie Street depending on stage) - Replicate all construction activities exactly as shown for the stage: - Tree removal / cleared areas - Demolition zones - Earthworks / bulk excavation - Slab construction areas - Crane locations (80T or 100T mobile crane as shown) - Scaffolding and structural works where applicable - Keep all equipment identical in type, number, and position (excavators, trucks, crane, etc.) - Do not add additional workers, vehicles, or materials VISUAL MATCH: - Keep identical camera angle (elevated aerial perspective) - Match lighting and shadows exactly - Preserve terrain, grass, and surrounding buildings without enhancement - Keep all labels, callouts, and stage titles in the same positions and wording STYLE: - Realistic civil/construction rendering (not stylised) - Accurate materials: dirt, concrete, asphalt, fencing, temporary buildings - Clean, clear tender-quality presentation OUTPUT: - High-resolution image - No artistic interpretation - No additional elements beyond the reference image, keep exact camera angle
- Created
- May 13, 2026