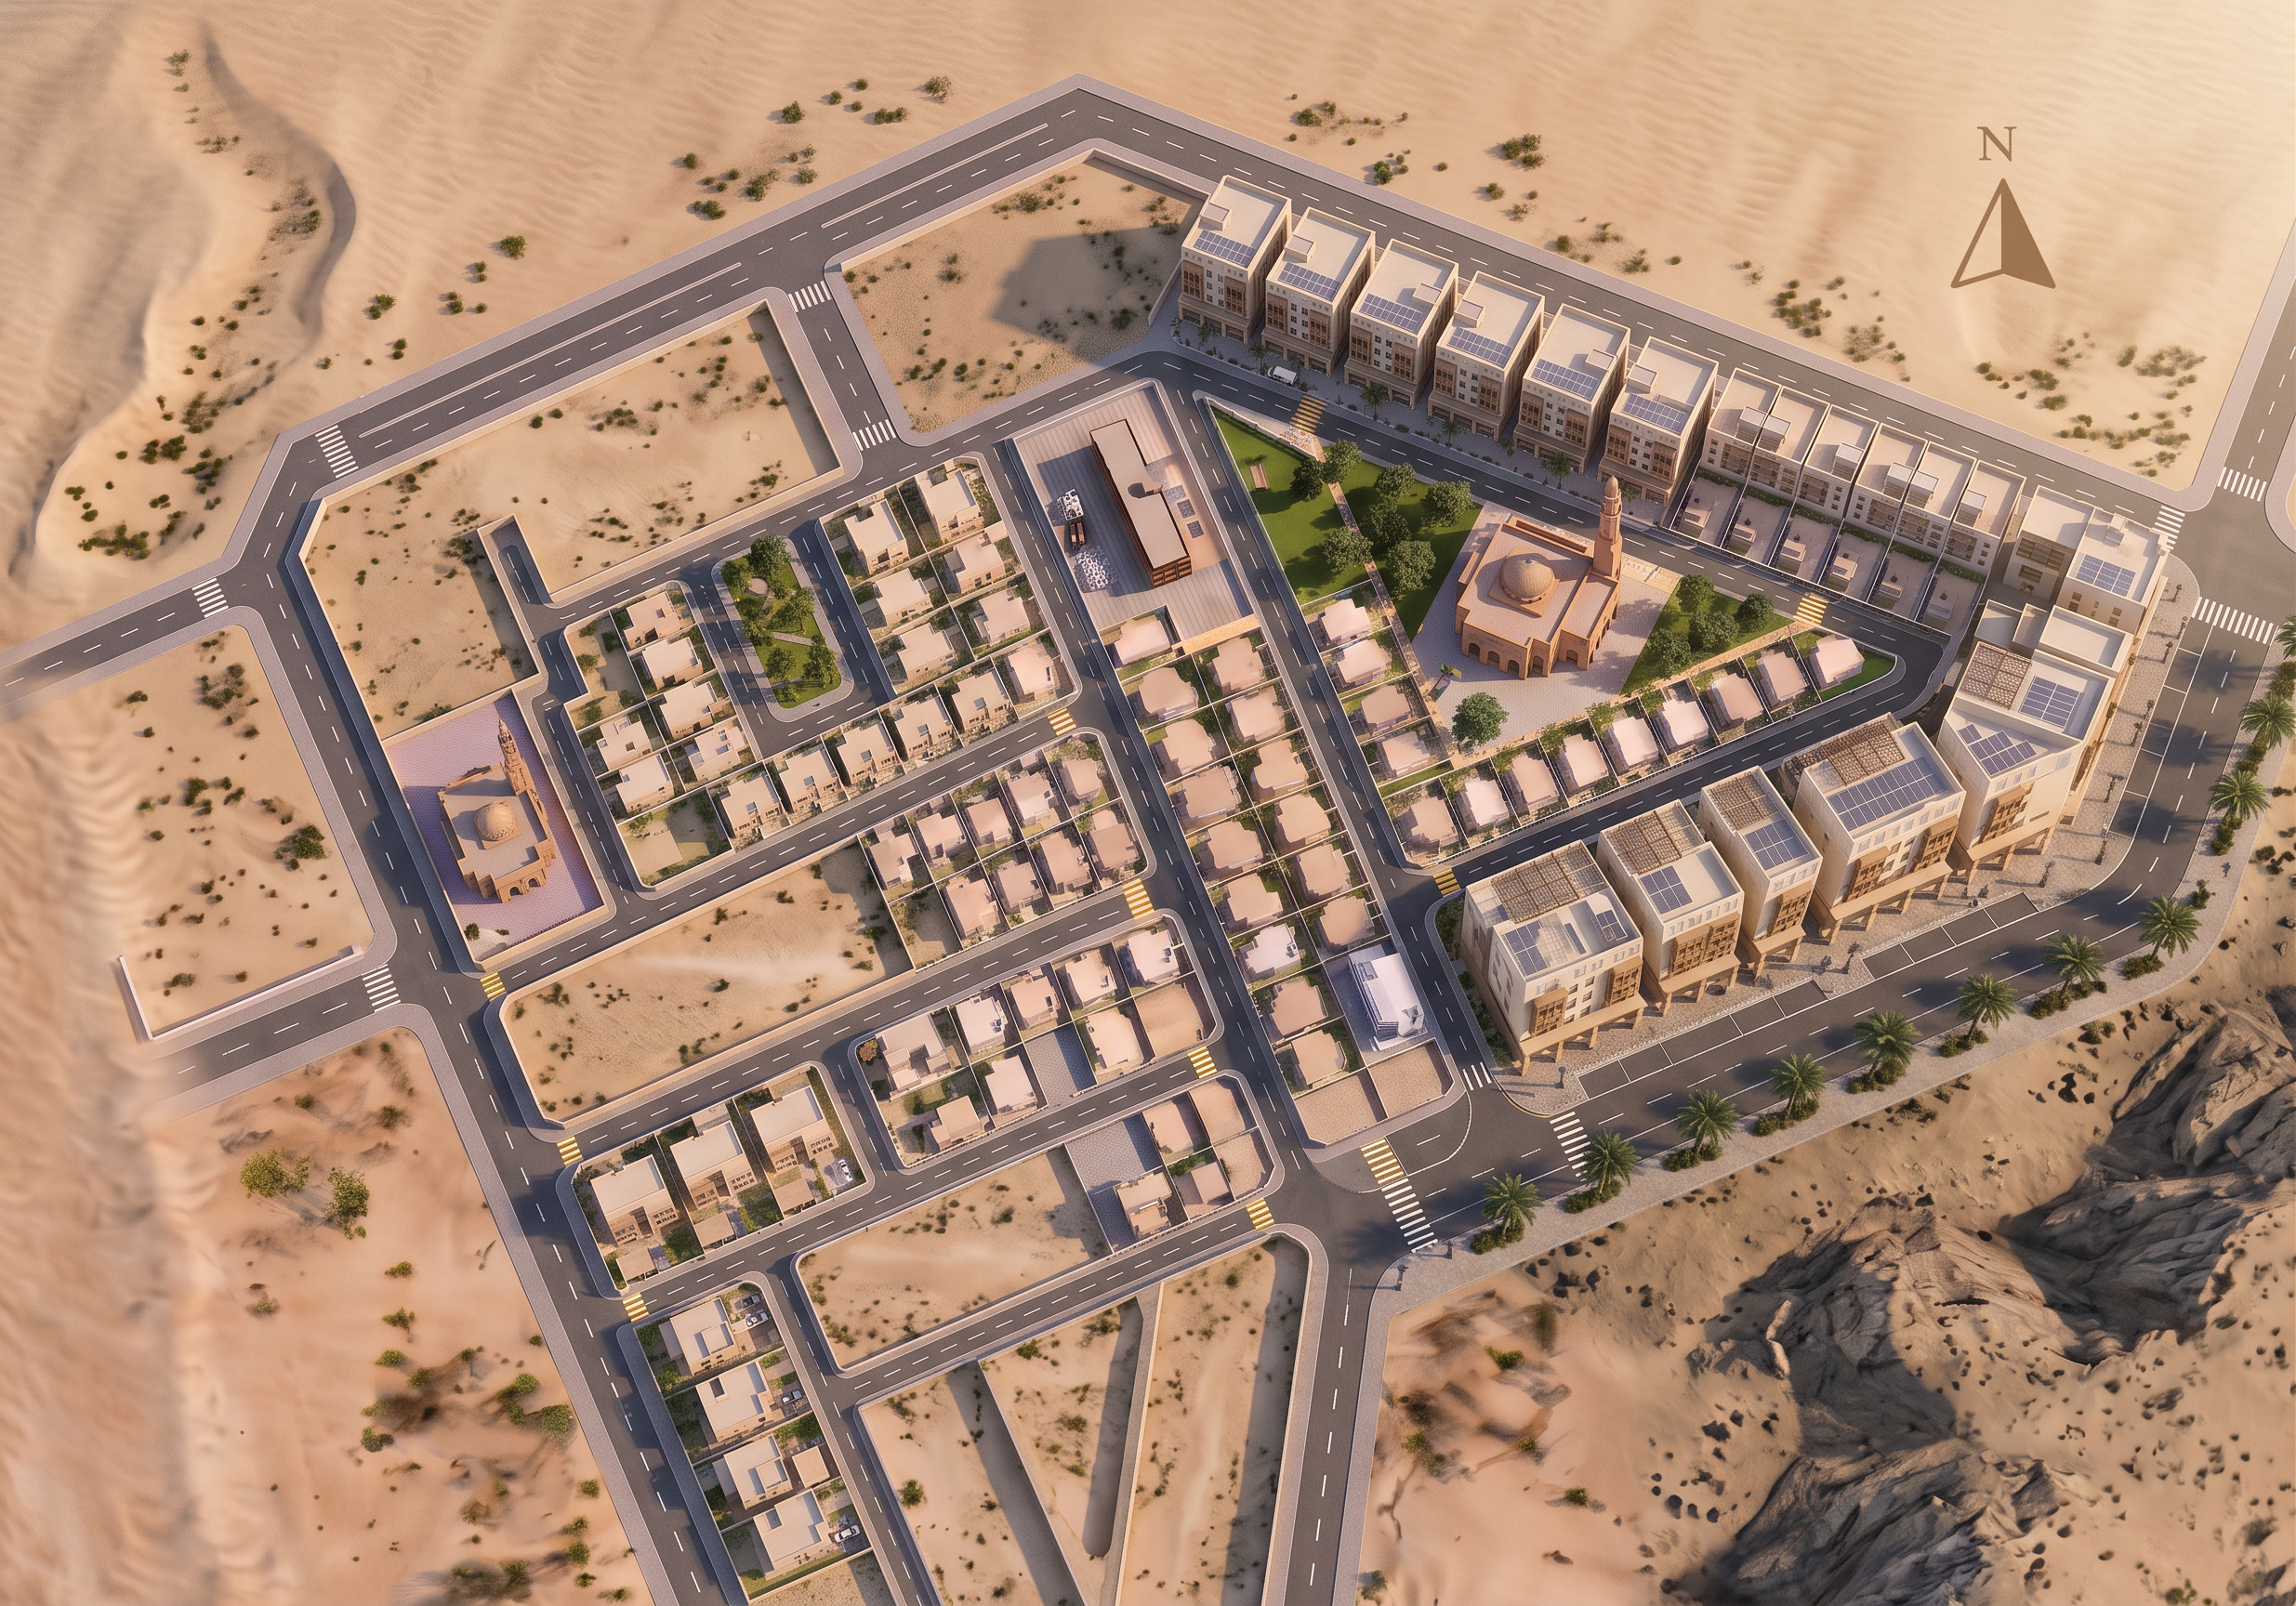
- Prompt
- Create a premium photorealistic architectural masterplan render from the provided masterplan while preserving the layout with perfect accuracy. IMPORTANT: - Do NOT redesign, reinterpret, or rearrange the site even from reference photos just use the design no template. - Keep every road, intersection, parcel, building footprint, park, and open space exactly as shown in the masterplan. - Maintain the same overall proportions, spacing, and orientation. - Preserve the same south-oblique aerial camera angle. - leave any grey block area in the master plan empty as in reference 2. - DO NOT include numbers on top of buildings even if present in reference photos - reference photos are just for design URBAN LAYOUT - Only 74 Inner beige parcels in the master plan numbered: 434, 435, 436, 437, 438, 439, 440, 441, 442, 443, 444, 445, 446, 448, 450, 452, 454, 456, 460, 462, 464, 467, 469, 471, 473, 475, 477, 479, 481, 483, 485, 496, 497, 498, 499, 500, 501, 502, 503, 504, 505, 506, 507, 508, 510, 512, 521, 522, 523, 524, 525, 528, 529, 530, 531, 532, 561, 562, 563, 564, 565, 566, 567, 568, 569, 574, 575, 576, 577, 578, 580, 581, 582, 583 are 3-floor residential villas. - 25 Outer blue parcels in the masterplan numbered: 447, 449, 451, 453, 455, 457, 458, 459, 461, 463, 465, 466, 468, 470, 472, 474, 476, 478, 480, 482, 484, 486, 513, 514, 584 are mixed-use 4-floor commercial/residential buildings with stores with hijazi/roshen architect as in refrence 1. - The 2 purple parcels are white mosque defined by their exact size and boundaries as in the masterplan as in reference 3. - Every grey parcels in the masterplan must be left empty as in reference 2. - Keep every parcel in its exact location must be a total of . - Preserve the road hierarchy exactly. - Maintain all internal streets, perimeter roads, intersections, turning radii, sidewalks, and medians. - Keep every pedestrian crossing in its original location. - Preserve all parks, landscaped strips, and green buffers exactly. BUILDINGS Residential (beige plots) - Modern Saudi contemporary villas. - Mostly 3-story detached homes. - Flat roofs. - Warm cream, sand, limestone and light beige materials. - Large windows with dark aluminum frames. - Simple geometric masses. - Small front gardens. - Boundary walls. - Covered parking. Commercial (blue plots) - Continuous urban street frontage. - 4 story mixed-use buildings. - Retail shops at ground level with hijazi/makkah roshen design. - Apartments or offices above. - Modern architecture. - Neutral beige and off-white palette with darker accents. - Regular rhythm of storefronts and balconies. Mosque - Place the mosque exactly inside the purple square within the central park and the corner. - Elegant contemporary Saudi mosque. - Single minaret. - Medium dome. - Warm beige stone. - Courtyard and landscaped surroundings. - Respect the exact footprint and orientation. PARKS - Preserve every green area exactly. - Mature shade trees. - Palm trees. - Walking paths. - Seating areas. - Grass lawns. - Native planting. - Clean landscape design. - Children's play area only if already implied by the layout. PUBLIC REALM - Wide sidewalks. - Clearly painted crosswalks. - Street lighting. - Directional paving. - Urban furniture. - Low curbs. - Minimal traffic signs. - Small planted medians where shown. ENVIRONMENT - Saudi Arabian desert context. - Sandy terrain surrounding the development. - Sparse native vegetation. - Clean roads. - Modern infrastructure. - No mountains or dense vegetation. LIGHTING - Warm golden-hour sunlight. - Long soft shadows. - Bright but realistic. - High contrast without overexposure. RENDER STYLE - Viewpoint: South-oblique aerial masterplan visualization. Camera positioned south of the site looking north, approximately 45° pitch, wide-angle lens (35–50 mm equivalent), showing the complete development. - Ultra-realistic architectural visualization. - Similar quality to DBOX, MIR, The Boundary, Brick Visual, or Bloomimages. - High-end urban planning presentation. - Crisp details. - Accurate scale. - Physically based materials. - Realistic asphalt, paving, concrete, trees, and vegetation. - Soft atmospheric perspective. - Premium competition-quality masterplan rendering. NEGATIVE PROMPT Do not alter the road network. Do not change parcel shapes. Do not move buildings. Do not invent additional streets. Do not add extra buildings. Do not remove parks. Do not change the mosque location. Do not distort proportions. Do not use cartoon, painterly, low-poly, or game-like styles. Avoid excessive saturation, heavy bloom, unrealistic shadows, or warped geometry.
- Created
- July 8, 2026