- Prompt
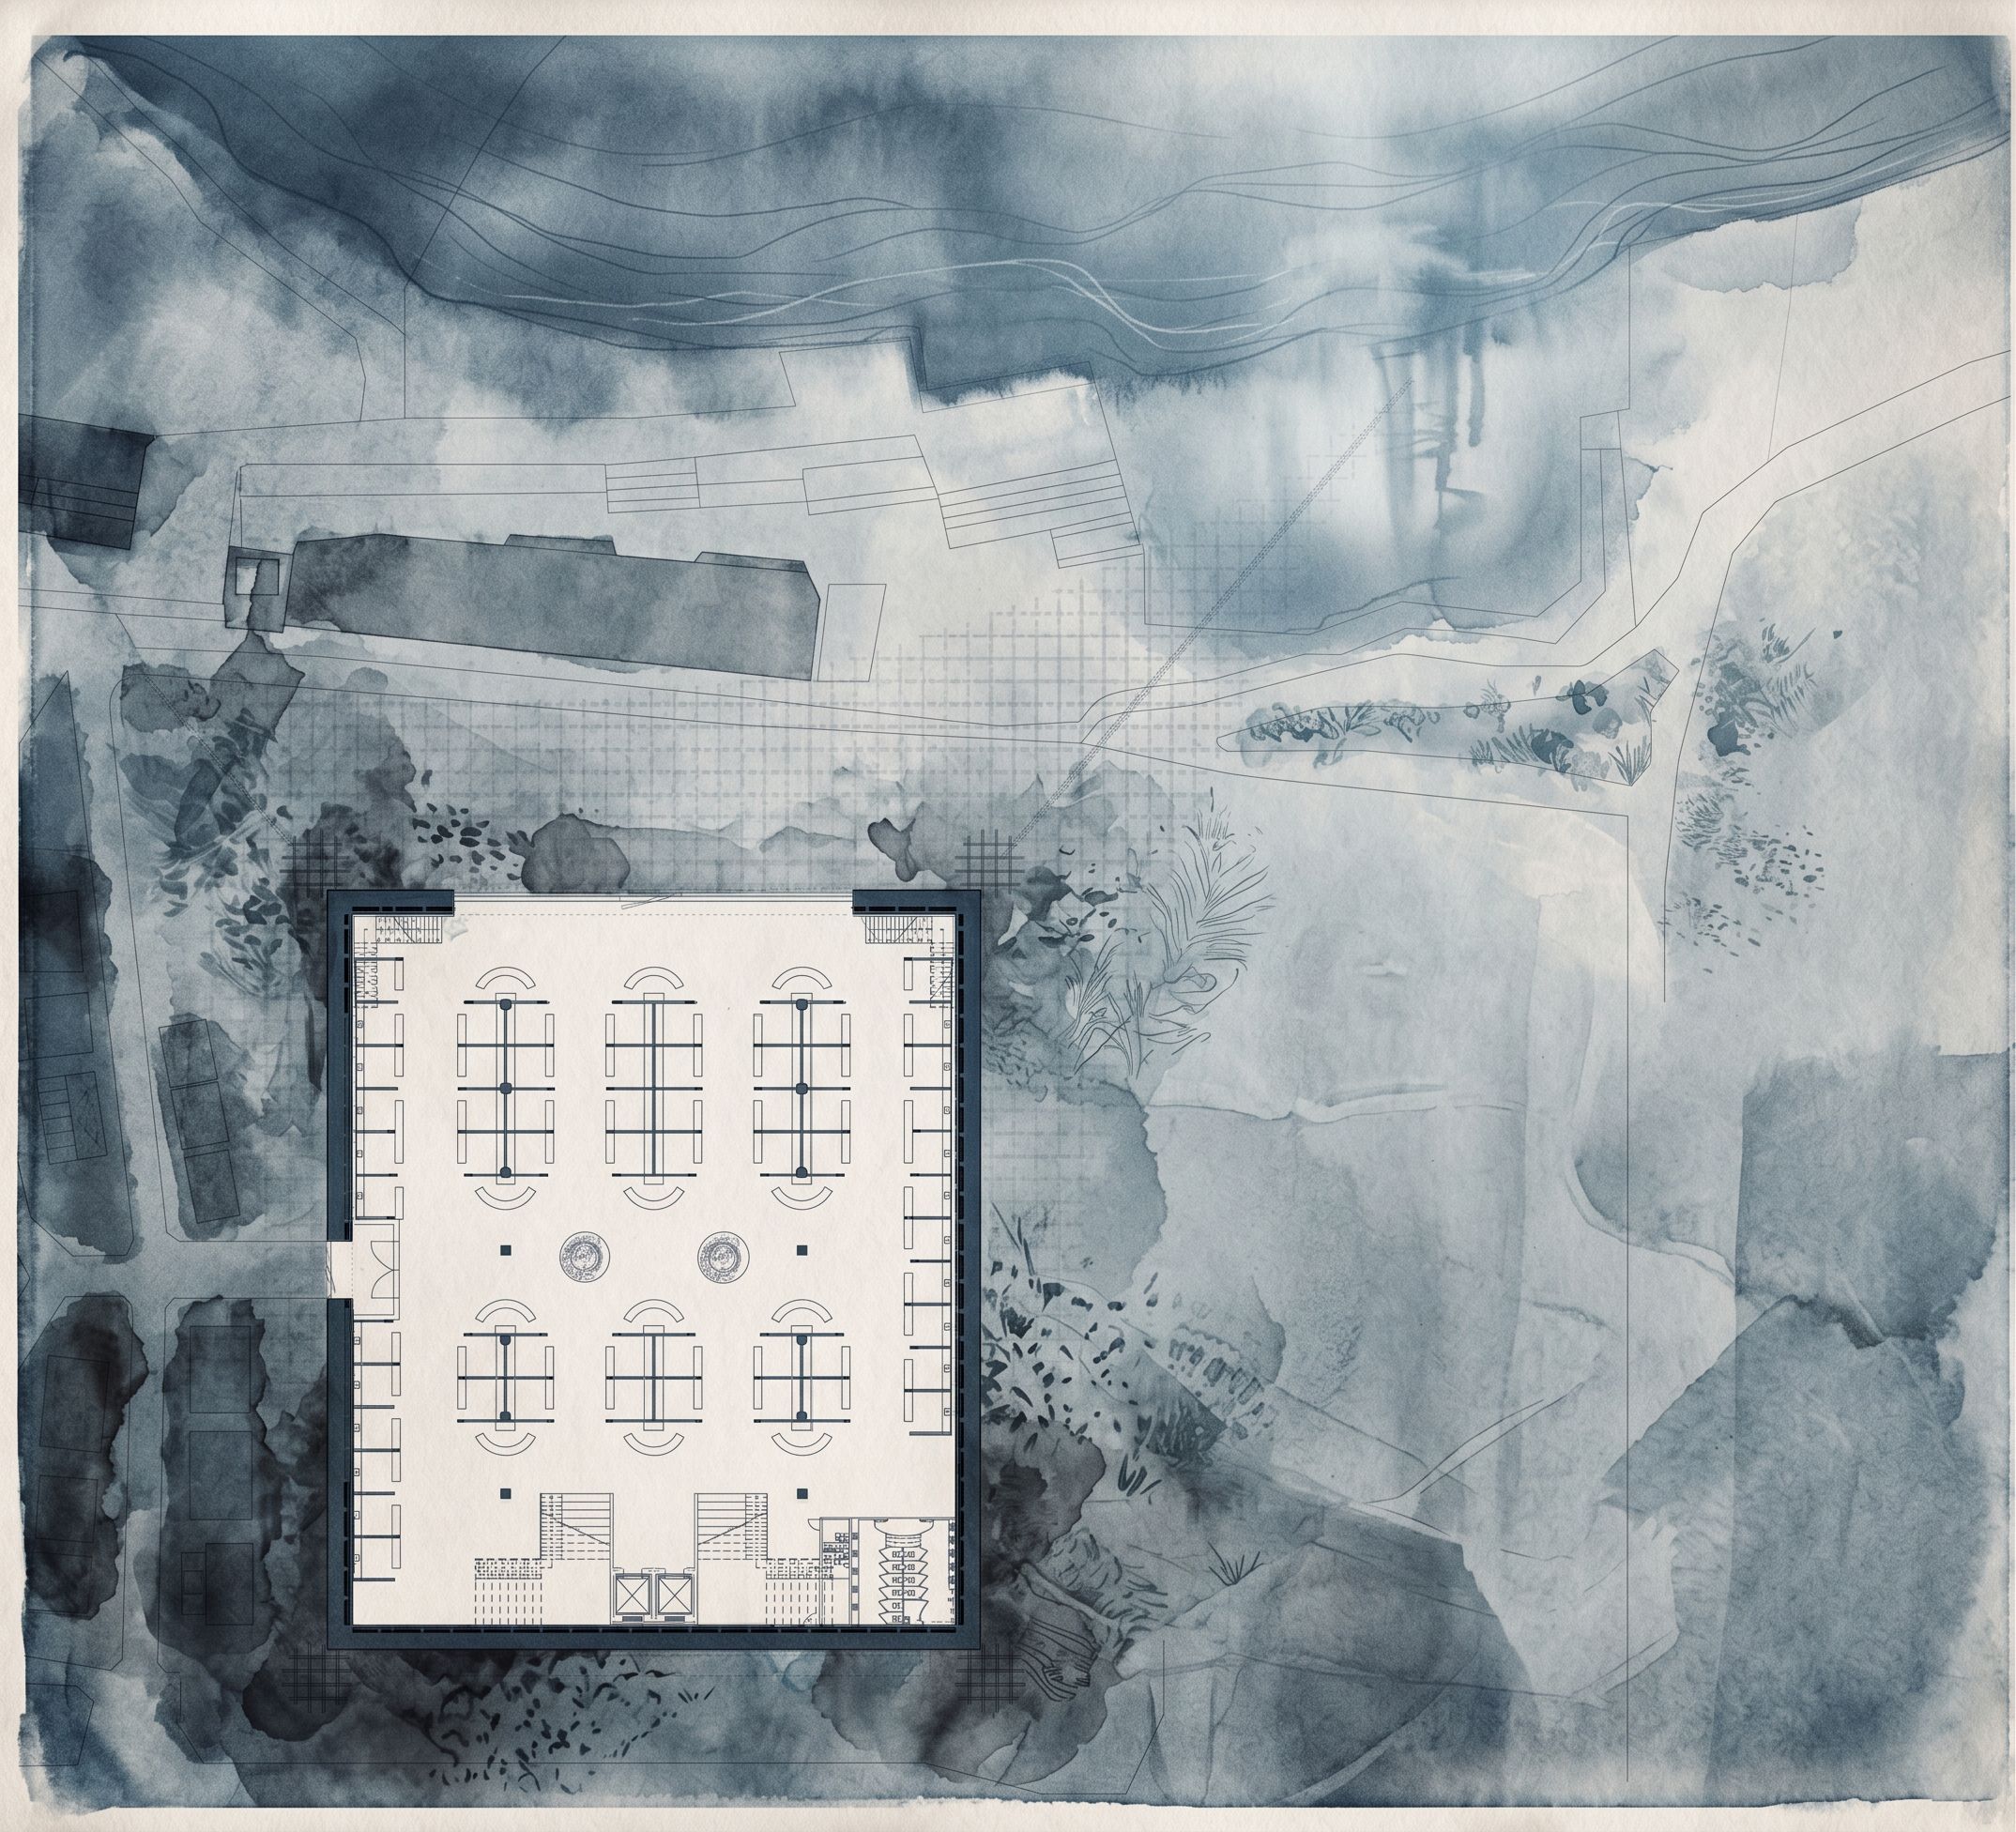
- Transform the provided floor plan into a refined architectural presentation drawing while preserving the original plan completely unchanged. Do not modify, move, resize, rotate, redraw, simplify, or reinterpret any part of the building, roof outline, columns, walls, circulation, geometry, proportions, scale, or composition. The floor plan, roof outline, and structural columns must remain the visual focus of the image and should stay the darkest, sharpest, and most readable elements. The intervention should focus only on atmosphere, graphical depth, and artistic contextual treatment surrounding the plan. IMPORTANT SITE LOGIC: The river and waterfront are located along the TOP EDGE of the drawing. The roof structure conceptually points toward the water and the riverfront. The atmospheric composition should therefore subtly reinforce this relationship and draw visual attention toward the upper part of the image where the water is located. Create a sophisticated cyanotype-inspired architectural composition with: layered blue-grey washes, delicate watercolor textures, soft tracing-paper effects, atmospheric depth, abstract landscape patterns, subtle cyanotype textures, and elegant graphic hierarchy. Do not create realistic landscape design. Instead, use abstract architectural representations of nature and landscape: soft organic textures, abstract vegetation patterns, layered atmospheric fields, subtle graphical traces of greenery, flowing linework inspired by water, erosion, and landscape movement. Avoid literal representation. DO NOT ADD: realistic grass, realistic trees, individual shrubs, perspective vegetation, people, vehicles, labels, furniture, photorealistic landscape elements. The context should feel artistic, abstract, and conceptual rather than illustrative. The upper edge of the drawing should subtly suggest: river atmosphere, water movement, reflections, mist, waterfront conditions, and the relationship between the project and the river. All contextual additions must remain soft and secondary so they never compete with the architecture itself. Maintain a clear hierarchy: Floor plan and roof outline. Structural logic and circulation. Atmospheric contextual layer. The final result should feel like a high-end architectural competition board graphic: artistic, alternative, atmospheric, carefully composed, cyanotype-inspired, and visually rich, while remaining elegant, restrained, and focused on the original floor plan., keep exact camera angle
- Created
- May 29, 2026