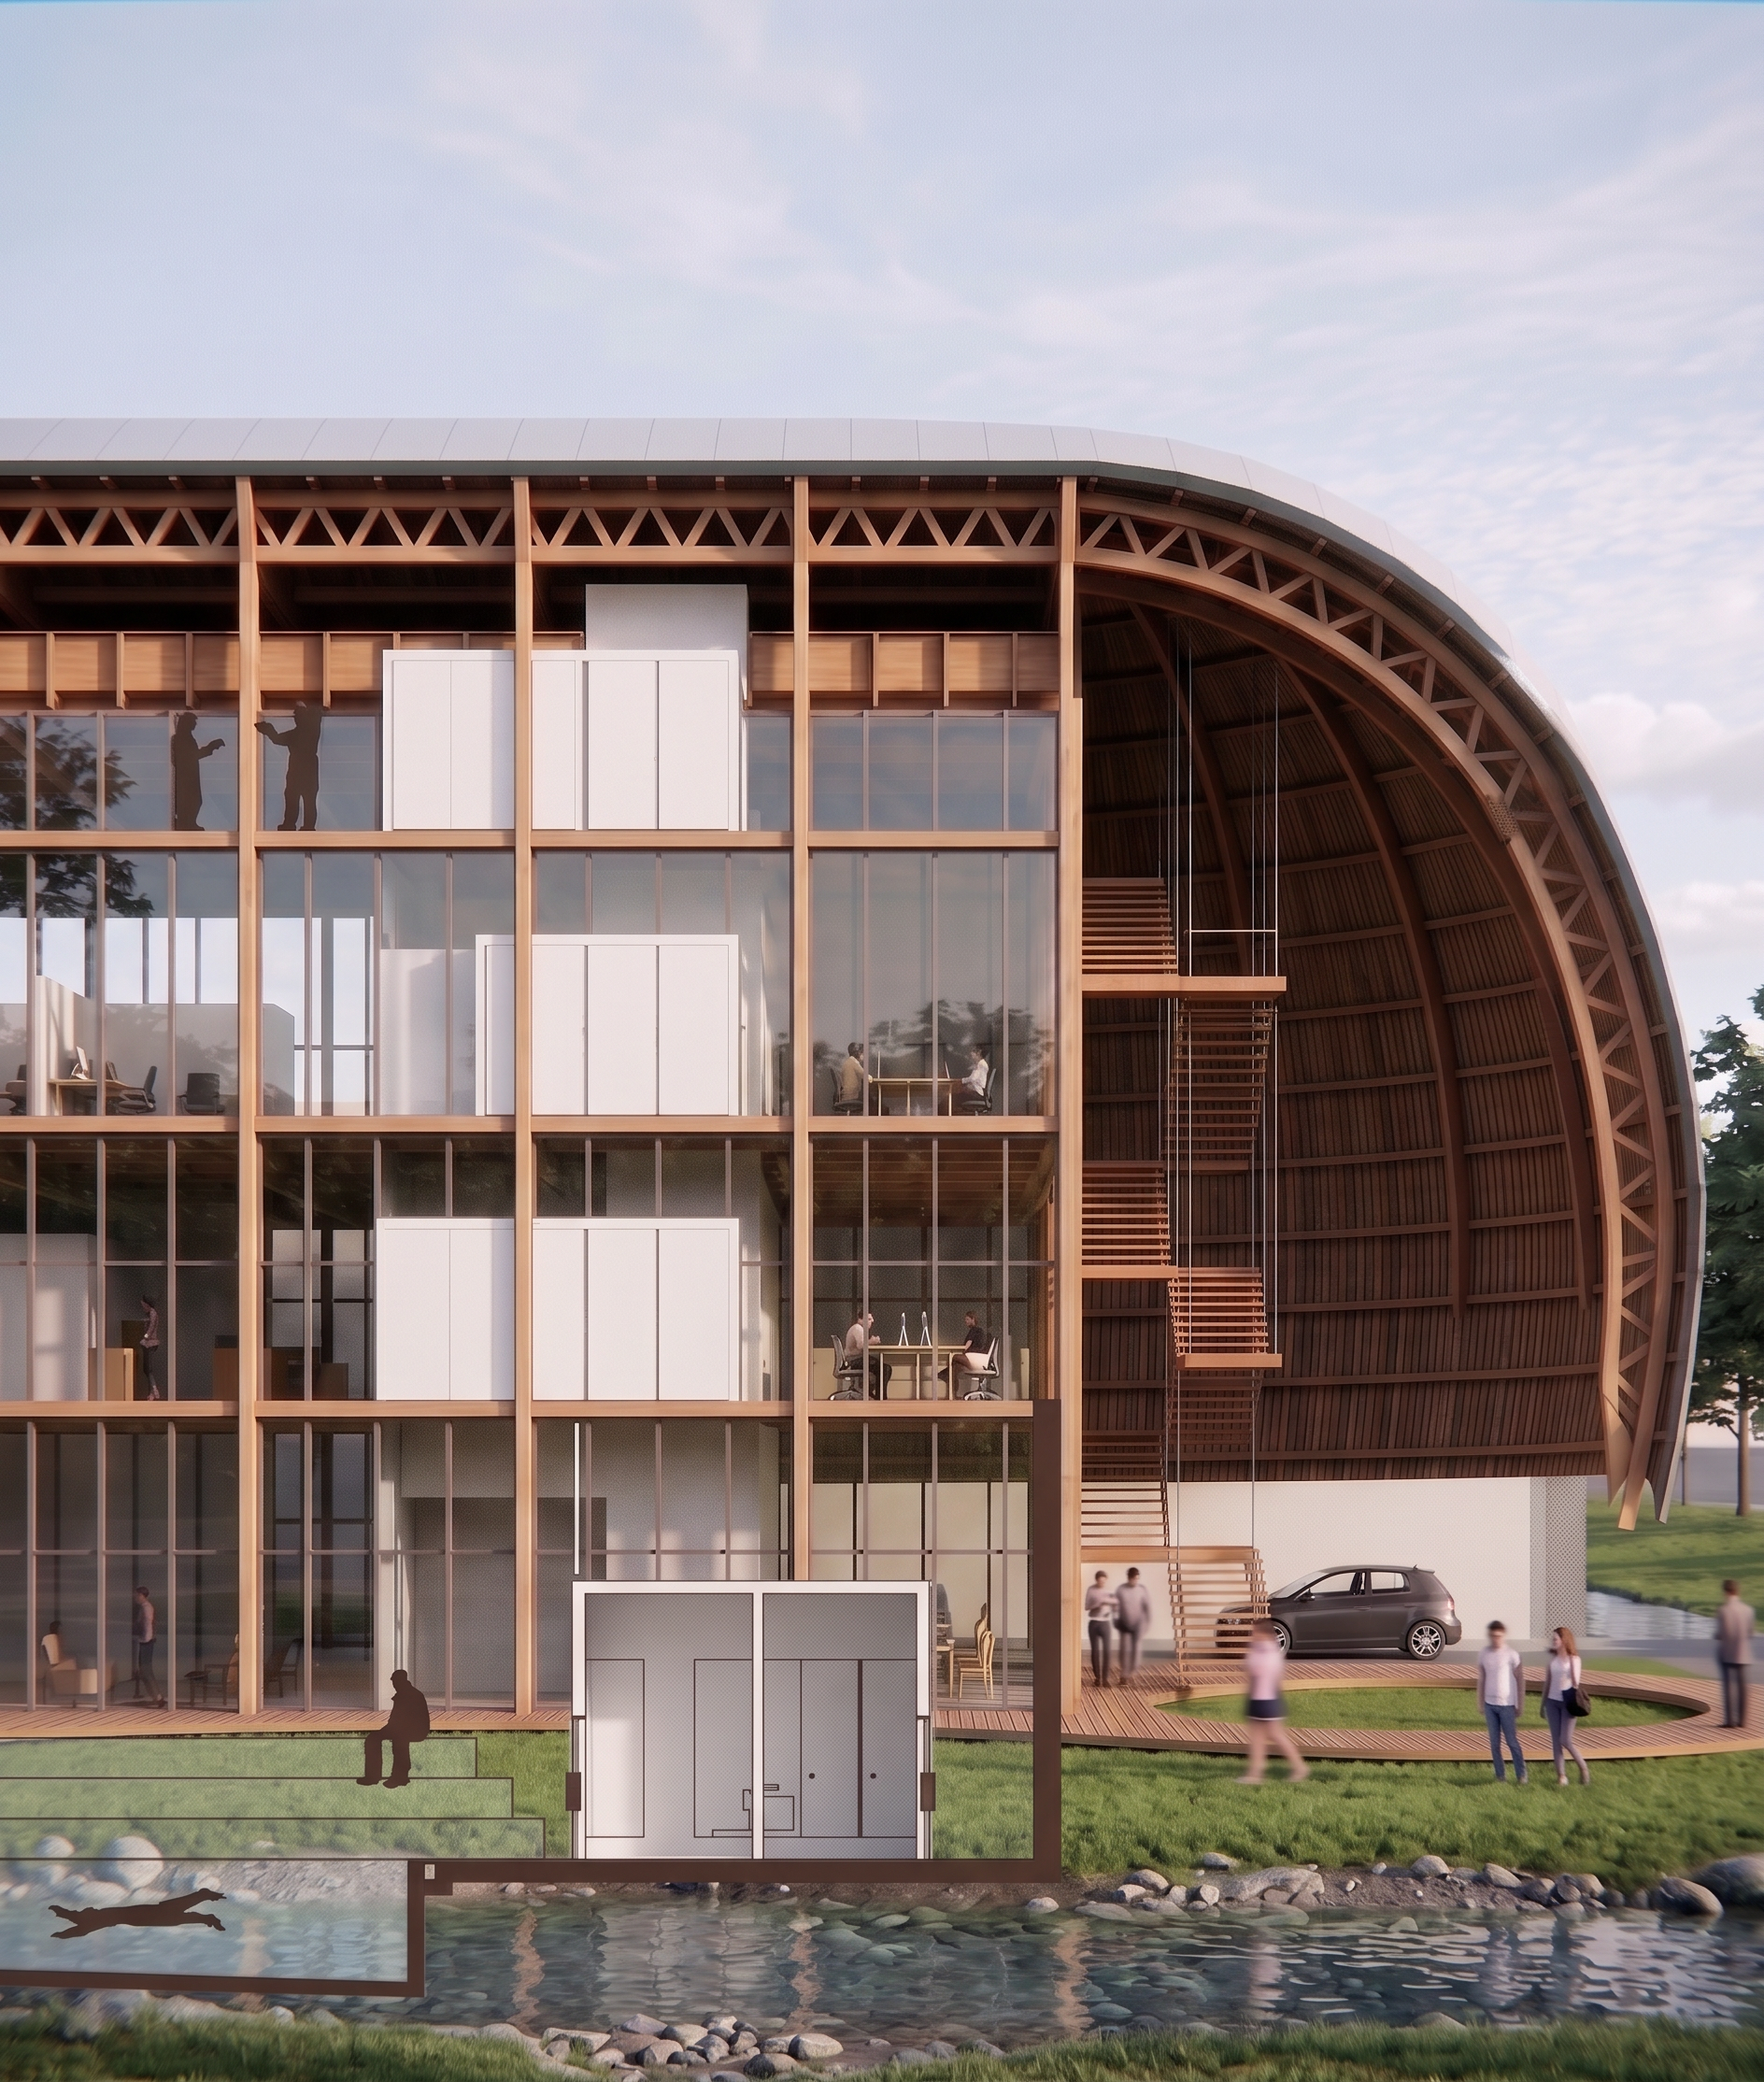
- Prompt
- Use the attached render as the **base image** and modify **only** the aspects listed below. Everything else must remain exactly the same. The goal is to **correct the existing render**, not to redesign or reinterpret the project. ### Match the CAD Section (Reference 1) The attached **CAD section (Reference 1)** is the **authoritative reference** for the architecture and structural system. Carefully compare the render to the CAD section and correct any inconsistencies. **Pay special attention to the timber structure.** The render must accurately reflect the CAD section, including: * The position and continuity of all structural beams. * The horizontal beams that separate each floor must continue uninterrupted across the entire façade. * The dimensions, spacing, proportions, and alignment of all timber members. * The roof structure and its supports. * The relationship between the timber structure, floors, roof, and glazed volume. If there is any discrepancy between the current render and the CAD section, **always follow the CAD section.** Do not invent, simplify, omit, or reinterpret structural elements. ### Correct the Camera The building should be viewed **perfectly from the front**. Adjust the image so the façade is orthogonal to the camera, eliminating any remaining perspective distortion or slight rotation. The final view should read as a true frontal elevation while preserving the overall framing and composition as much as possible. ### Preserve the Architecture Do **not** modify: * the building geometry, * roof shape, * façade design, * proportions, * dimensions, * floor heights, * glazing, * materials, * architectural concept, * or any element that is already correct. Only make the corrections necessary to match the CAD section. ### Image Quality Maintain the same visual style but improve the rendering quality by increasing realism, sharpening textures, improving reflections, lighting, shadows, and material definition. Do not change the artistic style or the architecture. The final image should look like the same render, corrected so that it matches the CAD section exactly, with a perfectly frontal view and a structurally accurate timber system.
- Created
- June 29, 2026