- Prompt
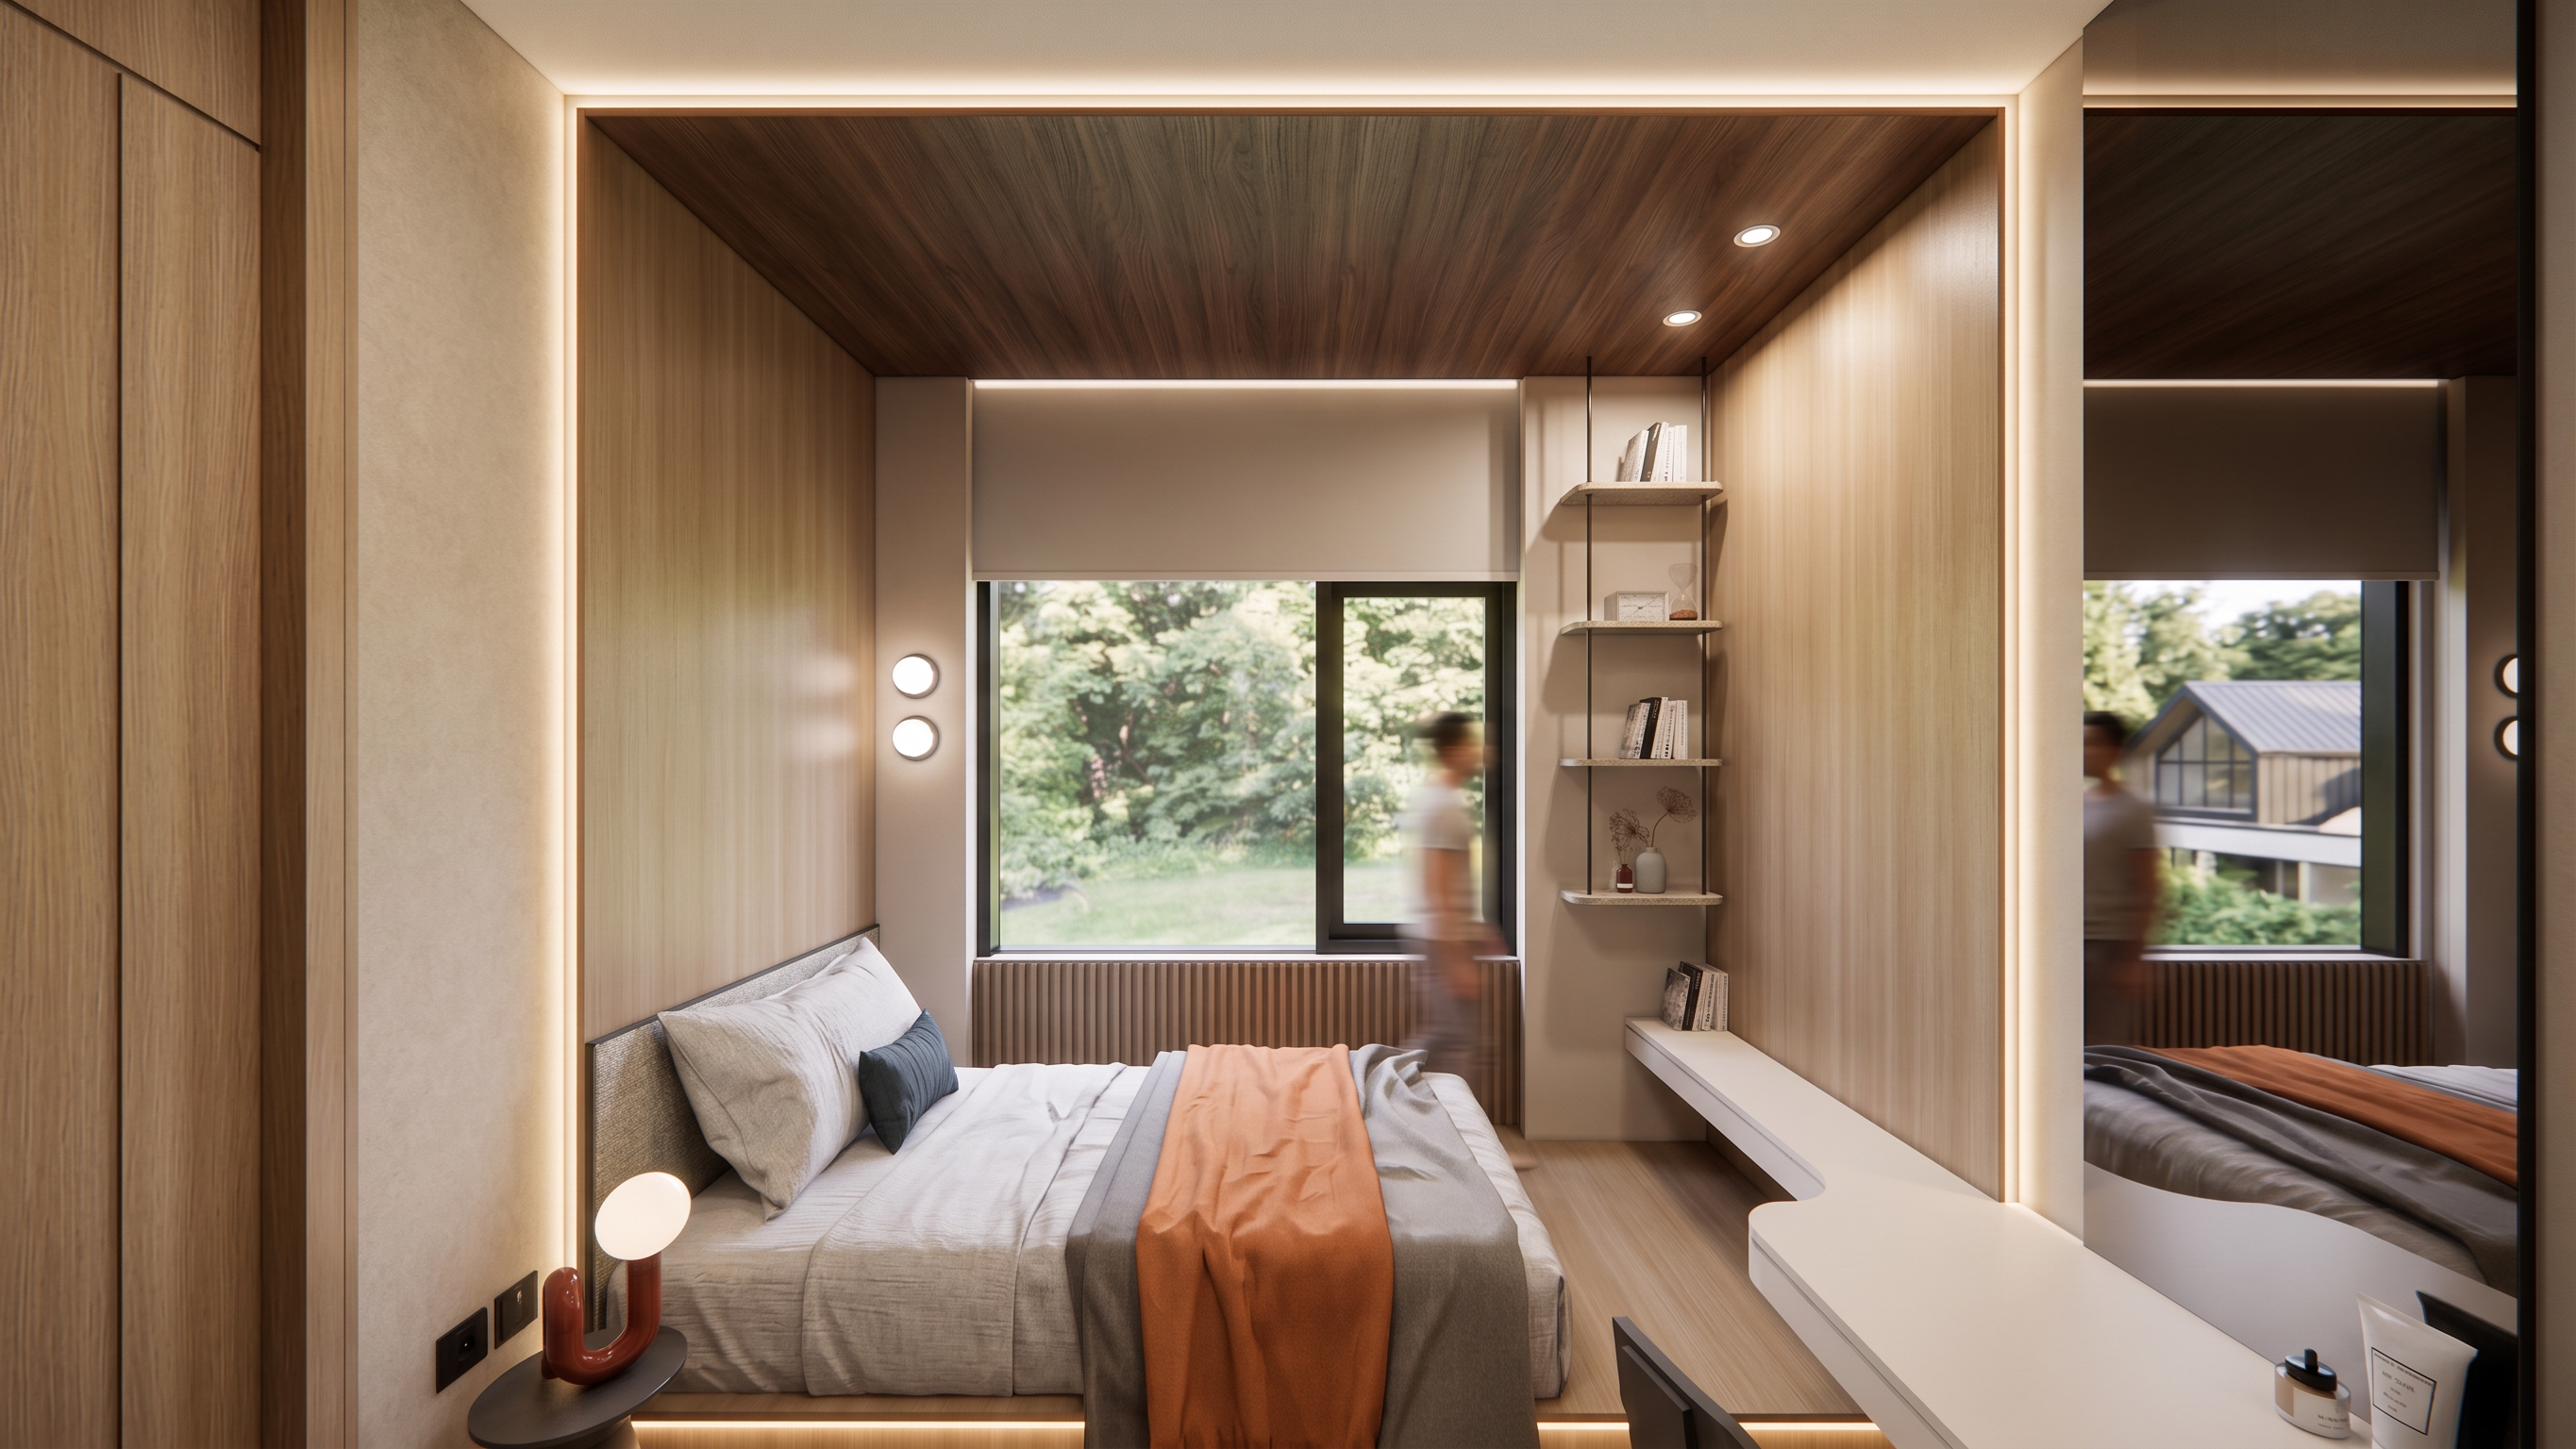
- Ultra-realistic interior architectural visualization of a compact modern minimalist bedroom, photographed from the second floor perspective. Warm neutral color palette with light oak wood wall panels, dark walnut ceiling feature, soft beige walls, and custom built-in furniture. Large black aluminum-framed window overlooking mature green trees and a nearby contemporary house roof visible outside. Integrated study desk with curved edge, floating shelves suspended by slim black rods, upholstered chair, and raised platform bed with layered white, gray, and warm brown bedding. Soft natural daylight entering through the large window, creating gentle shadows and realistic reflections. Concealed LED strip lighting integrated along the ceiling perimeter and under the platform bed. Two recessed mounted downlights on the wooden ceiling above the desk area. Clean modern detailing, premium materials, seamless joinery, Japanese-inspired minimalism, luxury residential interior, high-end custom millwork. Photorealistic rendering, V-Ray/Corona Renderer quality, physically accurate materials, global illumination, realistic wood grain textures, soft ambient lighting, balanced exposure, architectural photography, ultra-detailed, 8K resolution, sharp focus, natural perspective, magazine-quality interior design visualization.
- Created
- June 8, 2026