- Prompt
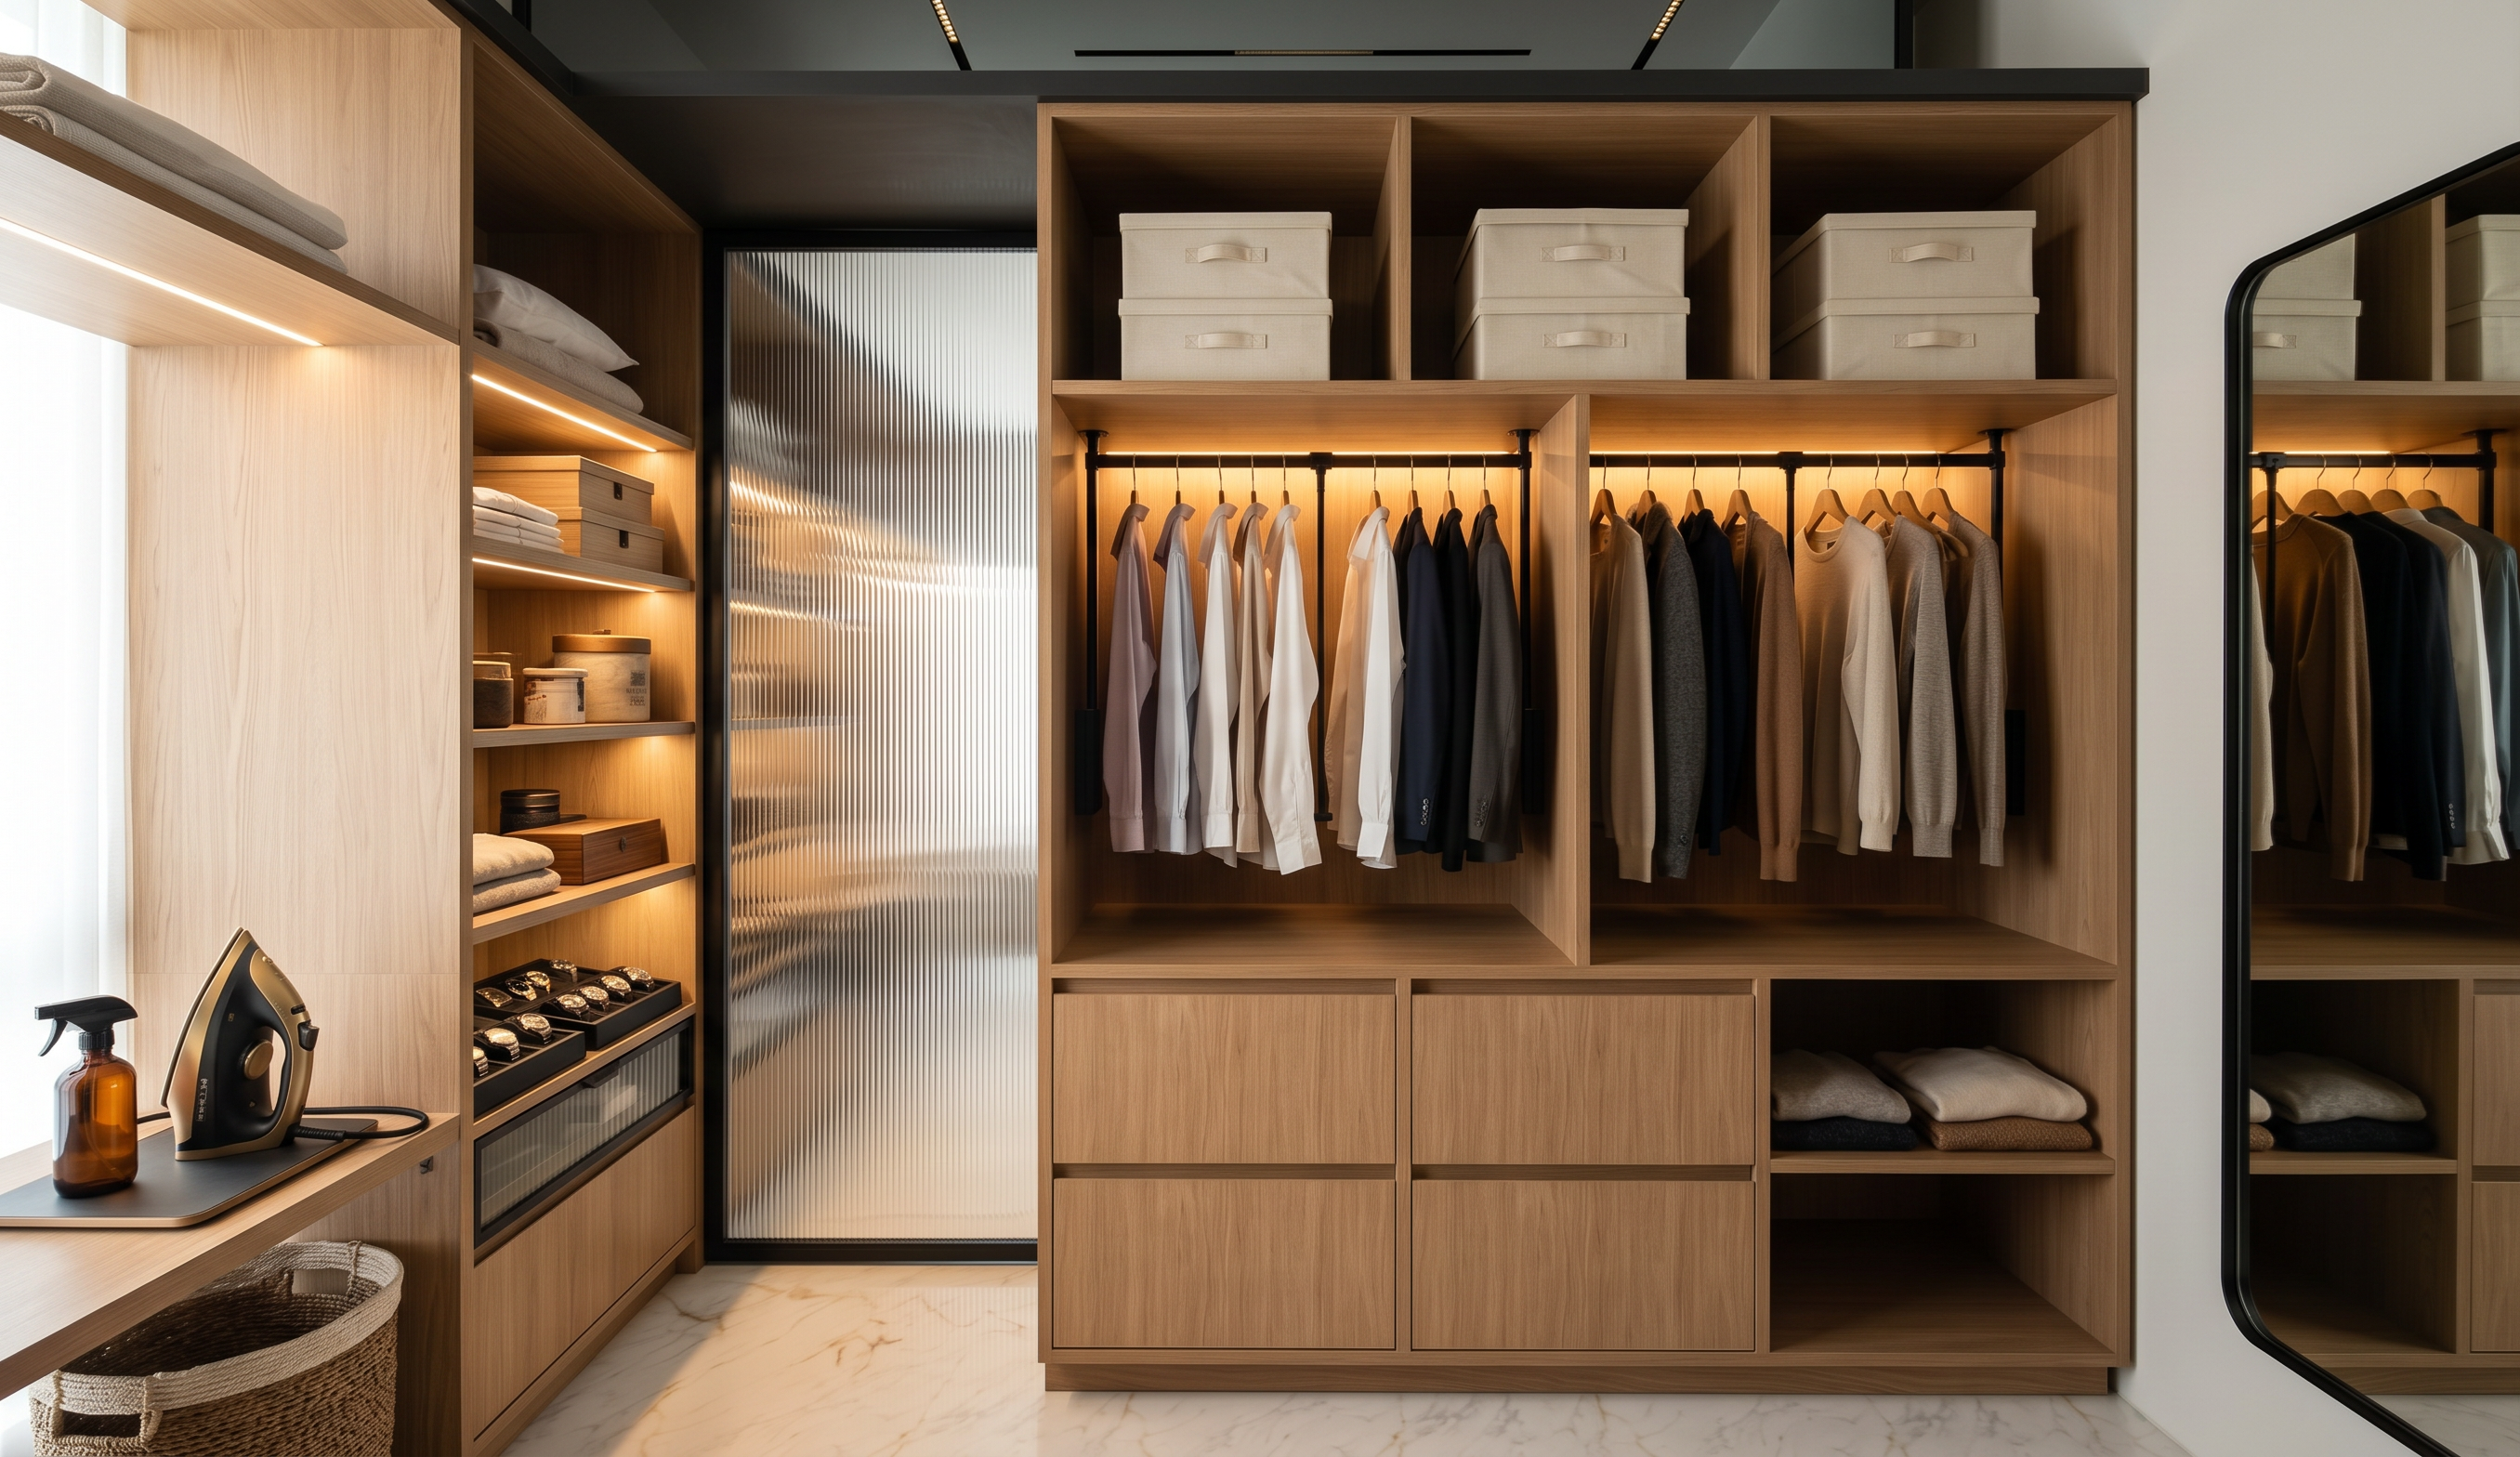
- The image displays a large modular wardrobe (walk-in closet) featuring a modern, sleek, and luxurious design dominated by light oak wood elements.
Here are the specific details shown in the image:
• Lighting System: Concealed warm-white LED lights are integrated into the shelving, the hanging areas, and the left-side shelving unit. This lighting creates a warm, dramatic ambiance and makes it easier to locate clothing.
• Hanging Area: Divided into two main central compartments. Garments (such as shirts and jackets) are neatly hung on wooden hangers that match the wardrobe's finish.
• Drawers & Storage Boxes: Beneath the hanging area, there are four large handleless wooden drawers for concealed storage. At the very top, cream/white fabric storage boxes are used to keep smaller items dust-free.
• Fluted Glass Door: To the left of the main compartment, there is a tall sliding door or partition featuring fluted glass (textured with vertical lines) set within an elegant black metal frame.
• Open Shelving (Left Side): The far-left section serves as open shelving for folded towels, linens, accessories, and small containers. Below this, there are transparent drawers designed for items like ties, watches, or belts.
• Ironing/Prep Area: In the front-left corner, a small tabletop holds a modern steam iron and a spray bottle, with a laundry basket positioned underneath.
• Large Mirror: A large mirror with a black, rounded-corner frame is mounted on the right-hand wall, reflecting the wardrobe opposite it. • Flooring: Features white marble or granite flooring with fine, golden-brown veining, adding a clean and luxurious feel to the room.
Overall, the walk-in closet design embraces a modern minimalist style, combining natural wood, glass, black metal, and aesthetic lighting.
• Left-side wardrobe drawers:
Drawers featuring aluminum-framed glass fronts are used for the watch collection.
- Created
- October 6, 2026
- Seed
- 3