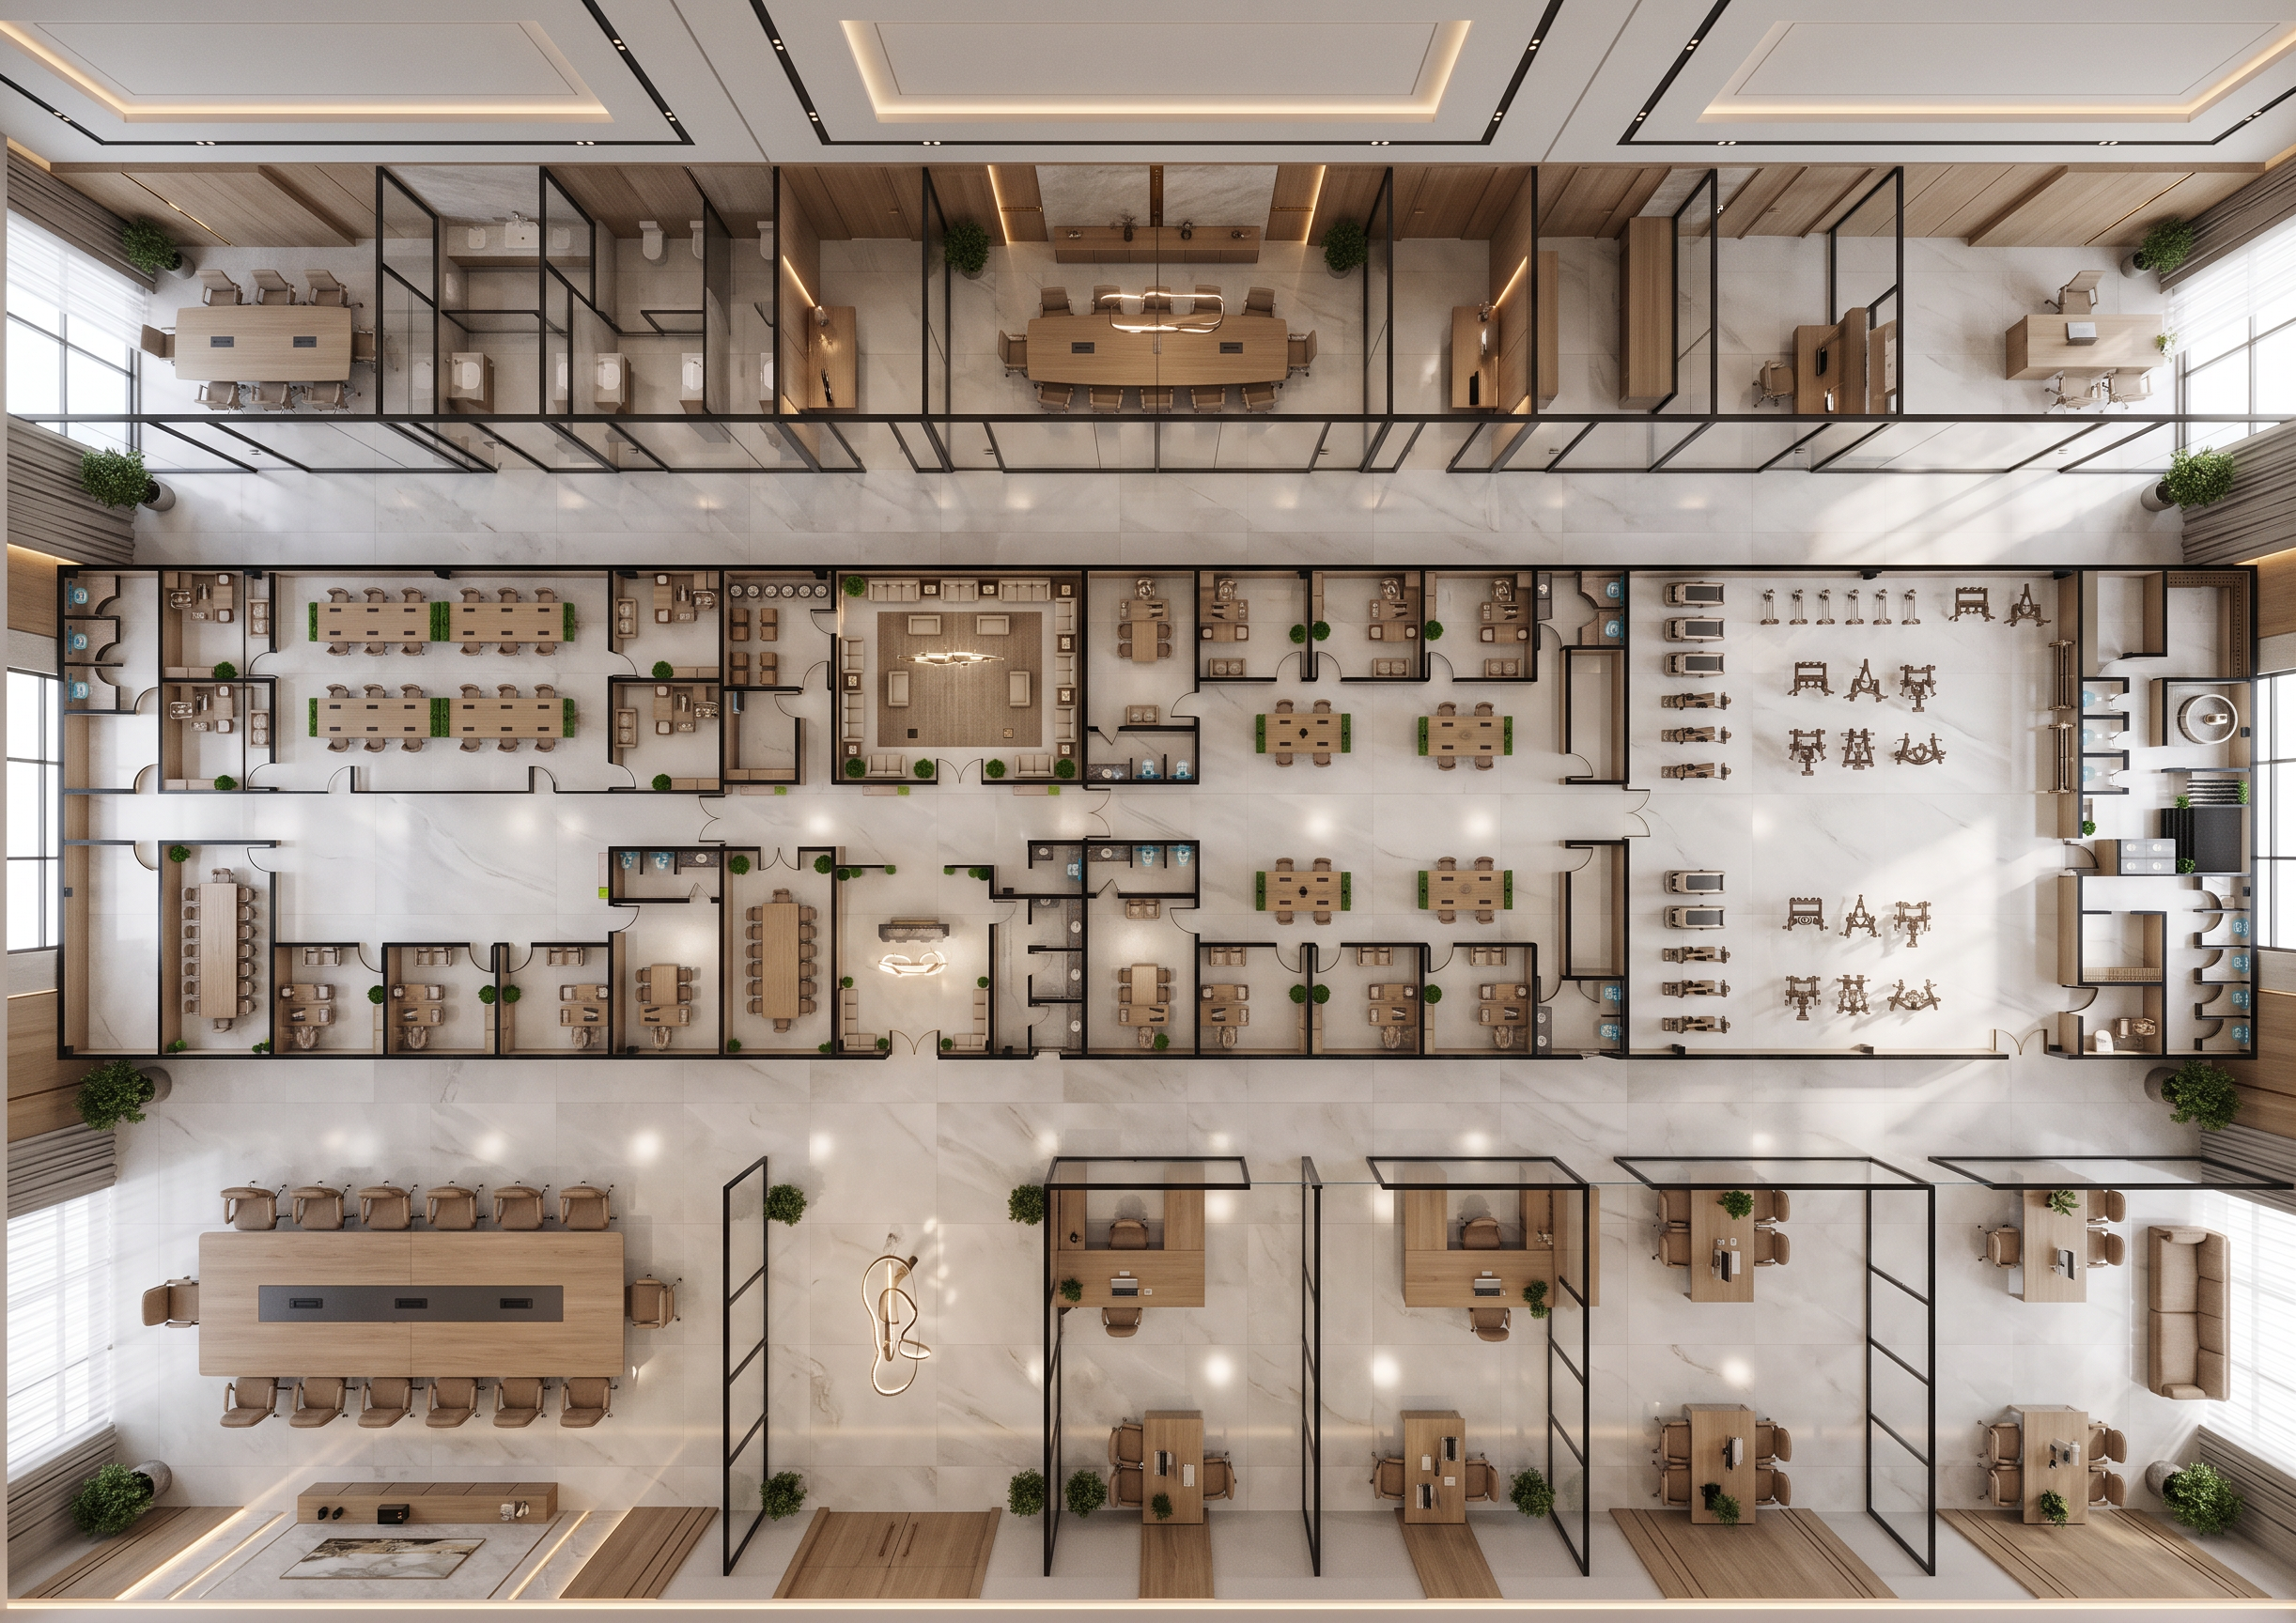
- Prompt
- Create an **ultra-luxury, photorealistic 16K top-view 3D architectural render** based exactly on the provided drawing.
**LAYOUT — CRITICAL:** Preserve the drawing **100% exactly**. Keep every wall, room, office, reception, door, door-opening direction, partition, and **all furniture in exactly the same location and position**. **Do not add, remove, move, resize, or redesign any furniture or architectural elements.**
**FLOORING:** Use premium **large-format porcelain tiles**, light white-to-warm-gray luxury stone appearance, subtle realistic veining, refined matte/satin finish, precise grout lines, and realistic reflections.
**GLASS:** Use elegant **black aluminum/metal-framed partitions with crystal-clear glass**, slim premium profiles, realistic transparency and reflections.
**FURNITURE:** Keep all furniture exactly where shown and finish it in **premium natural oak veneer**, with refined detailing, high-quality textures, and sophisticated contemporary styling.
**MAJLIS:** Keep the Majlis **exactly the same size and furniture arrangement**. Add **subtle high-end wall cladding** only within the existing Majlis walls — elegant warm oak/wood panels combined with small areas of premium light stone, minimal brass detailing, and concealed warm LED lighting. The cladding should be **refined and understated, not oversized or decorative-heavy**.
**LUXURY ATMOSPHERE:** Create an exceptionally high-end executive office with sophisticated layered gypsum ceilings, recessed spotlights, concealed warm LED strips, elegant feature lighting, soft natural daylight, premium architectural finishes, realistic shadows, sophisticated reflections, subtle greenery, and carefully controlled contrast.
**VISUAL QUALITY:** World-class luxury corporate interior, five-star executive aesthetic, premium material realism, ultra-detailed textures, physically accurate lighting, realistic glass reflections, realistic porcelain surface, cinematic architectural photography, clean professional composition, sharp details, natural proportions, **16K ultra-photorealistic quality**.
**IMPORTANT:** Remove **ALL dimensions, measurement lines, arrows, drawing annotations, labels, and technical markings** from the final render. The final image must look like a **clean professional architectural presentation render**, not a technical drawing.
**ABSOLUTELY NO LAYOUT CHANGES. The original furniture positions, room arrangement, walls, doors, and partitions must remain exactly as shown.**
- Created
- August 10, 2026