- Prompt
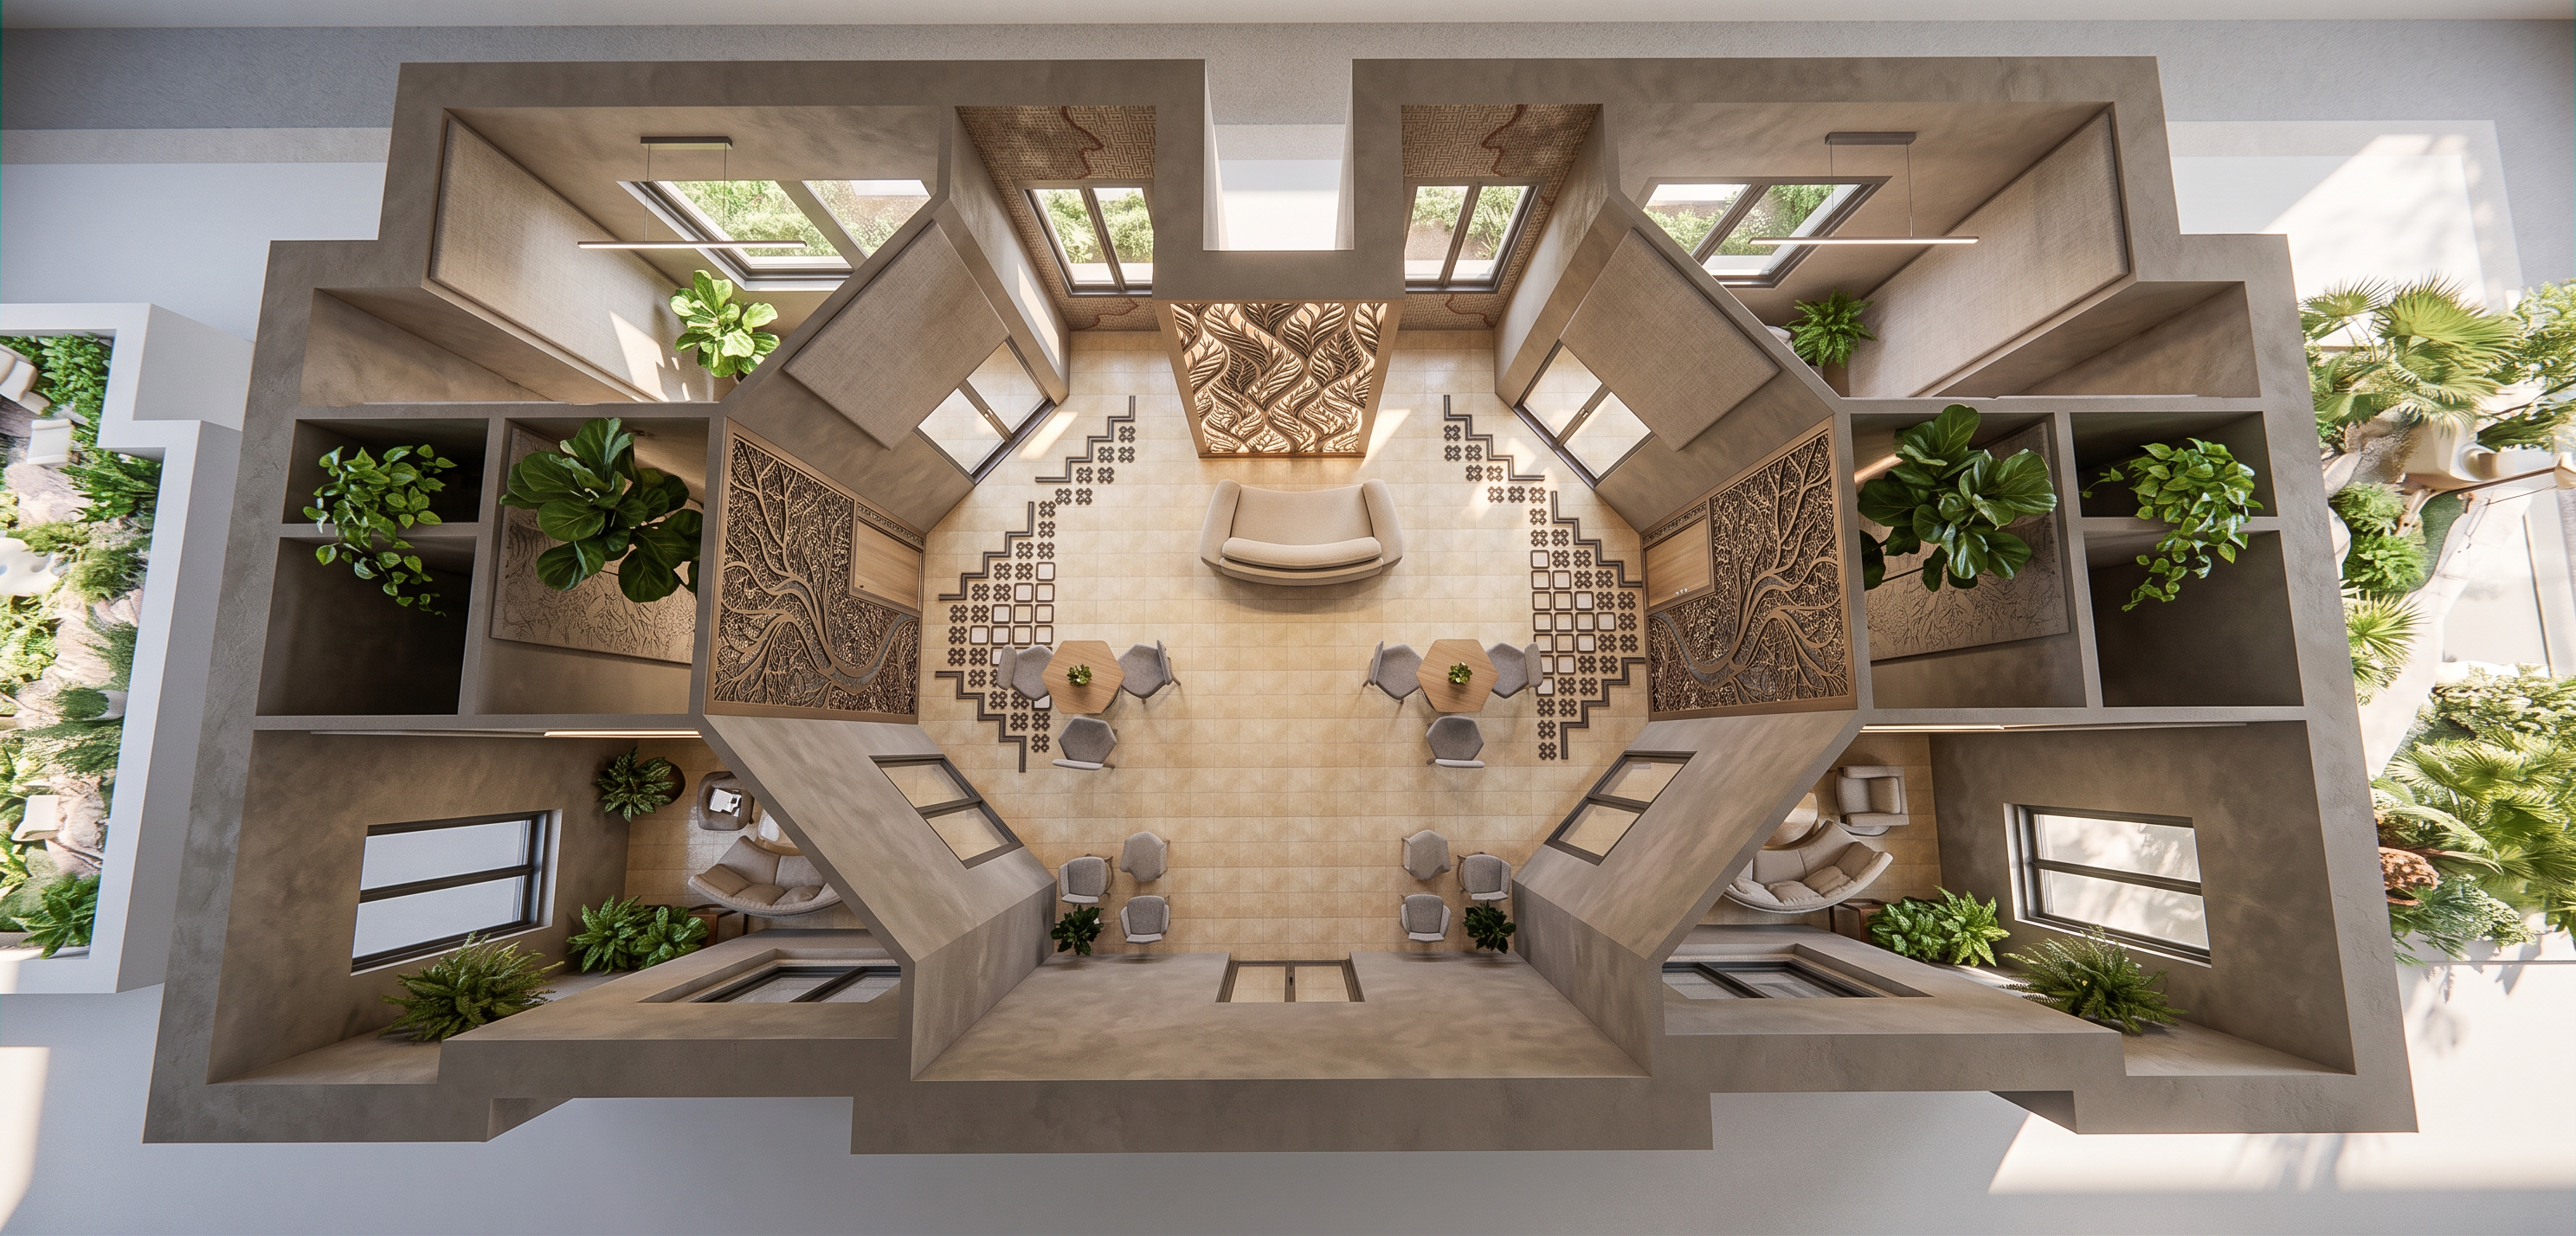
- Photorealistic architectural visualization of a family visiting area inside a modern juvenile rehabilitation center. The space is designed to feel welcoming, restorative, and non-institutional, with comfortable lounge seating, natural wood finishes, soft textiles, abundant daylight, indoor plants, and large windows overlooking a landscaped courtyard. Families and teenagers are engaged in calm, positive interactions in a supervised yet relaxed environment. Feature a striking accent wall with elegant biomorphic fractal patterns inspired by nature—branching forms, leaf venation, river networks, and geometric growth structures—integrated as artistic wall panels and subtle relief textures. The fractal design promotes a sense of calm, curiosity, and connection without appearing overly decorative. Warm neutral color palette, human-centered design, trauma-informed architecture, high ceilings, acoustic treatments, soft indirect lighting, inclusive furniture arrangements, contemporary rehabilitation facility, award-winning architectural photography, ultra-realistic materials, detailed textures, global illumination, ray tracing, 8K render, wide-angle interior shot, professional architectural visualization. do not add people
- Created
- June 10, 2026