Skip to content
Render tools
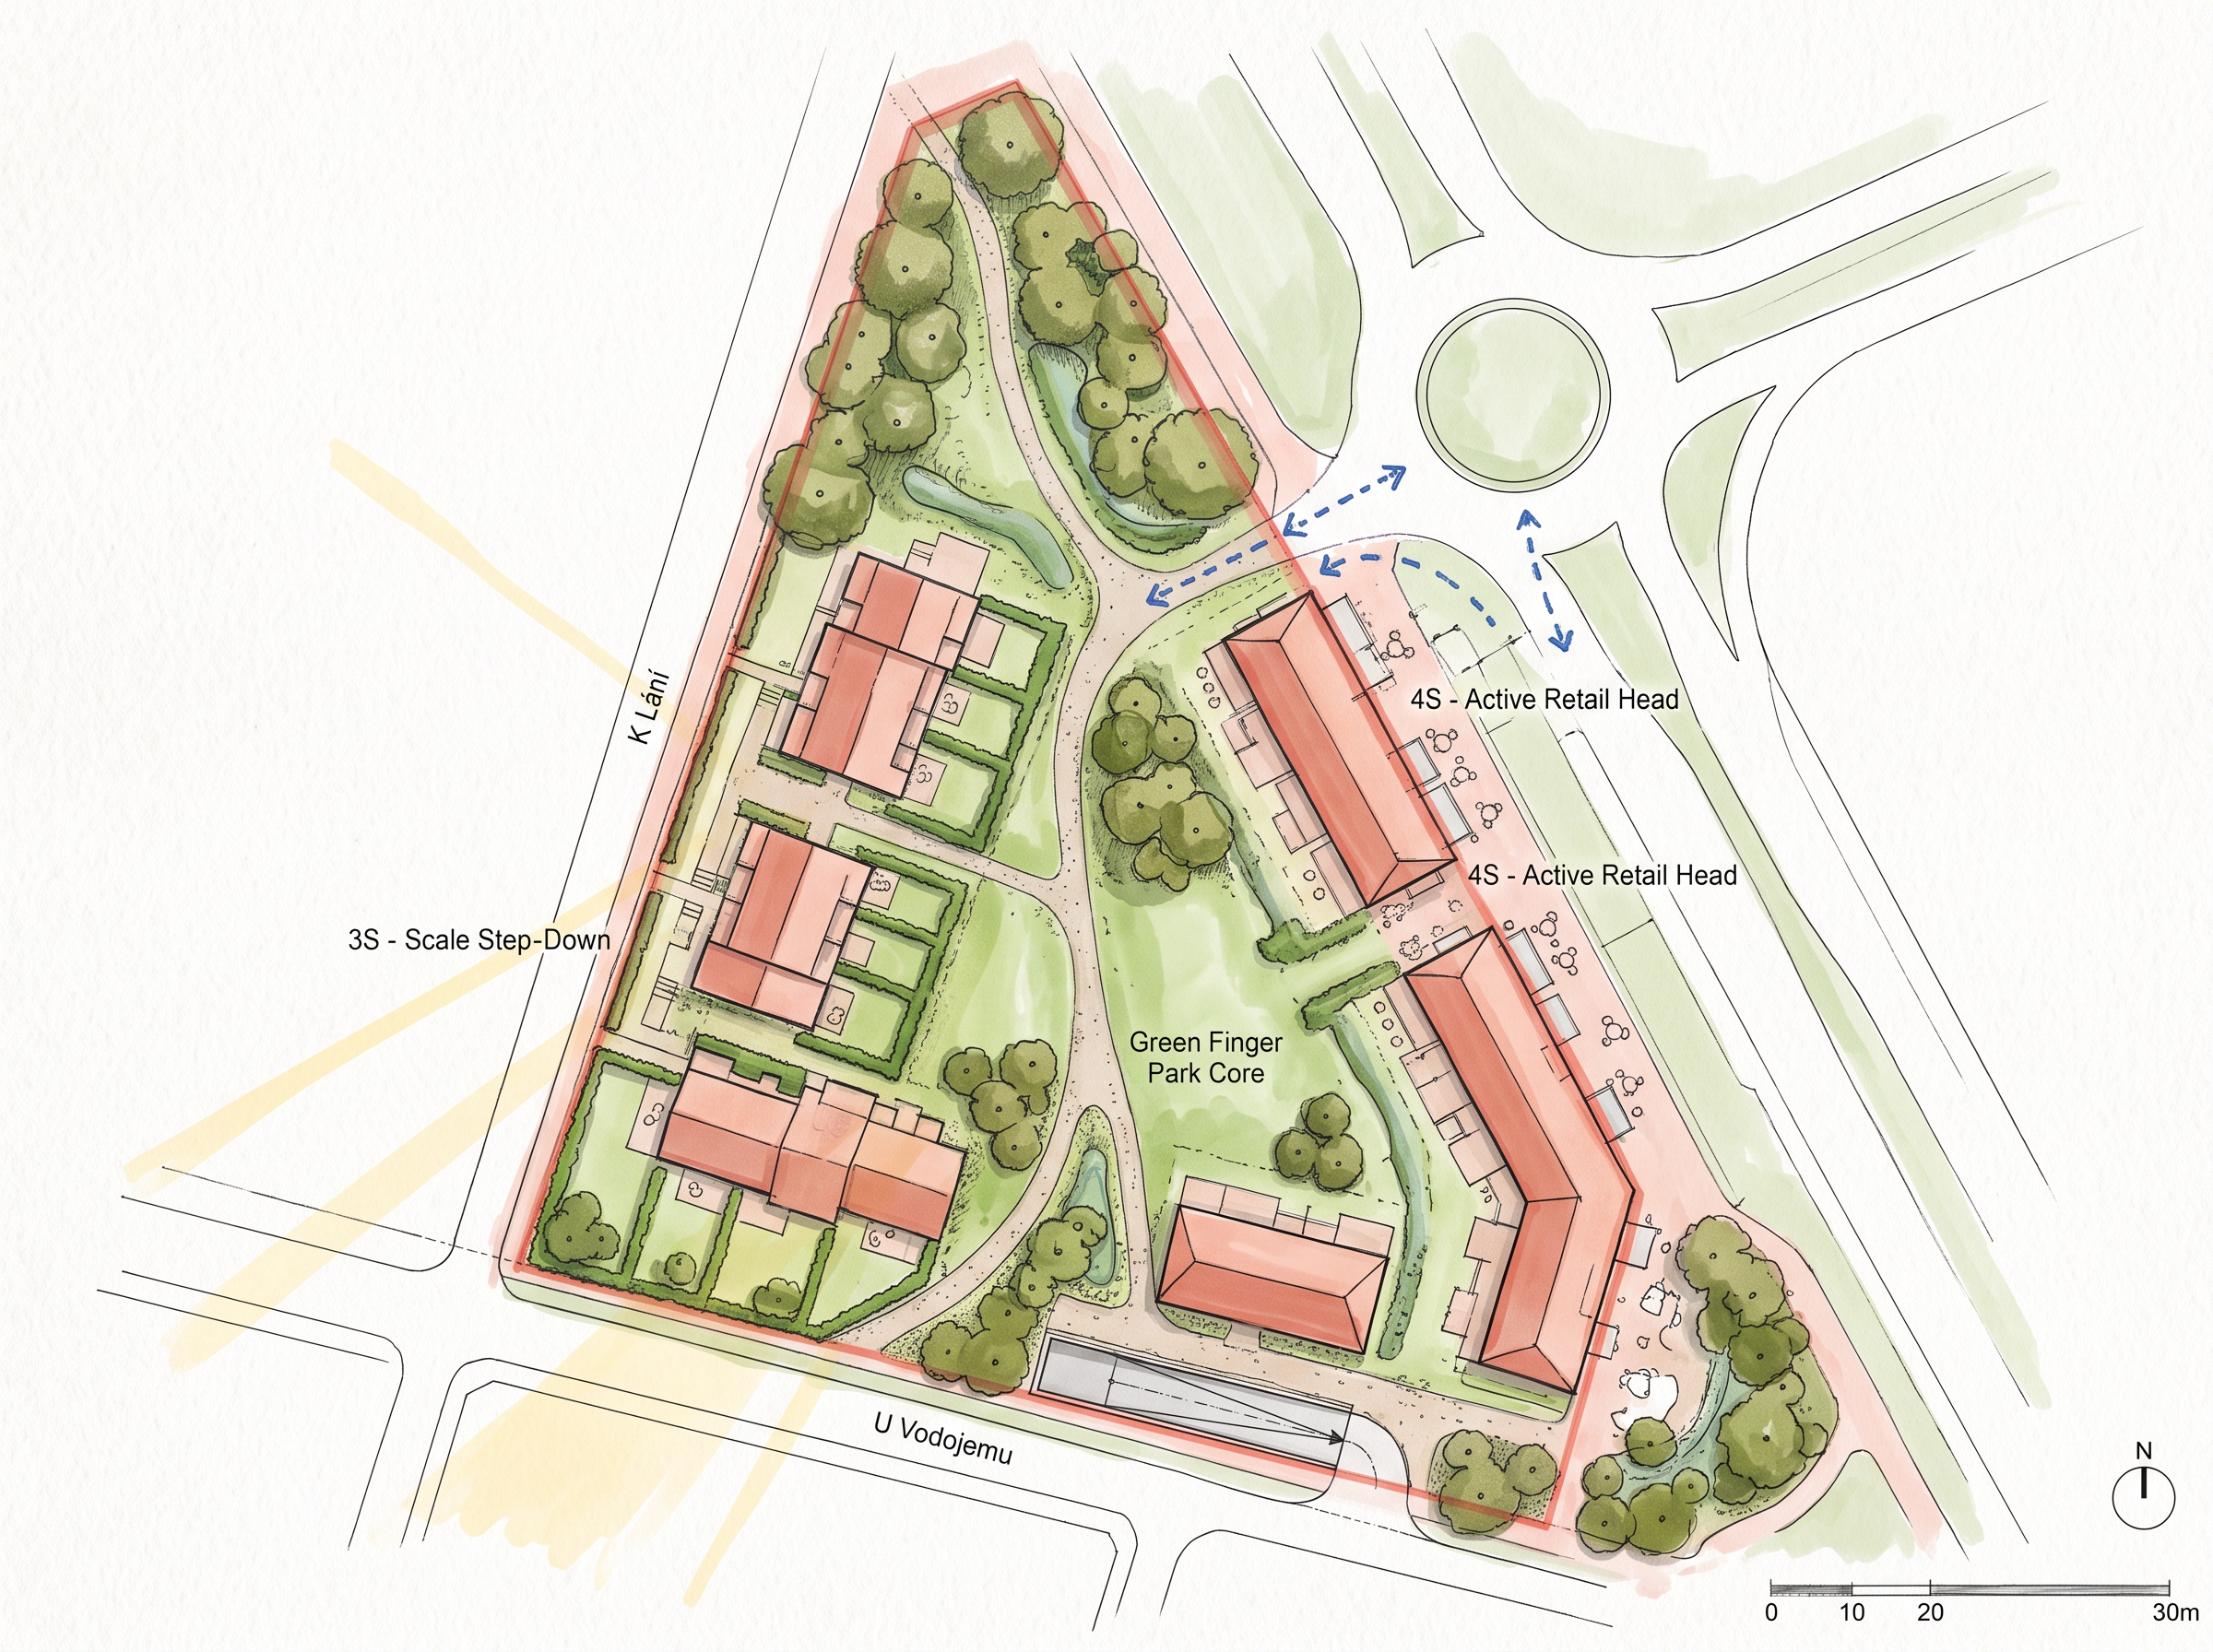
A highly detailed, professional 2D architectural masterplan site plan diagram designed on the provided triangular plot context boundaries. The layout applies the urban principles of Hunziker Areal (Zurich), Aspern Seestadt J12 (Vienna), and Nové Kukleny (OVA): "Transversal Finger Blocks & Flowing Green Corridors".   STRICT URBAN & STRUCTURAL RULES TO SHOW IN THE PLAN:Building Disposition & Footprints:3 to 4 distinct elongated residential blocks arranged transversal/perpendicular to the eastern main road, with faceted/chamfered corners to optimize sunlight vectors.   East Heads (4S): 4-storey narrow building gables positioned 8 meters back from the main road sidewalk, featuring active ground-floor shopfronts, outdoor cafe seating, and entrance canopies facing the transit hub.   West Ends (3S): Stepped-down 3-storey terraced ends placed 15 meters away from the western single-family house boundaries, showing private ground-floor patio gardens enclosed by green hedges.   Odstupové vzdálenosti & Spacing: Clear 20-meter wide green park corridors separating the parallel building blocks, completely car-free on natural ground.   Landscape & Microclimate (Blue-Green Infrastructure):Meandering gravel pedestrian paths traversing the park corridors toward the transit hub.   Rainwater retention bio-swales (rain gardens) and rich mature tree canopy clusters between the buildings.   Underground garage entrance clearly marked on the southern boundary road (U Vodojemu), keeping the central park unbuilt underneath for deep-rooting trees.   Diagrammatic Overlays & Annotations:Blue dashed circulation arrows illustrating pedestrian shortcuts to the tram stops.   Yellow solar beam vectors coming from the southwest into the park gaps.   Clean typography text badges: 4S - Active Retail Head, 3S - Scale Step-Down, Green Finger Park Core.   Graphic Style:High-end architectural competition presentation masterplan visual. Top-down 2D vector CAD line art merged with soft felt-tip marker overlays and watercolor wash (terracotta/salmon red for building footprints, lush green for park corridors, light yellow for solar vectors, blue for circulation). White background, framed presentation layout.

Create renders like this

Turn any photo, sketch, or floor plan into a photoreal render in seconds.