- Prompt
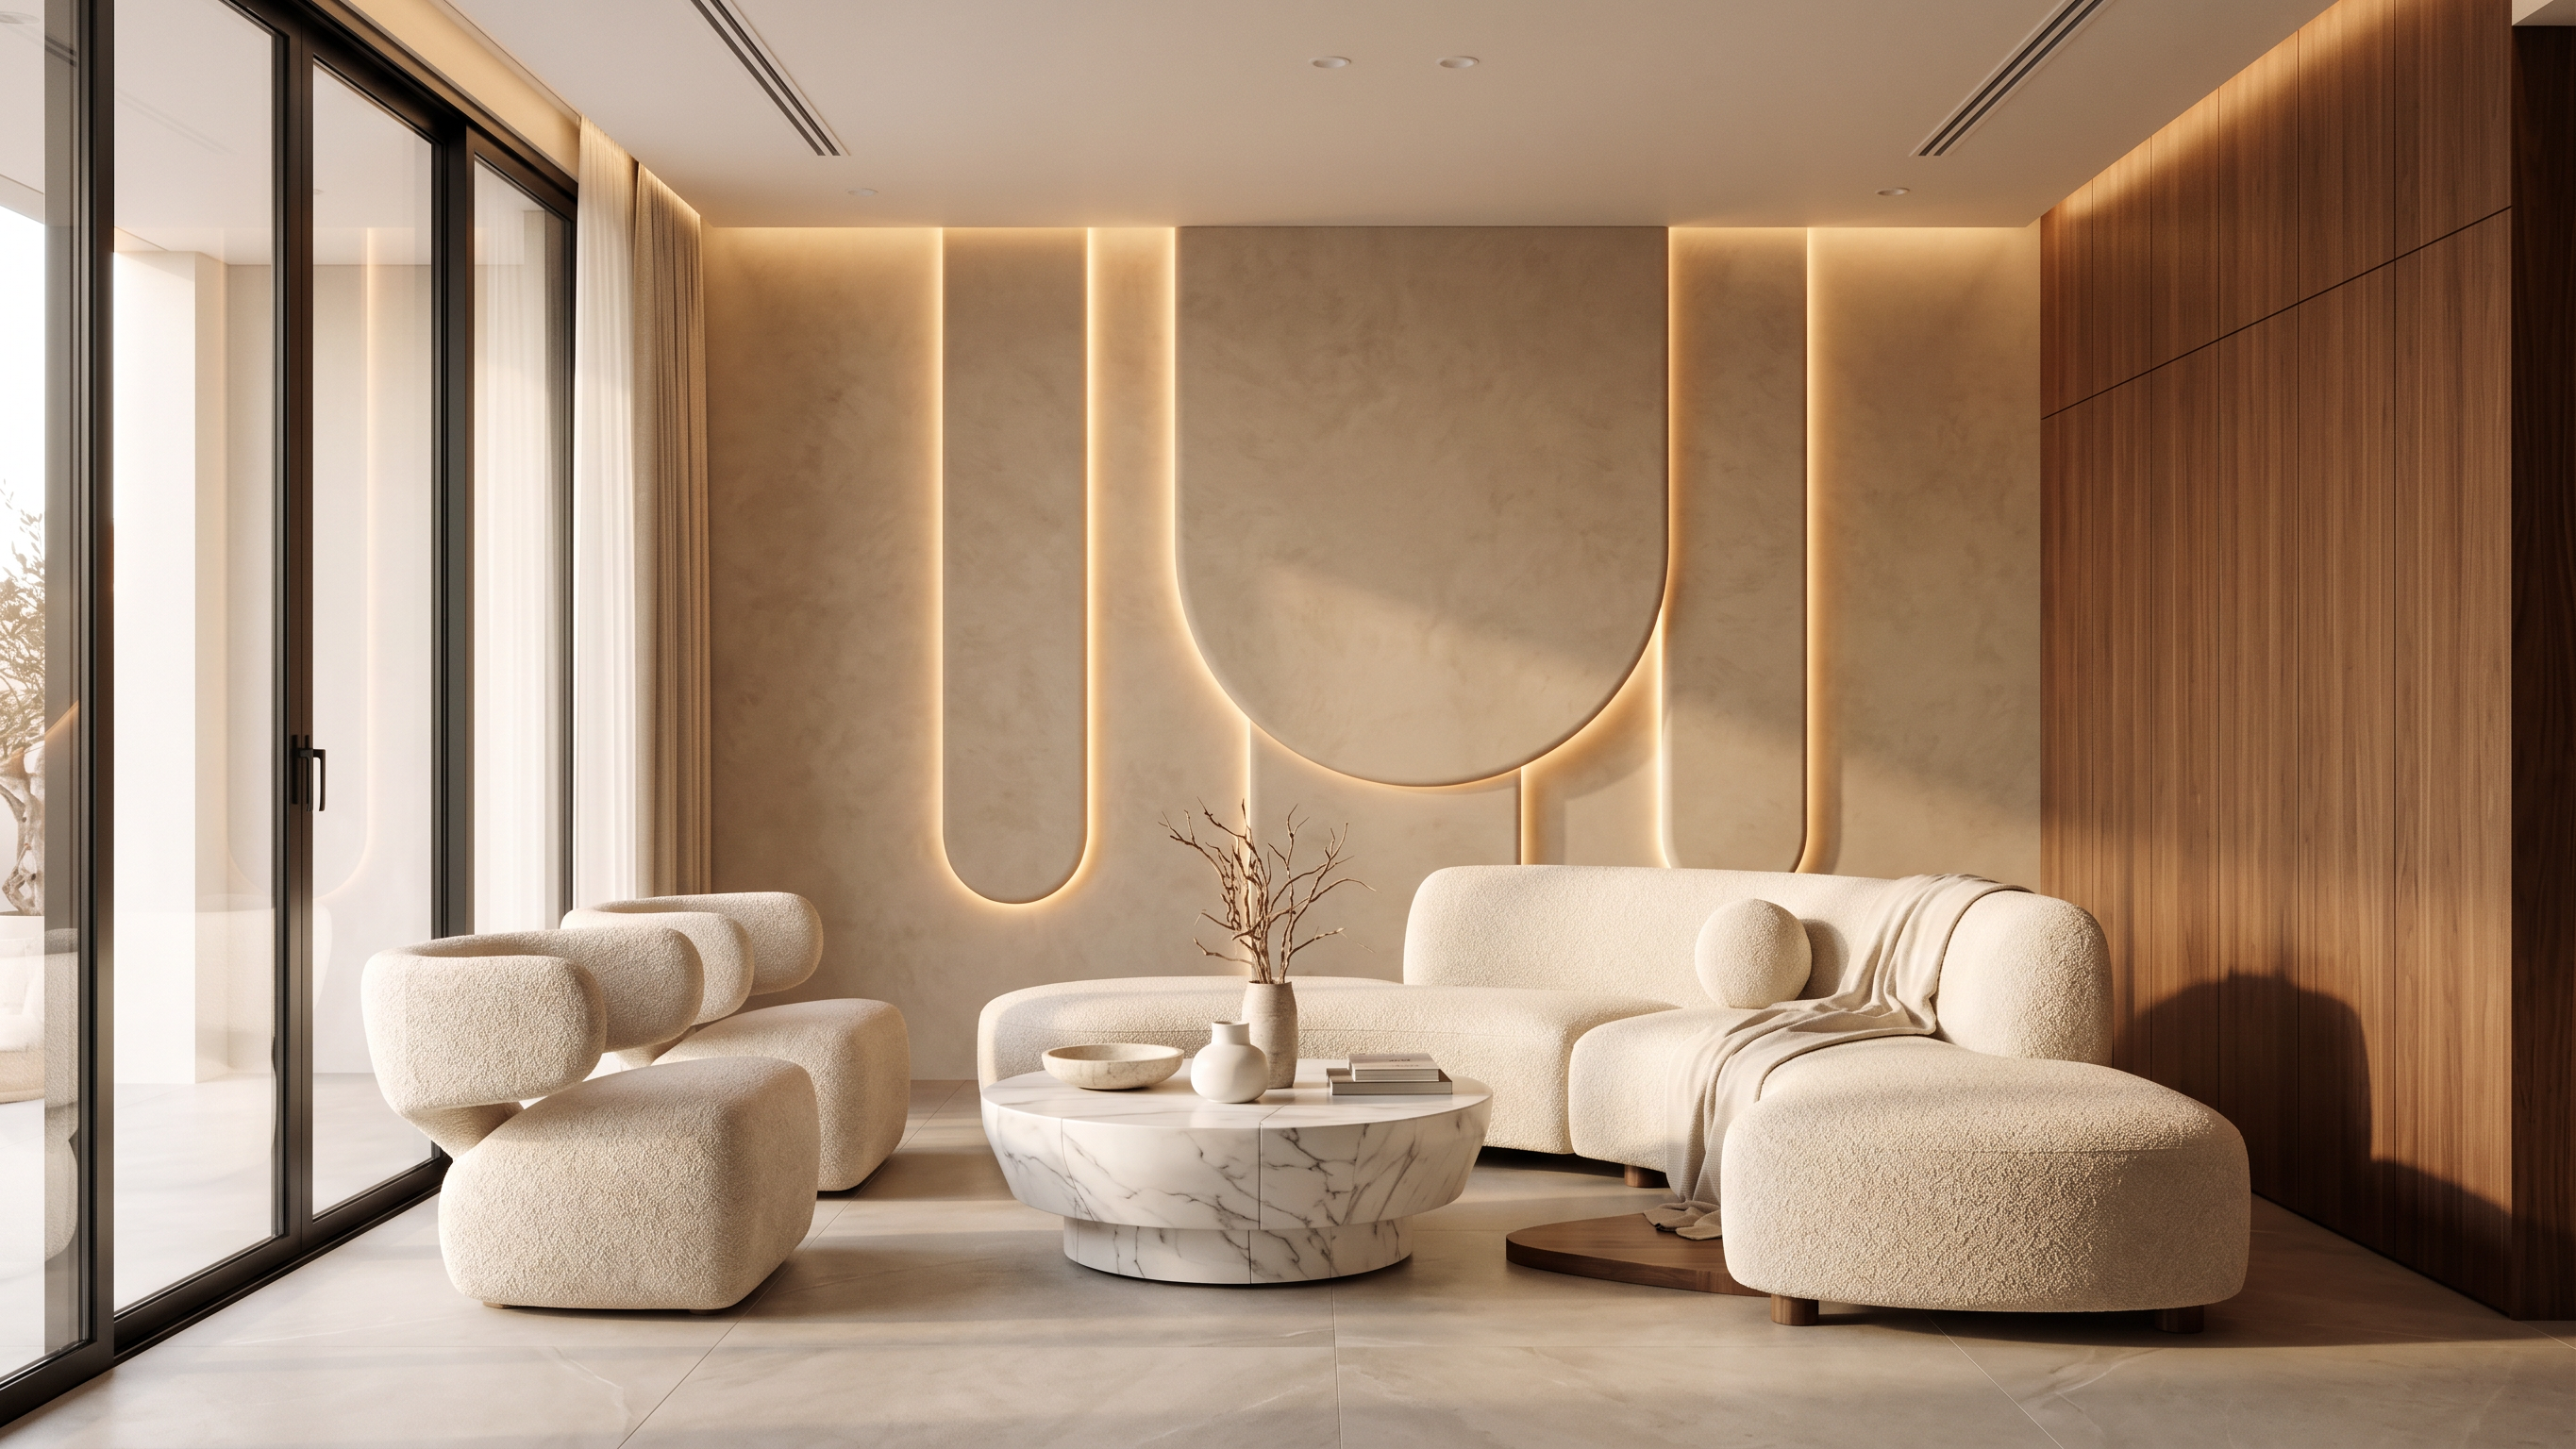
- Using the uploaded clay render as the base model, transform this scene into a high-end contemporary luxury living room while preserving 100% of the original architecture, camera angle, room proportions, furniture layout, and circulation space. This is the same living room shown in the previous reference images, viewed from a different camera angle. Therefore, use the exact same furniture models, materials, finishes, lighting language, and Color Palette 09 established in the previous renders to ensure complete visual continuity. Camera & Composition Maintain the exact camera position from the uploaded clay render. Preserve all wall positions and room proportions. Do not move any furniture. Keep the same perspective and lens. Preserve the circulation space between furniture. Maintain the minimalist architectural composition. Left Side (Sliding Doors) The entire left wall consists of the same full-height black aluminum sliding doors shown in Reference Image 1. Use: Slim matte black aluminum frames. Floor-to-ceiling glazing. Large clear glass panels. Soft sheer ivory linen curtains recessed inside a concealed ceiling pocket. Warm daylight entering through the glazing. Natural soft shadows. The sliding door design must match the previous living room exactly. Furniture (Use the Exact Same Models) Reuse the identical furniture from the previous rendered images. Sofa Large sculptural curved sofa. Rounded armrests. Soft organic silhouette. Upholstered in premium warm ivory bouclé. High-density cushions. Soft luxurious texture. Position remains exactly as shown. Lounge Chairs Reuse the same two sculptural lounge chairs. Materials: Warm ivory bouclé upholstery. Solid American walnut side inserts. Rounded contemporary Italian form. Do not redesign them. Ottoman Keep the large rounded ottoman. Material: Warm ivory bouclé. Soft organic edges. Coffee Table Use the exact same center table from the previous render. Material: White Calacatta marble. Soft grey veining. Thick monolithic construction. Rounded sculptural geometry. Honed finish. Side Table Use the same secondary side table. Material: Solid American walnut. Matte natural finish. Rounded monolithic form. Front Feature Wall Instead of leaving the wall flat, design it as a premium architectural feature wall inspired by Reference Image 2. Create a large decorative wall composition consisting of: Oversized vertical wall straps. Soft rounded edges. One dominant semi-circular strap extending downward. Additional straight vertical architectural straps beside it. Hidden warm LED lighting integrated behind every strap. Floating appearance. Smooth microcement finish. The composition should feel sculptural, elegant, and minimal. Material: Warm beige microcement. Fine natural texture. Matte finish. Lighting: 2700K concealed LED strips. Continuous indirect glow. No visible fixtures. Right Wall Continue the warm walnut architectural cladding from the previous living room. Use: Floor-to-ceiling American walnut veneer. Vertical grain. Rich medium-dark walnut tone. Seamless panel joints. Concealed flush doors integrated into the wall where necessary. Color Palette 09 Use the exact materials established previously. Primary Materials Rich American Walnut veneer. Warm ivory bouclé upholstery. White Calacatta marble with elegant grey veining. Warm beige microcement feature wall. Greige limestone porcelain flooring. Matte black aluminum window system. Smoked bronze decorative accessories. Matte bronze metal accents. Warm oak decorative details. Natural linen fabrics. Flooring Large-format limestone porcelain slabs. Color: Warm greige. Matte finish. Minimal grout joints. Ceiling Minimal architectural ceiling. Include: Recessed perimeter cove lighting. Flush recessed downlights. Hidden linear AC slot. Soft indirect illumination. Styling Keep decoration minimal. Include: Travertine decorative bowl. Handmade ceramic vases. Dried natural branches. Coffee table books. Sculptural accessories. Neutral luxury styling. Avoid clutter. Lighting Luxury architectural lighting. Warm natural daylight from the sliding doors. Soft indirect ceiling lighting. LED behind the semi-circular wall straps. Warm ambient lighting throughout. Soft realistic shadows. No harsh highlights. Rendering Requirements Ultra-photorealistic 8K resolution Premium Italian contemporary interior Interior Design Magazine quality Physically accurate materials Realistic marble reflections Highly detailed walnut grain Soft bouclé fabric texture Cinematic global illumination Warm balanced color grading Preserve the exact architecture, furniture positions, proportions, and camera angle from the uploaded clay render Ensure this render matches the previous two living room renders perfectly as another angle of the same space, using identical materials, furniture models, lighting, and Color Palette 09.
- Created
- July 23, 2026