- Prompt
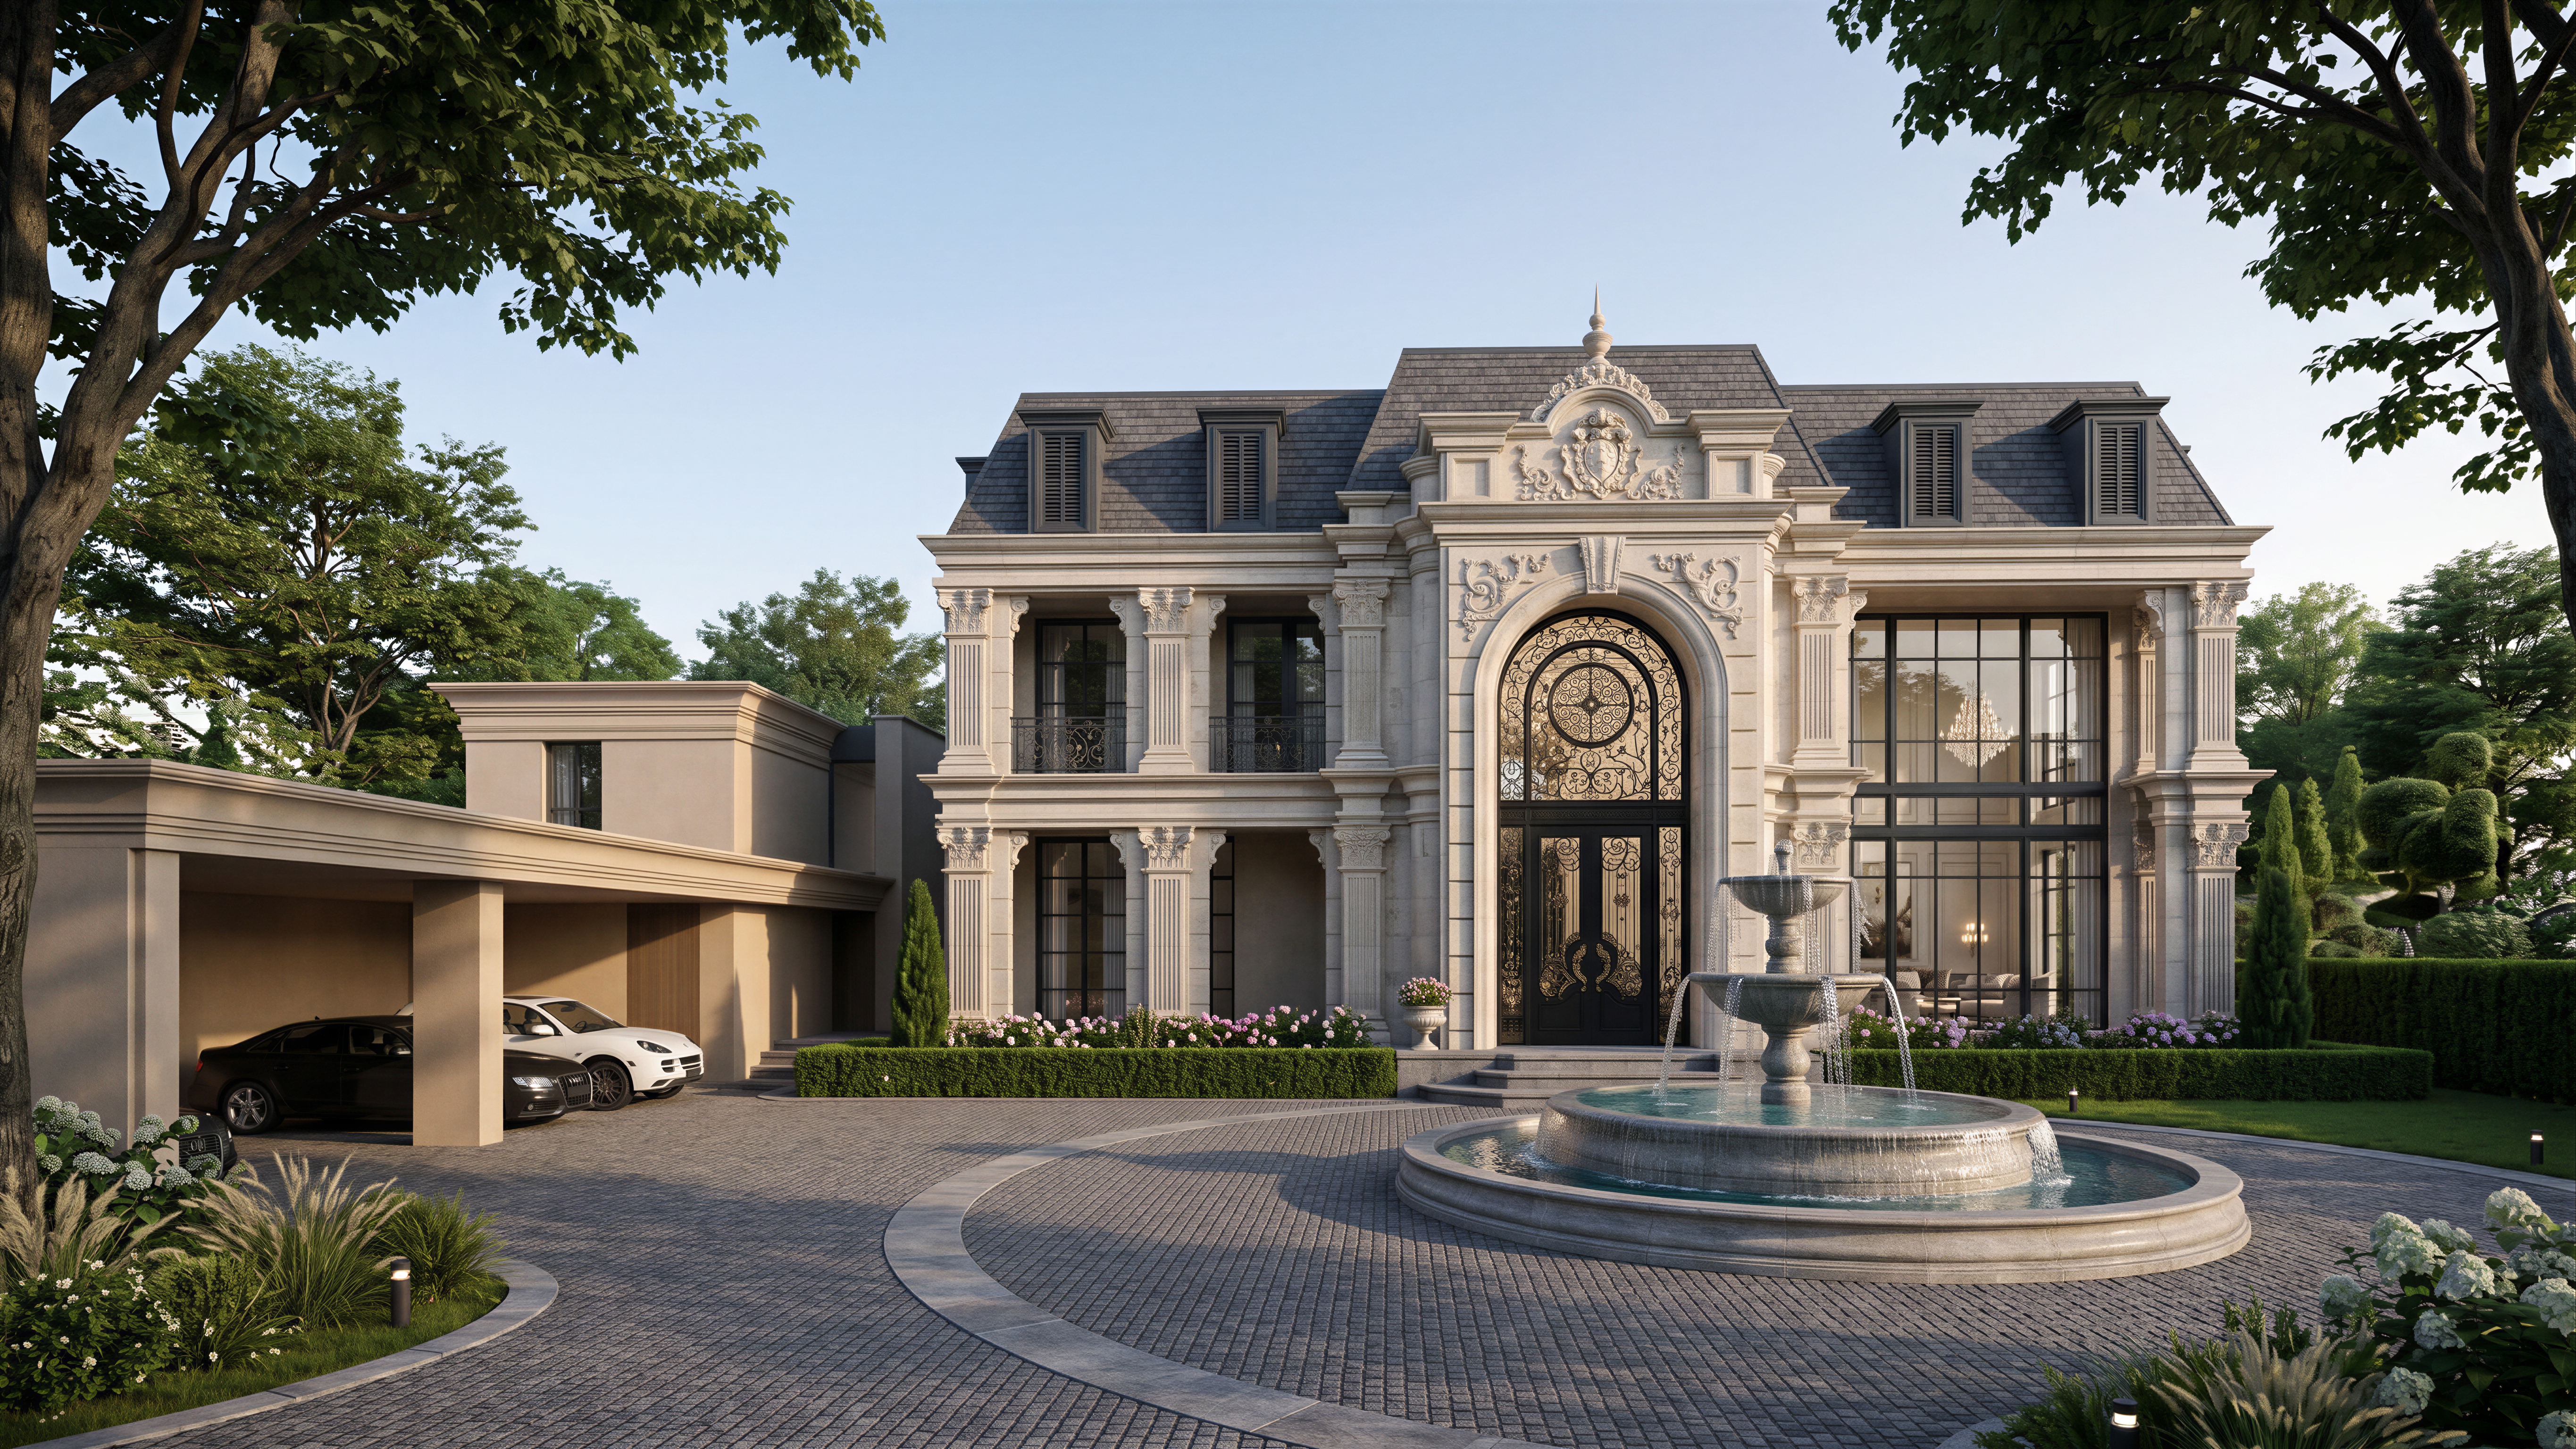
- A photorealistic architectural rendering of a massive, distinguished Modern Classic French / Neo-Beaux-Arts residence with highly detailed, based on the provided reference image for perspective and design. The entire scene is bathed in the clear, soft, yet profound and intense light of early morning, creating a mood that is deeply luxurious, profoundly grand, and intensely somber. The limestone facade features extensive detailed relief carvings, including the prominent central coat-of-arms cartouche and a central finial, all rendered with rich texture and depth by the soft light. Contrasted with dark charcoal gray, near black, window and door frames. All roofs topped with dark grey, shingle mansard roof with prominent dormer louvre windows in dark charcoal gray. The front features a grand circular driveway paved with cobblestones in a circular pattern, defined by large stone borders, with a central circular overflowing fountain. To the left, a parking garage is visible. The central bay is dominated by a huge arched window above an arched entrance with black double doors feature exceptional, large, heavily cast and ornate handles, perhaps made of dark, aged bronze with a rich patina, featuring detailed lion's head motifs or elaborate scroll designs that perfectly complement the grand, intense, and somber style. The glass panels of both the doors and the large arched transom window above are overlaid with intricate, custom-designed decorative black wrought iron scrollwork, featuring delicate symmetrical floral and filigree motifs Through the windows, to the right is a double-height formal living room, revealing elegant interior decor, furniture, and a matching chandelier through the glass. The left wing houses guest bedrooms on both upper and lower floors with wrought Iron Scrollwork railing with also featuring delicate symmetrical floral and filigree motifs. The landscaping is a sophisticated Modern Classic French style. Beautiful flowering plants line the sides of the front entrance stairs at the building's base. The perimeter is enclosed by a manicured hedge fence. The overall tone is lush and inviting, with large trees in both the foreground and background. Crucially, soft morning sunlight on a clear day, casting intricate shadows across the grass, the driveway, and the house facade. No double or duplicated chandeliers, no extra sculpture in interior. Luxury real estate magazine cover style.
- Created
- July 20, 2026