- Prompt
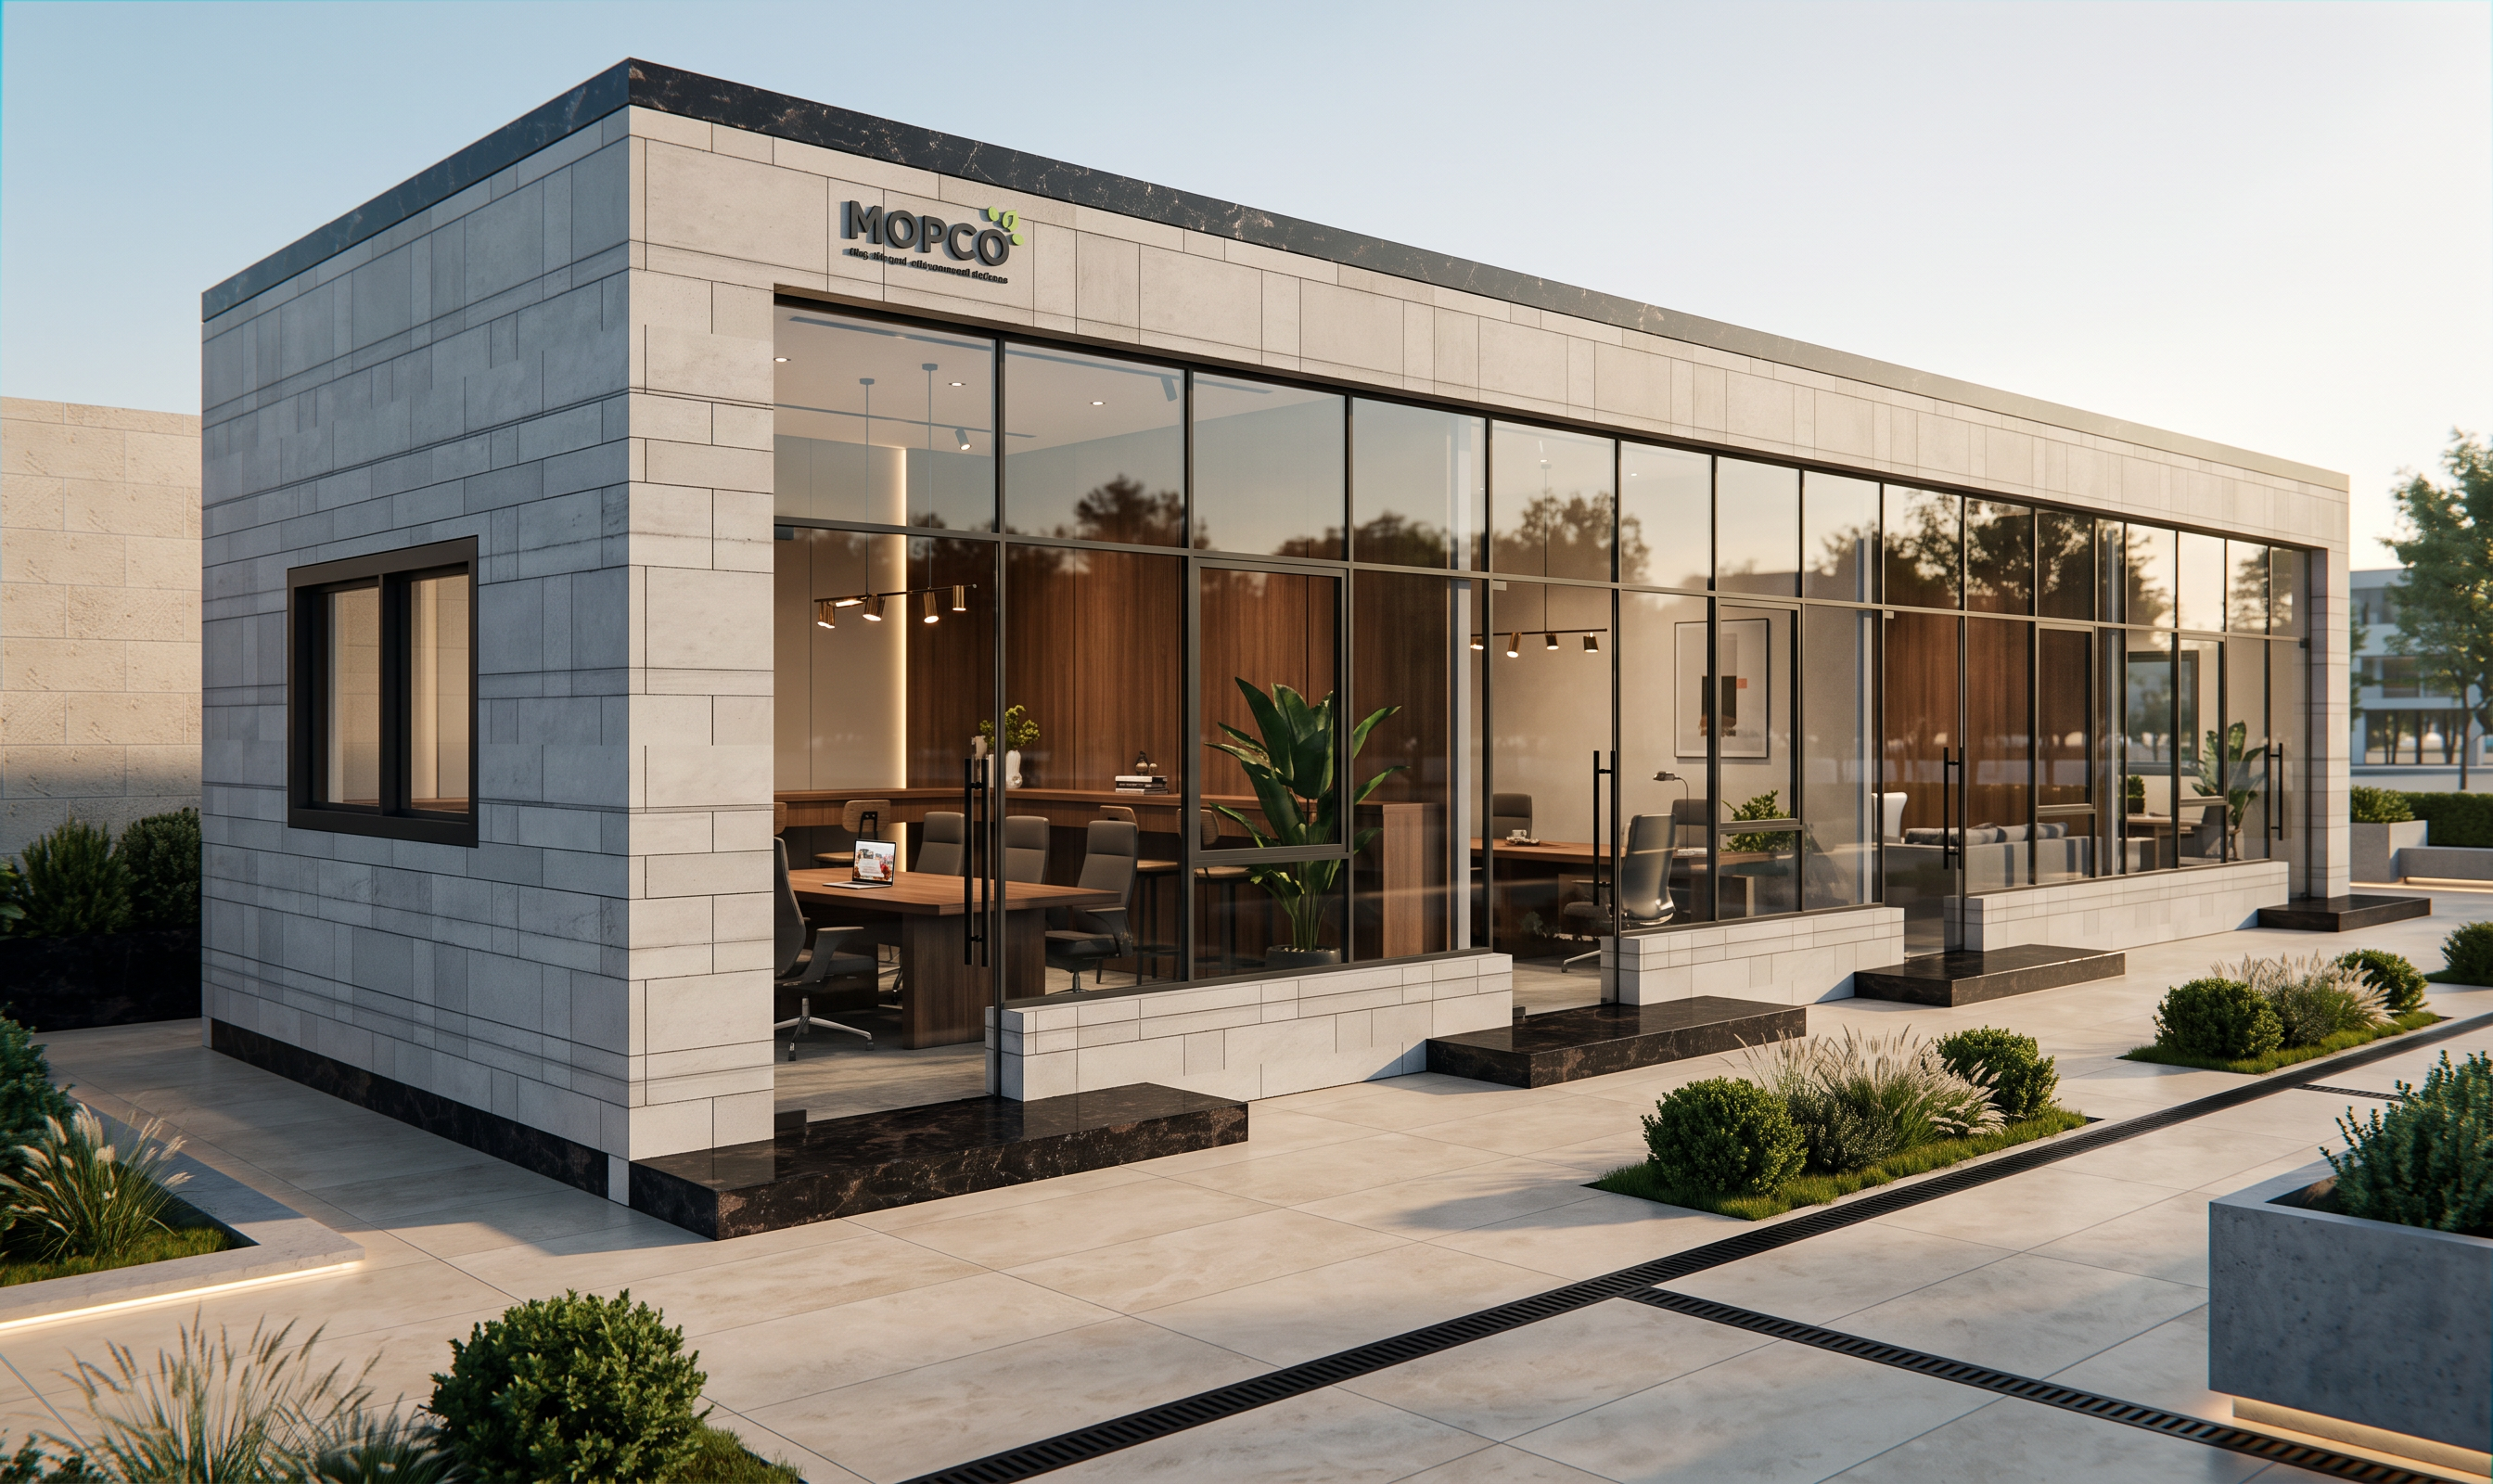
- Create a photorealistic exterior architectural visualization based on the attached reference image. Preserve the building's overall footprint, proportions, roof profile, and minimalist rectangular geometry while enhancing it into a premium contemporary office building containing four independent office suites. The façade should consist of a full-height curtain wall system with transparent grey low-E glazing, slim matte black thermally broken aluminum mullions, and floor-to-ceiling glass panels extending across the entire front elevation. Each office should have its own elegant frameless glass entrance with tall black stainless-steel pull handles, creating a clean and balanced rhythm across the façade. Wrap the building with a printed light-grey architectural concrete frame featuring a subtle board-formed texture and precise panel joints. Finish the entire base (plinth), entrance steps, and roof coping with polished Nero Marquina black marble, giving the building a refined corporate identity and strong visual contrast. The glazing should reveal sophisticated modern interiors with executive offices, collaborative workspaces, reception areas, conference tables, ergonomic furniture, warm wood accents, indoor plants, and soft ambient lighting without overpowering the exterior composition. The surrounding landscape should include large-format beige porcelain paving, minimalist planting beds, neatly trimmed shrubs, ornamental grasses, black linear drainage channels, recessed LED pathway lighting, and contemporary concrete planters. Maintain an uncluttered corporate plaza with generous open space. Use late afternoon golden-hour lighting with warm sunlight, realistic soft shadows, HDRI sky reflections, physically accurate reflections on the glass, subtle interior illumination, cinematic atmosphere, and natural color grading. Camera angle should closely match the reference image using a 24–28 mm architectural lens, slightly above eye level with corrected vertical perspective. Keep the composition clean, symmetrical, and suitable for a professional architectural presentation. Materials: Transparent neutral-grey low-E curtain wall glass Matte black aluminum curtain wall framing Printed light-grey architectural concrete panels Polished black marble base, entrance steps, and parapet coping Beige porcelain exterior paving High-quality PBR materials with realistic imperfections and reflections Style: Modern corporate architecture, minimalist, premium commercial office, elegant, timeless, luxury office pavilion. Rendering Quality: Ultra-photorealistic, 8K, architectural photography, ray tracing, global illumination, ambient occlusion, physically based rendering (PBR), V-Ray / Corona / D5 Render / Lumion quality, magazine-quality visualization. Negative Prompt: Cartoon, sketch, low-poly, unrealistic materials, excessive reflections, blurry, noisy, fisheye lens, warped geometry, overexposed lighting, clutter, parked cars, people, construction equipment, signage (except the existing MOPCO logo), watermarks, text overlays, rain, fog, damaged surfaces, saturated colors.
- Created
- July 22, 2026