Skip to content
Render tools
Camera Locked | Geometry Locked

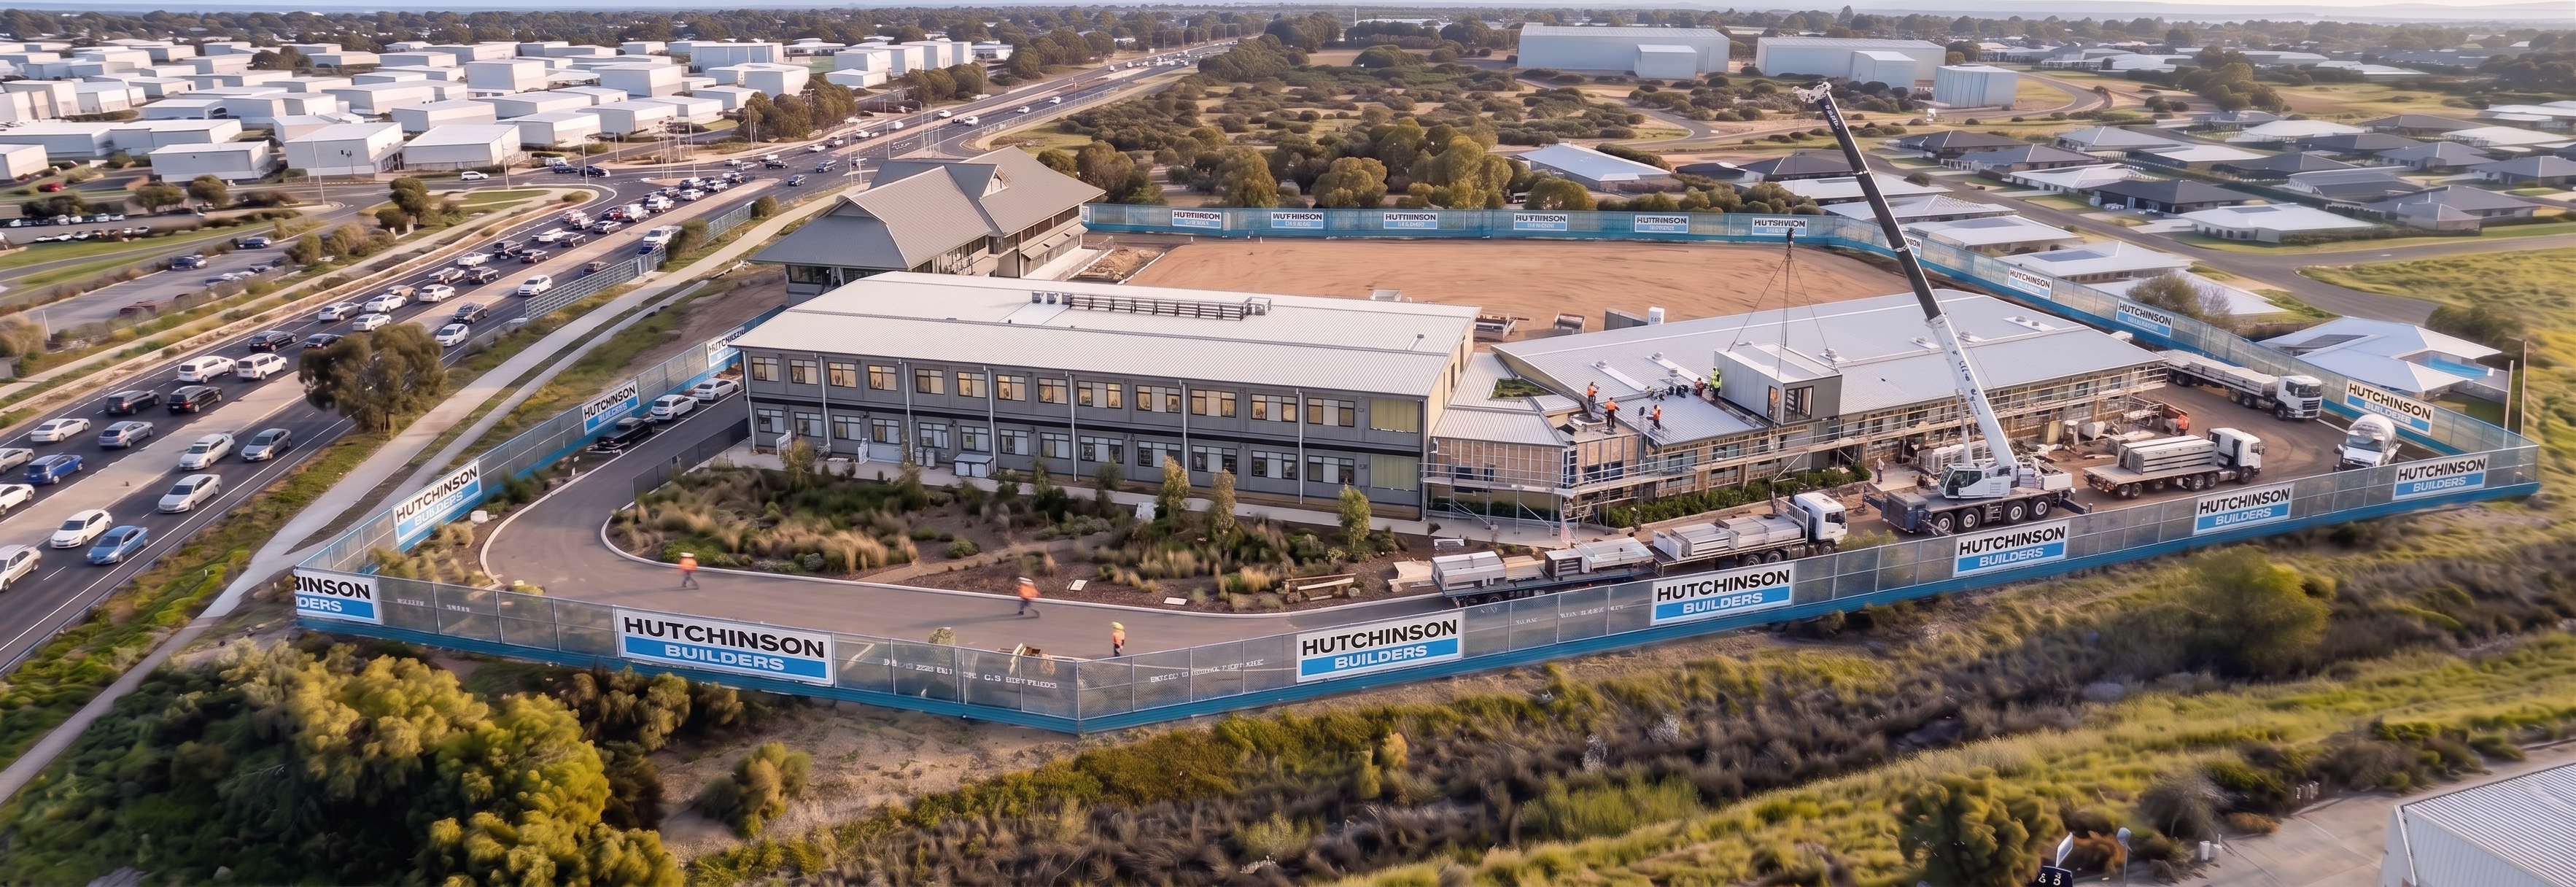
Using the supplied Modular Building Model as the primary geometry reference, create a photorealistic construction visualisation showing installation of the second building.

Reference Hierarchy
Primary Reference – Modular Building Model

The modular building model is the authority for:

Number of buildings
Building locations
Building footprints
Building sizes
Building heights
Roof geometry
Building orientation
Building spacing
Building connections

Replicate the model exactly.

Secondary Reference – Previous Construction Render

Use the previous render only for:

Camera angle
Perspective
Image composition
Lighting quality
Hutchinson Builders fencing style
Overall rendering style

Do not inherit any site activities, equipment or construction elements from the previous render.

Critical Geometry Requirement

The buildings inside the construction zone must match the model exactly.

Maintain:

Building footprint
Building spacing
Roof shapes
Building heights
Building arrangement

Do not:

Add buildings
Add roof areas
Extend buildings
Fill gaps between buildings
Create new wings
Create additional structures
Add retaining walls
Add landscape walls
Add architectural elements not shown in the model

The building arrangement visible in the model is fixed geometry.

Site Conditions

Preserve:

Hutchinson Builders fencing
Existing road network
Neighbouring houses
Industrial buildings
Existing retained building
Drainage corridor
Existing site boundary

Do not alter the surrounding environment.

Construction Activities

Show only activities associated with modular installation and building completion.

Depict:

Mobile crane installing modules.
Module delivery trucks.
Installation crews.
Internal fitout works underway.
External façade works progressing.
Scaffold progressively removed.

Do not show:

Concrete pump trucks.
Concrete agitators.
Concrete pouring.
Slab construction activities.
Earthworks.
Retaining walls.
Demolition activities.
Building Status

The main building should appear substantially complete.

The modular building should be actively under installation.

The project should appear approximately 80-85% complete.

Most Important Instruction

Use the supplied modular building model as the sole authority for everything inside the construction zone. Replicate the building arrangement exactly as shown. Do not add any buildings, retaining walls, structures, roofs or architectural elements that are not visible in the model. Use the previous render only to match the camera position and visual style.

Success Criteria

✅ Same camera position as previous sequence
 ✅ Same fence alignment
 ✅ Same surrounding neighbourhood
 ✅ No concrete trucks
 ✅ No pump trucks
 ✅ No retaining walls
 ✅ Building footprints match the modular model exactly
 ✅ No additional buildings or roof areas added
 ✅ Clear modular installation activities visible


"Everything inside the blue site boundary must match the model image exactly. Everything outside the blue site boundary must match the render image exactly."

Create renders like this

Turn any photo, sketch, or floor plan into a photoreal render in seconds.