- Prompt
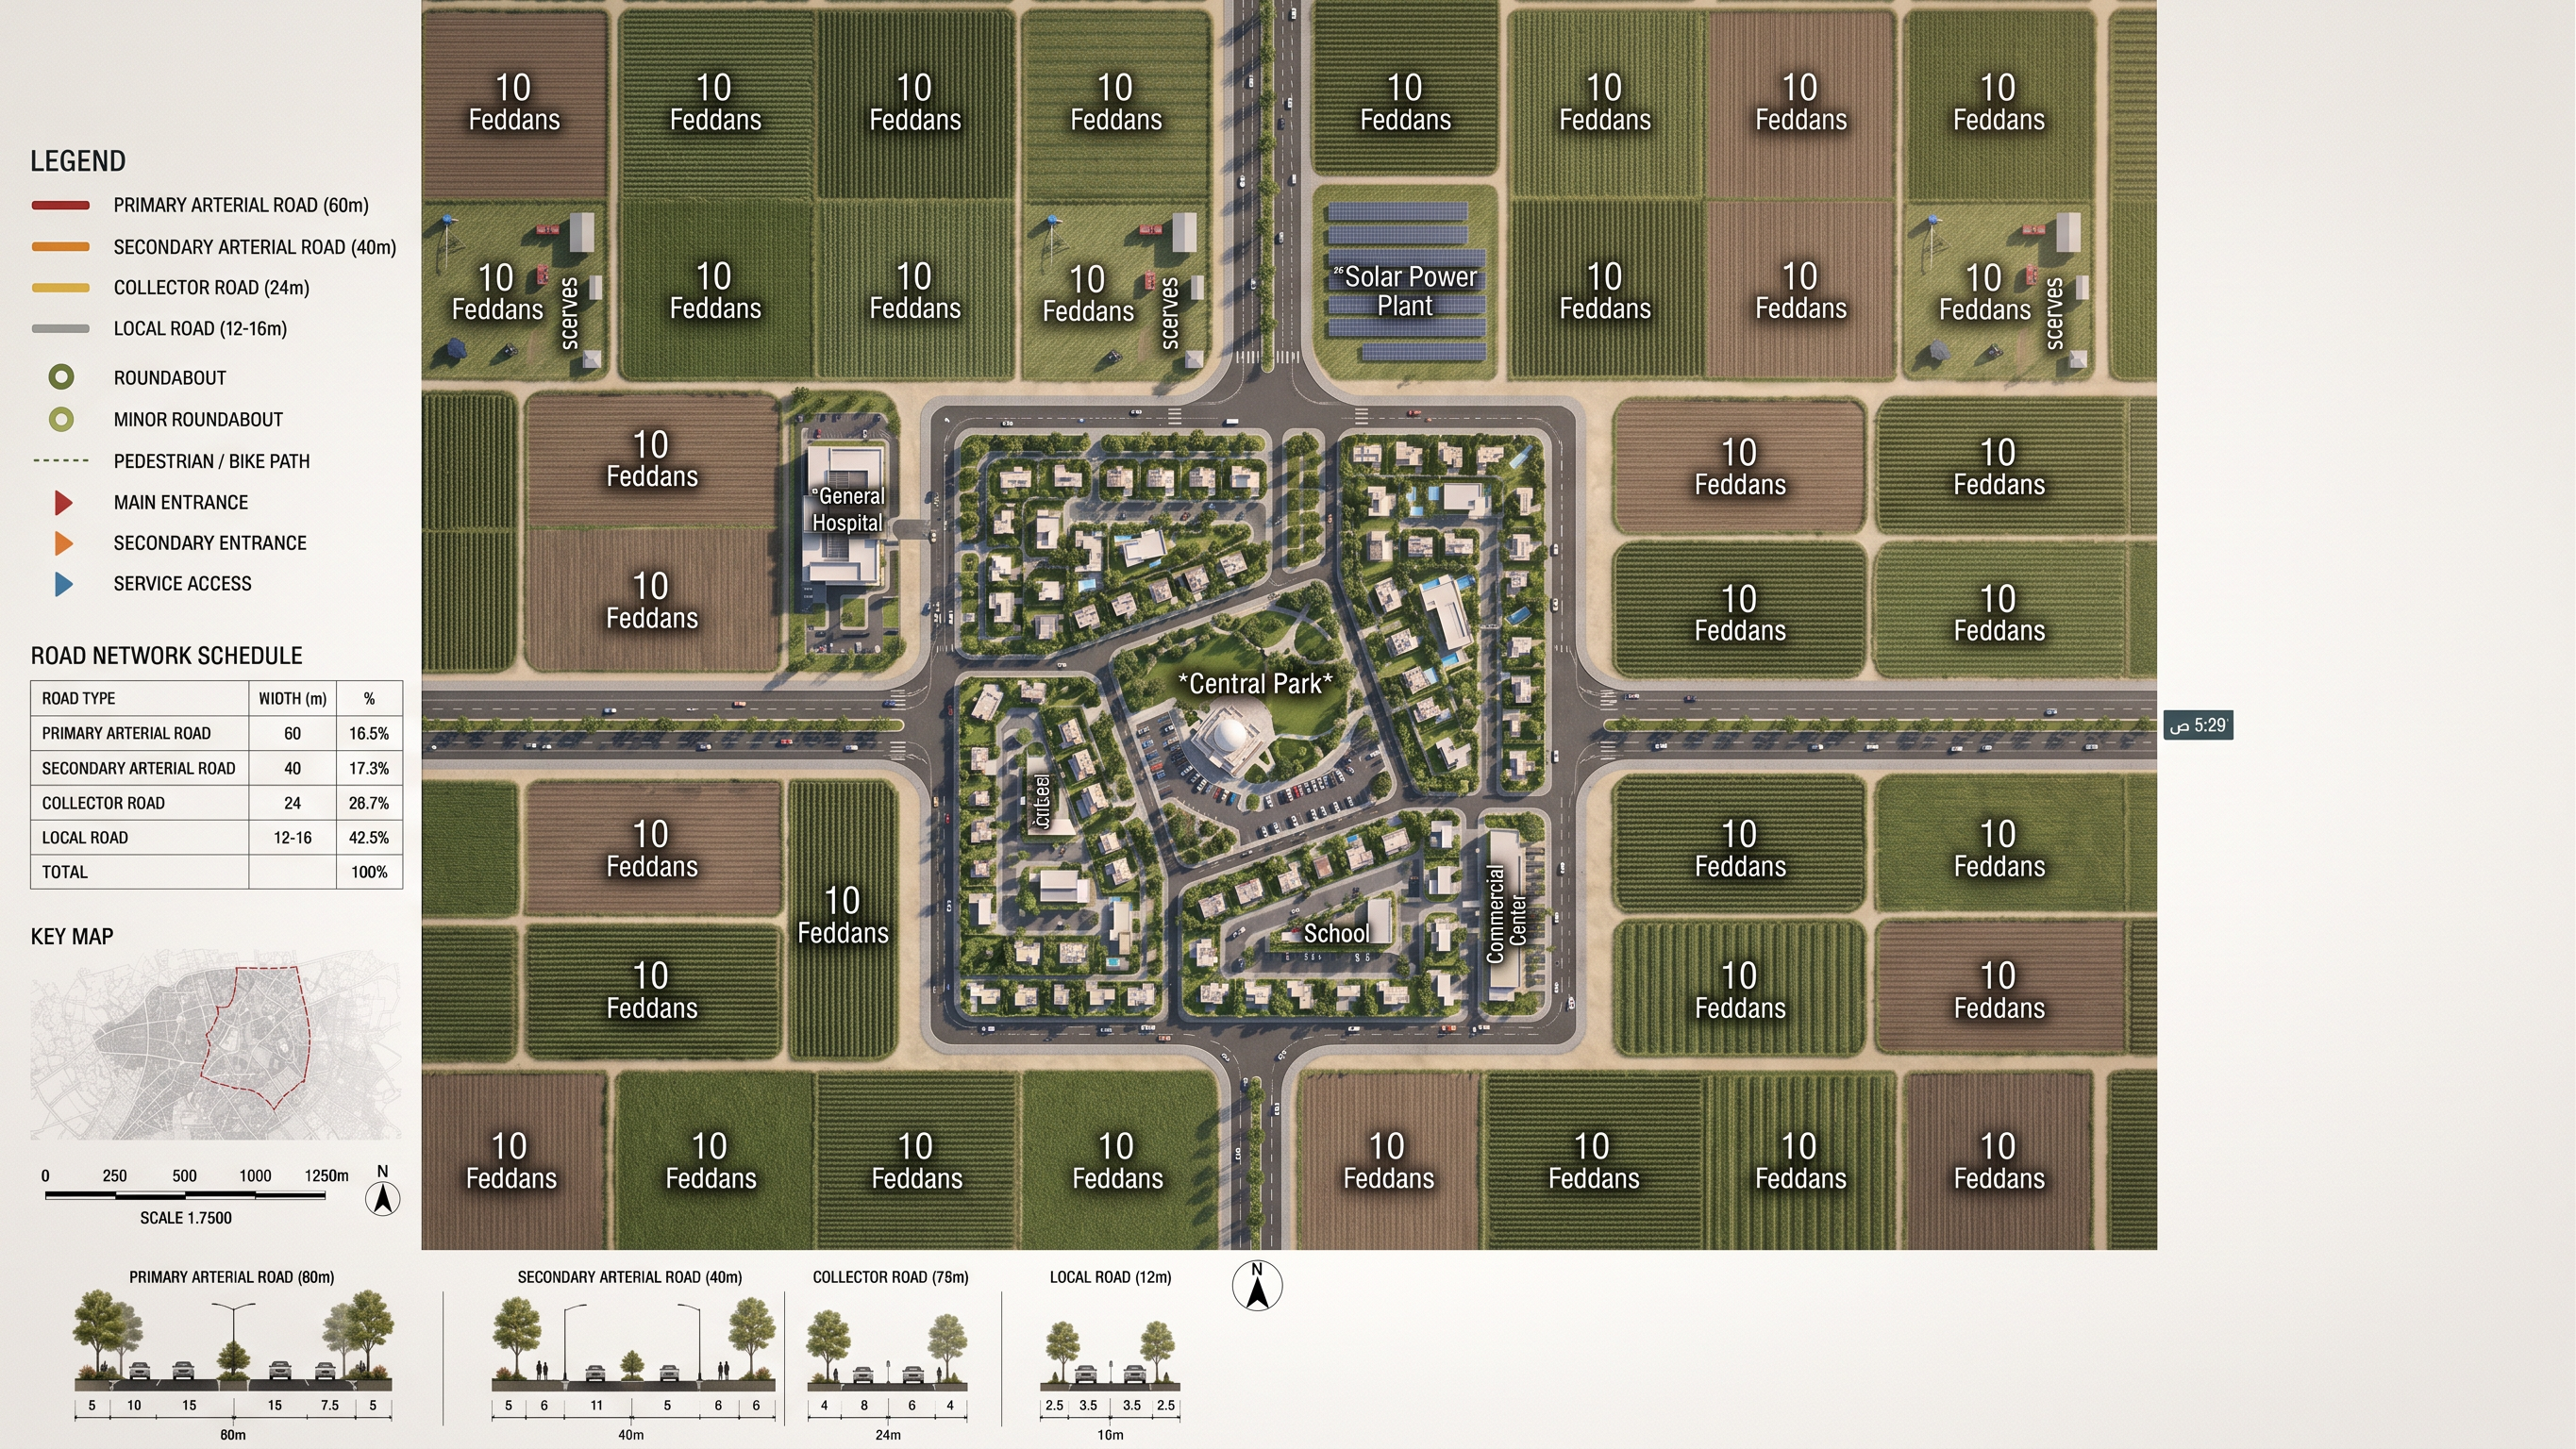
- Use the attached reference image ONLY as a presentation style reference (colors, rendering quality, hierarchy, legends, landscape, shadows, and graphic style). Do NOT copy its layout or design. Preserve my uploaded master plan exactly. 5:29 ص IMPORTANT – PLEASE READ CAREFULLY The uploaded master plan is already complete. Do NOT redesign, regenerate, or modify the layout in any way. The residential area is only the central part of the project. Everything surrounding the residential area consists of agricultural land parcels only. Each surrounding parcel is a private agricultural plot with an area of *10 Feddans*. Some agricultural plots contain a small area labeled "Services". These service areas are *agricultural support services only*, such as: - Irrigation facilities - Farm storage - Agricultural machinery - Workers' facilities - Farm management These are NOT urban services. Do NOT convert them into: - Schools - Hospitals - Commercial centers - Mosques - Administrative buildings - Sports clubs - Parks - Community centers - Any other urban facilities Keep these plots as agricultural land only. For every agricultural parcel, write the label: *10 Feddans* Use the correct English spelling exactly as written above. Replace all existing labels such as "10 fadan" or "10 Fadan" with *10 Feddans*. The text should be: - Elegant - Minimal - Centered - Consistent - Professional architectural typography - White or warm ivory with a subtle shadow - Clearly readable over the agricultural texture Presentation Style: I want the presentation quality to match the attached reference image. Improve only: - Agricultural textures - Road materials - Trees - Landscape - Sidewalks - Shadows - Graphic hierarchy - Professional color palette - Clean architectural presentation Use the attached reference image ONLY as a style reference for colors, rendering quality, textures, shadows, typography, and graphic hierarchy. Do NOT copy its layout, road network, land uses, or composition. Preserve my master plan exactly. Do NOT change: - Road geometry - Plot boundaries - Plot sizes - Labels (except correcting them to "10 Feddans") - Land use - Any existing layout The final result must be my exact master plan with a premium architectural presentation only. IMPORTANT – RESIDENTIAL PLOTS The residential area consists of individual private residential plots. Each residential plot has an area of approximately 2 Qirats. Each plot contains ONLY ONE detached villa. Do NOT place multiple houses on the same plot. Do NOT create apartment buildings, townhouses, or dense residential blocks. The building footprint should occupy only a small portion of the plot (approximately 25–35% of the plot area). The remaining area of each plot must remain as private open space. The open space should include: - Private garden - Green lawn - Trees - Shrubs - Decorative landscape - Walkways - Small private outdoor seating areas The residential neighborhood should have a luxurious low-density character. The villas should be surrounded by greenery and generous landscape, giving the impression of spacious private homes rather than compact housing. Keep the existing road network and plot boundaries exactly as they are. Do NOT modify the urban layout or parcel sizes. Only improve the visual presentation while preserving the original master plan. The residential area should feel like a premium luxury villa community with spacious private gardens, abundant trees, elegant landscaping, and a calm, low-density environment. IMPORTANT – CENTRAL COMMUNITY CENTER The central area of the residential district is the main community center. This area is already designed. Do NOT change its layout or boundaries. The central community center consists of: • One large public park as the main focal point. • The public park includes internal parking areas. • A mosque located within the public park. • The two adjacent blocks beside the park are reserved for: - Educational facilities (School) - Commercial facilities (Shopping Mall / Retail Center) Do NOT relocate these functions. Do NOT add any other public facilities. Do NOT create hospitals, universities, government buildings, sports clubs, or additional commercial areas. The public park should be visually prominent with: - Rich landscape design - Large trees - Walking paths - Green lawns - Decorative planting - Small seating areas - Internal parking integrated naturally within the park - The mosque should be elegant and surrounded by landscaping. The school should have a clean modern campus appearance. The commercial area should appear as a modern neighborhood retail center with landscaped surroundings. Maintain the exact geometry of the uploaded master plan. Only improve the visual presentation while preserving the original design. Please read all the following instructions before generating the final presentation. All instructions are cumulative and must be applied together. Do not ignore any previous instruction. IMPORTANT – SERVICE LABELS Use the following labels exactly as written. 1. The isolated plot located outside the residential area along the main road is: *Solar Power Plant* This area is dedicated exclusively to renewable energy generation. Do NOT change its location or function. --- 2. The isolated plot located outside the residential area is: *General Hospital* Do NOT relocate or modify this plot. --- 3. The large central public park is: *Central Park* Inside the park include: - Mosque - Parking Area --- 4. The adjacent service plots are: *School* *Commercial Center* --- 5. The surrounding agricultural plots remain: *10 Feddans* Some agricultural plots include: *Agricultural Support Services* These are farm-related services only and must not be converted into urban public facilities.
- Created
- July 9, 2026