- Prompt
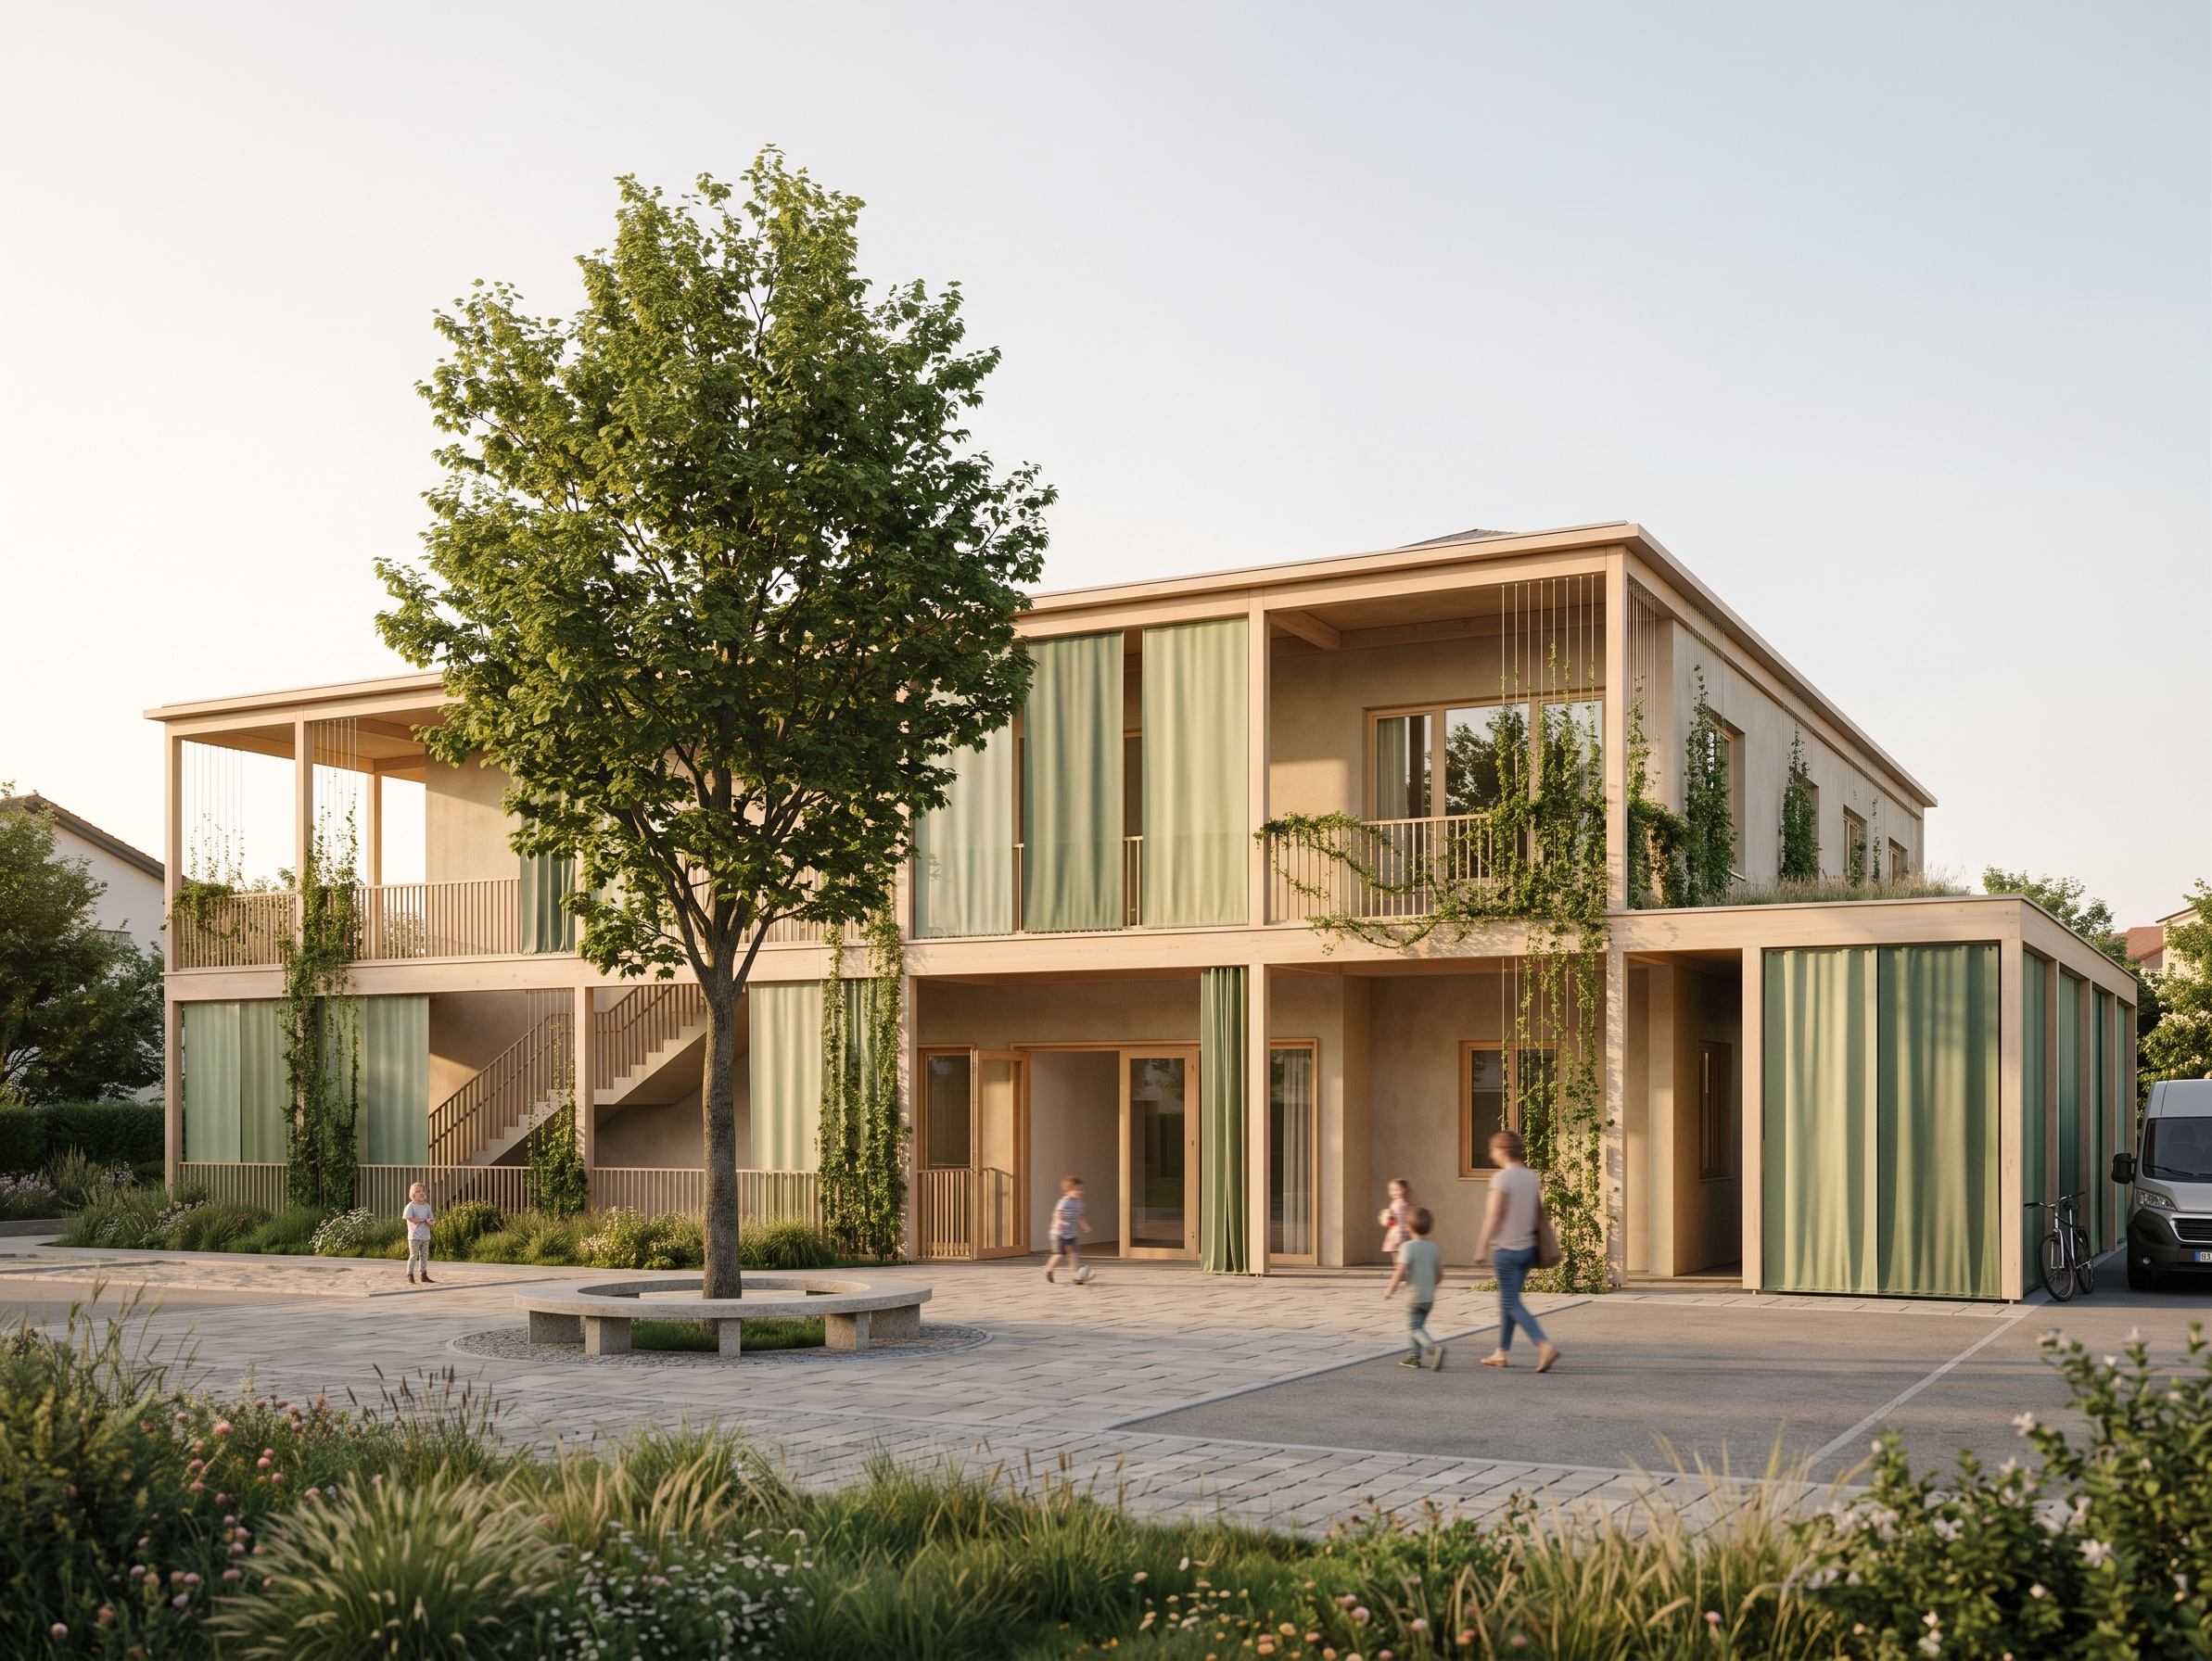
- Add a realistic, integrated shading and greening concept to the existing kindergarten visualization while keeping the original architecture, perspective, camera position, and proportions unchanged. Vertical Fabric Shading System Introduce vertical sliding fabric screens for sun protection on both floors of the kindergarten. The fabric panels are located along the outer edge of the balcony on the ground floor and upper floor. They are designed as movable vertical fabric elements that can slide horizontally along the balcony edge. The panels should appear lightweight, elegant, and architecturally integrated. Use different natural green tones, ranging from light sage green to deeper plant-inspired greens. The fabric should be slightly translucent, allowing the windows and parts of the building behind to remain visible through the material. The transparency creates a soft layered effect between the façade, shading, and greenery. The fabric should have a realistic textile texture, subtle folds, and natural light transmission. The fabric panels should not cover the entire façade uniformly; they should appear naturally positioned in different sections, creating variation and depth. Entrance Area Keep the main entrance area completely open and welcoming. No fabric shading panels in front of the entrance. The entrance should remain clearly visible and unobstructed. Waste Room Integration On the right side of the image, where the waste/recycling room is located, extend the same vertical fabric screens around this area. Use the green fabric panels to soften and visually integrate the waste room into the architecture. The waste room should remain functional but appear more discreet and harmoniously embedded into the overall design. Vertical Green Façade System Add a vertical climbing plant system in front of the building: Install slender vertical wire cables in selected façade areas. The cables run continuously from the ground level up to the roof edge of the canopy. The wires are straight, vertical, evenly spaced, and clearly visible. Climbing plants grow naturally upwards along these cables. The vegetation should: create a soft green layer in front of the building, add depth and natural character, remain controlled and elegant, partially interact with the balcony and façade, not completely cover the architecture. The plants should also grow in front of parts of the balcony area, creating a natural connection between the garden and the building. Overall Effect The combination of: light natural timber architecture, translucent green fabric shading, vertical climbing plants, warm façade materials, should create a sustainable, child-friendly kindergarten atmosphere with a strong connection to nature. The result should feel: warm, natural, modern, welcoming, calm, high-quality architectural design. Important: The shading and planting elements must be added realistically without changing the building geometry or the original architectural concept. The architecture remains the focus; the greenery and fabric screens enhance it without hiding it.
- Created
- July 15, 2026