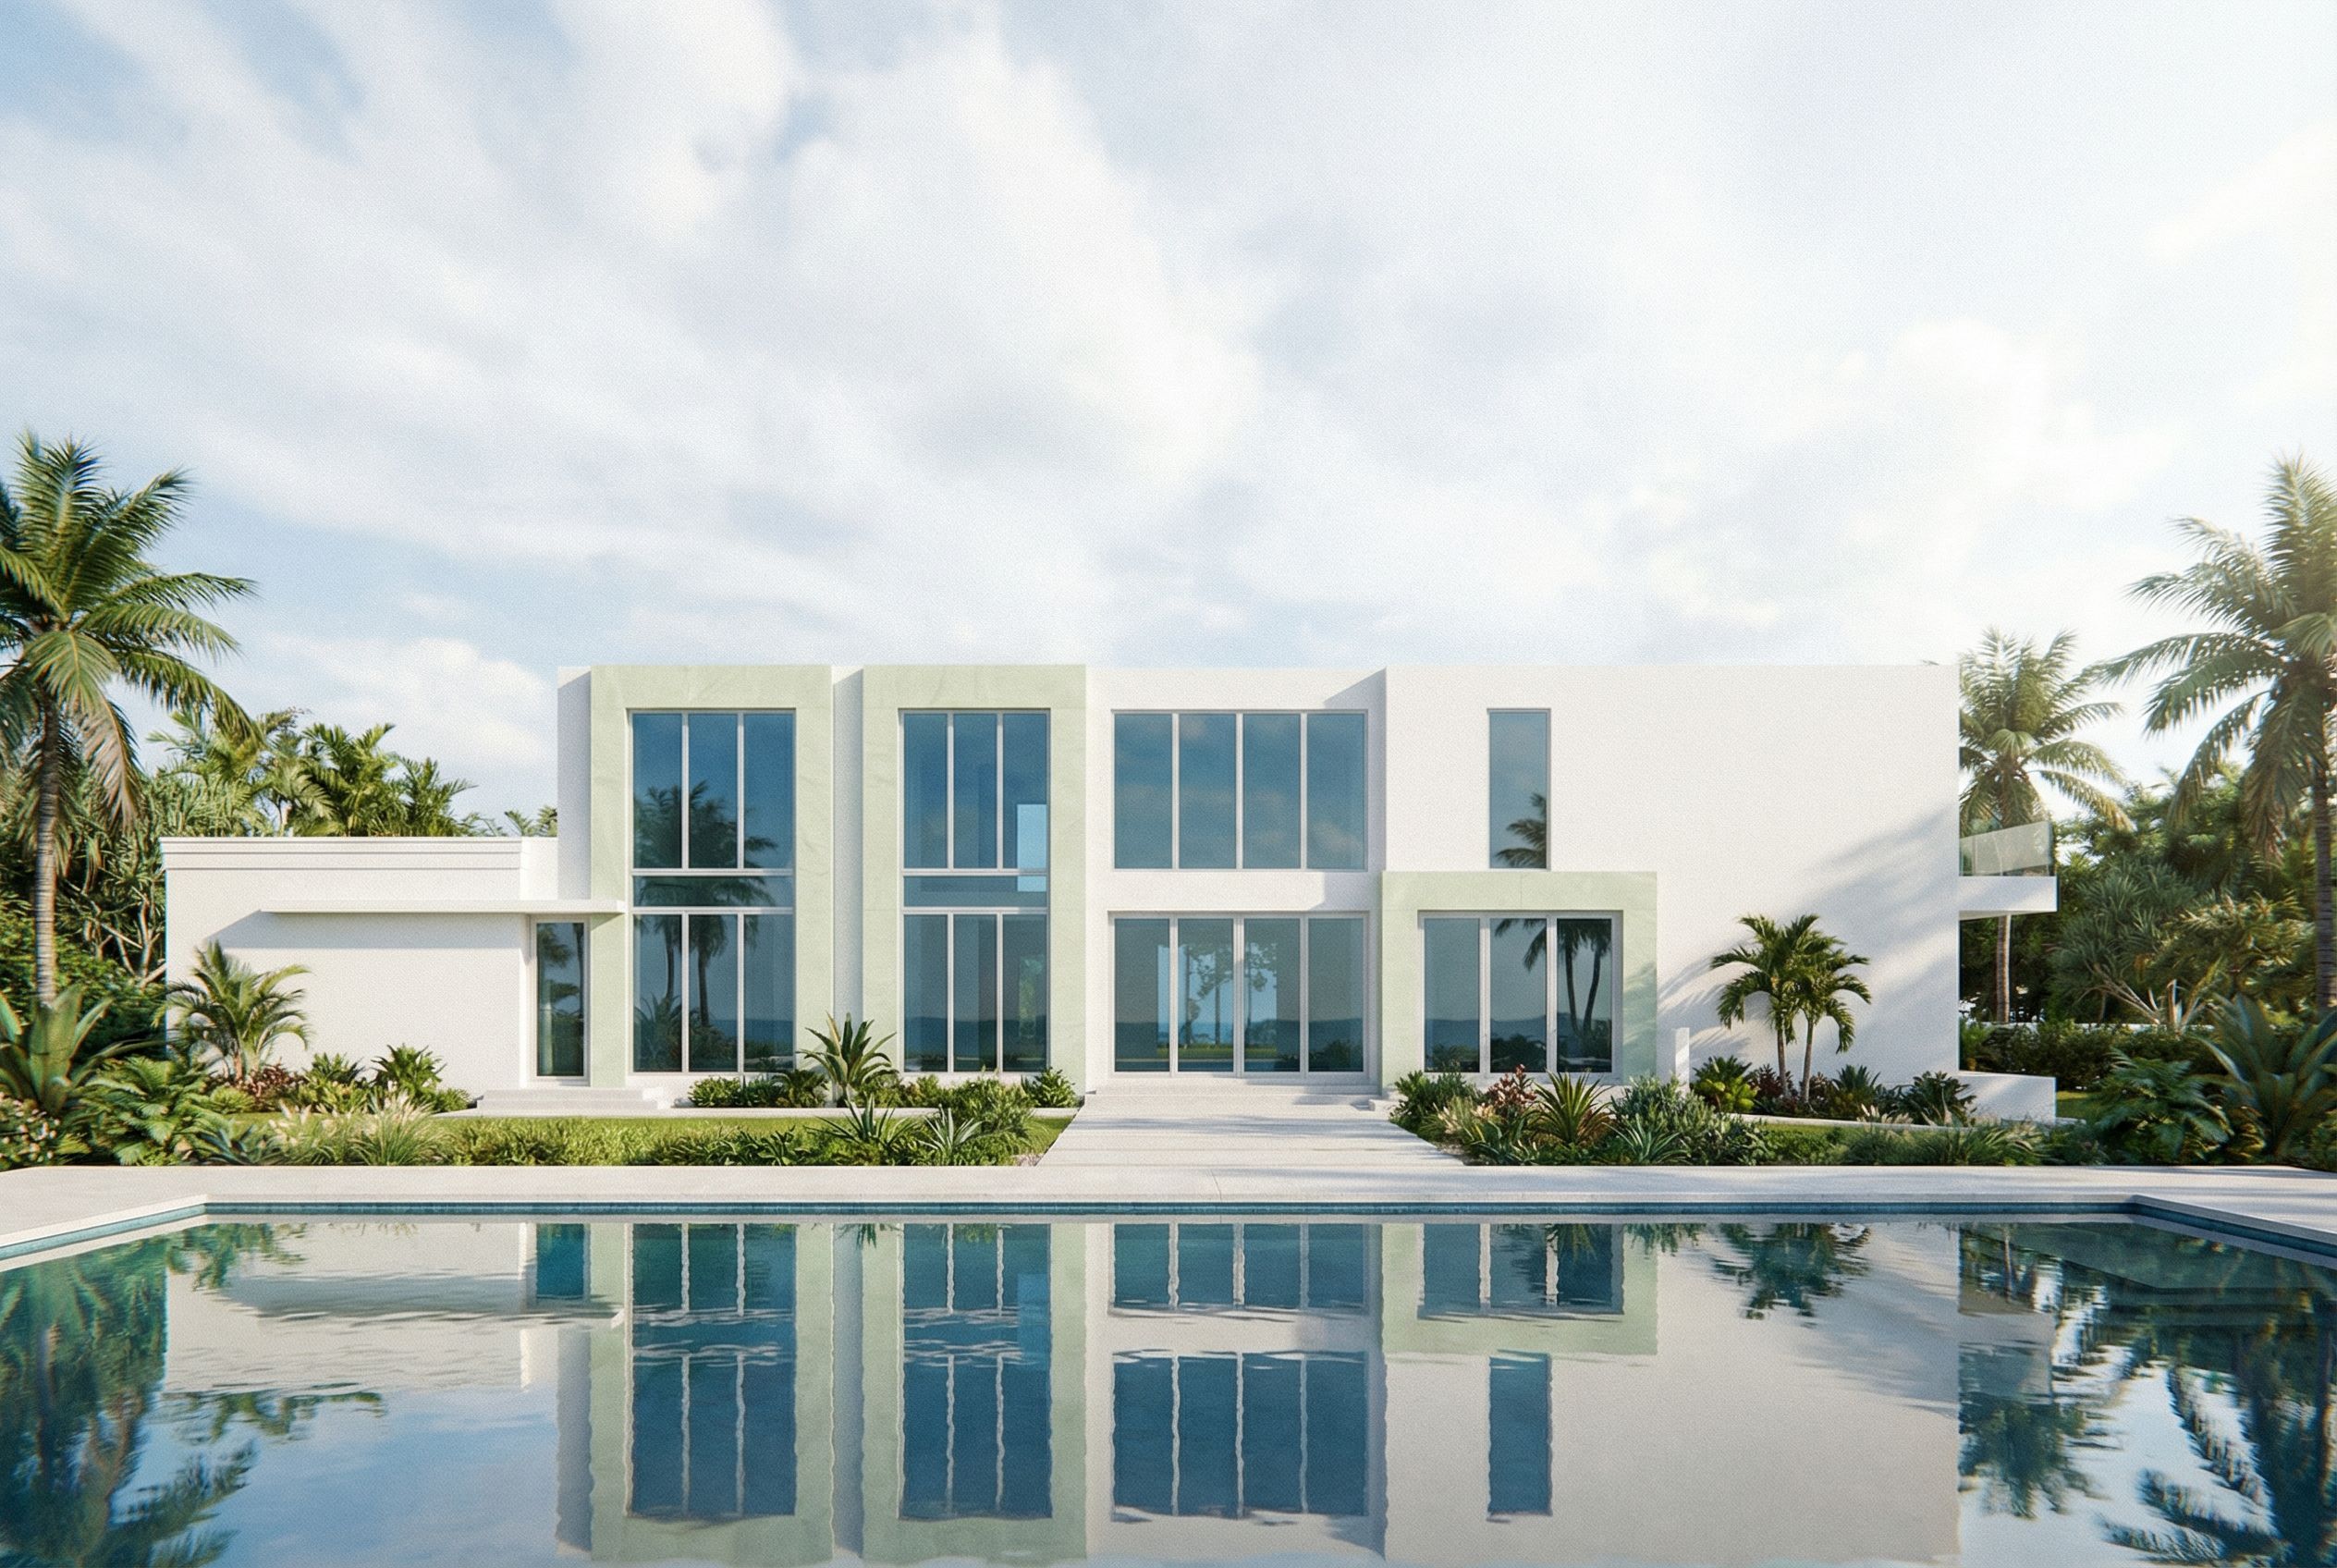
- Prompt
- GEOMETRY LOCK (non-negotiable) Do not change the outline/silhouette of the building even 1%. Do not move, resize, add, delete, or redesign any windows, doors, parapets, rooflines, frames, recesses, or projections. Do not change any depths: all setbacks and protrusions must match the shadowed depth coding in the elevation. Keep the entry loggia recessed 18 inches behind the foremost façade plane. Keep the 12 ft deep patio off the bedroom with three doors on the right side. Preserve the L-shaped main house + separate cabana with pool centered between them. Preserve the 3-inch thick wall extrusions exactly where shown and exactly that thickness. Treat this as “rendering a fixed CAD elevation,” not concept art. Only add: materials, glazing realism, lighting, and photographic quality. MATERIALS (match color coding) All white areas: smooth white stucco (fine plaster texture, matte, clean edges) All green areas: very light smooth natural stone, minimal veining, no grout lines, no panel joints All blue areas: glass (photorealistic glazing, subtle reflections, realistic interior depth) CAMERA / VIEW Front elevation OR very slight perspective (max 5–10°), no distortion, no wide-angle warp. Keep the building centered and square to the frame. Preserve all proportions. LIGHTING / QUALITY Bright Florida daylight, soft shadows, physically-based rendering, ultra-realistic materials, crisp shadow lines, high-end Palm Beach architectural photo look. IMPORTANT: If the model cannot keep geometry, it must output a render that matches the uploaded elevation edges exactly. NEGATIVE: No redesign, no geometry edits, no proportion changes, no shifting openings, no extra details, no new trims, no new reveals, no arches/columns unless shown, no lens distortion, no stylization., keep exact camera angle
- Created
- February 24, 2026