Skip to content
Render tools
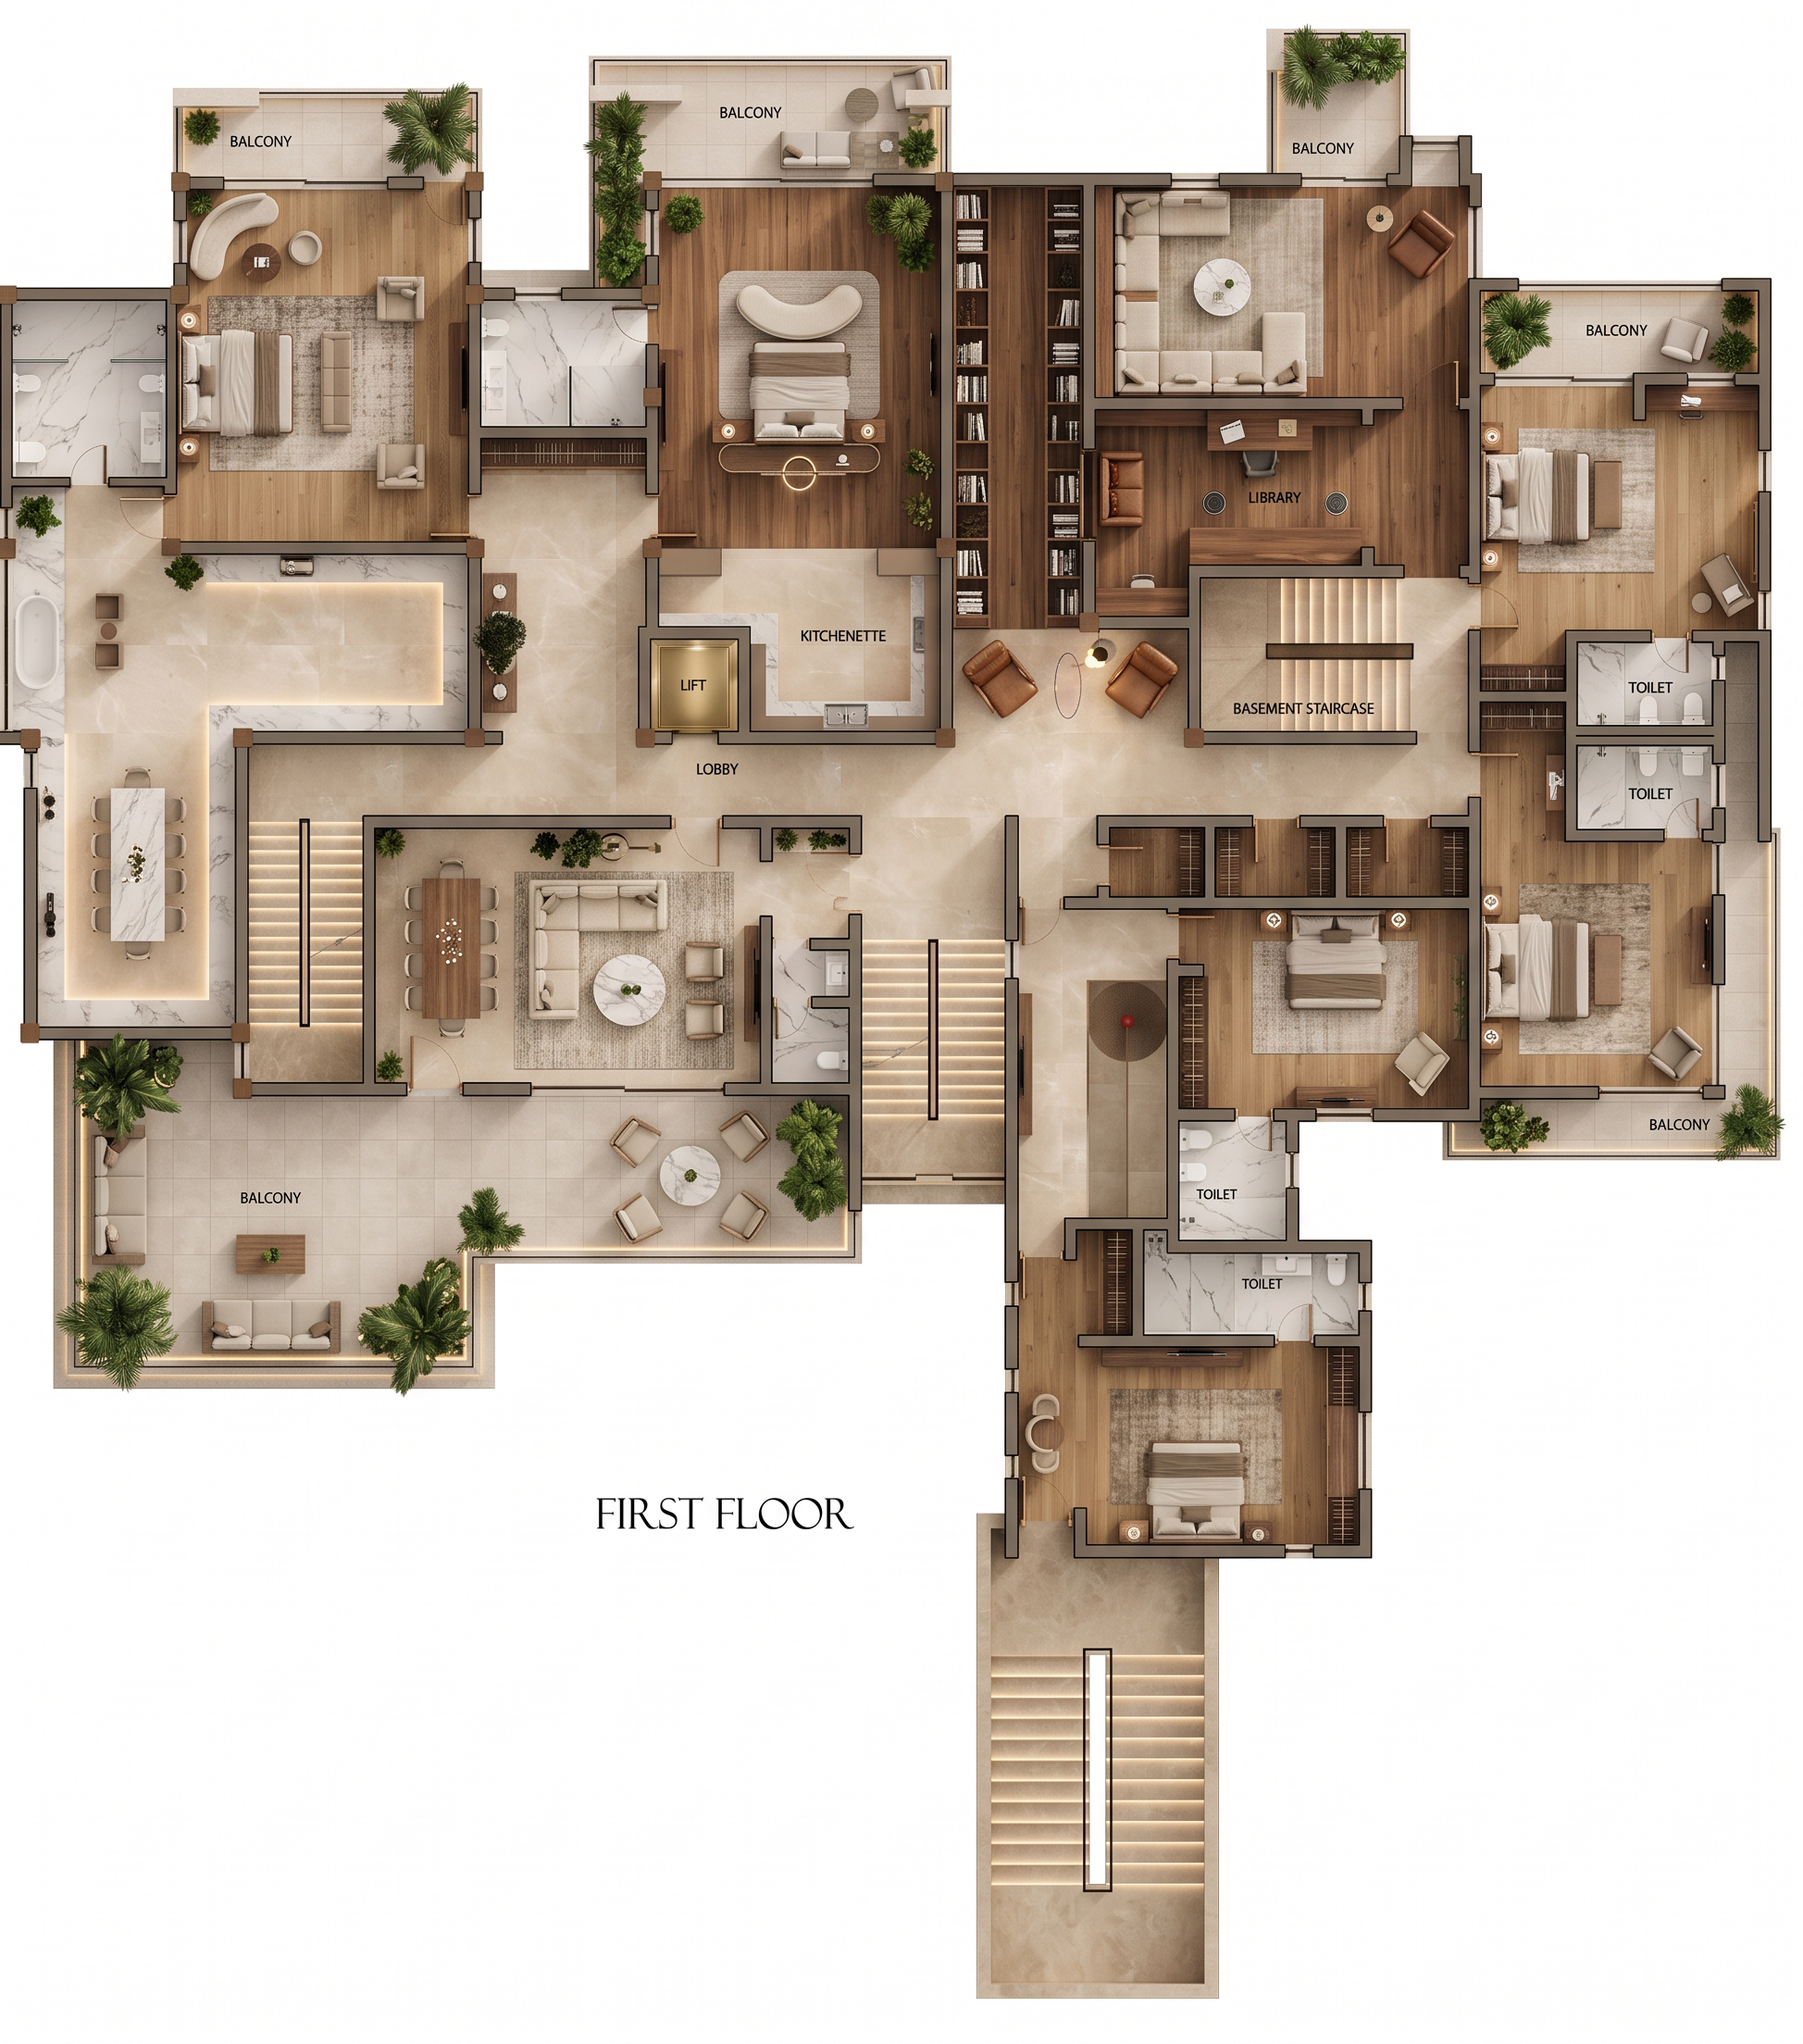
Create a high-end photorealistic 2D top-view architectural floor plan render of a contemporary luxury first-floor residence. Preserve the exact wall layout, room arrangement, staircase locations, lift, balconies, doors, windows, and circulation from the reference drawing. Render in a clean orthographic top view with premium materials, realistic furniture, warm lighting, and presentation-quality detailing suitable for an architectural portfolio.
Overall Design Style
Contemporary luxury with minimalist elegance.
Neutral color palette of warm beige, cream, white, walnut wood, light oak, matte black accents, and natural stone.
Spacious, bright interiors with soft ambient lighting.
Consistent premium finishes throughout.
Living Room
Large L-shaped cream sectional sofa.
Marble coffee table.
Accent lounge chairs.
Built-in TV feature wall with walnut slatted panels.
Decorative shelving.
Indoor plants.
Designer rug.
Floor-to-ceiling glazing opening to the balcony.
Dining Area
Eight-seater solid wood dining table.
Upholstered dining chairs.
Modern pendant chandelier.
Marble buffet console.
Decorative artwork and accessories.
Kitchenette
Compact luxury kitchenette.
Matte cabinetry.
White marble countertop.
Built-in sink.
Under-cabinet LED lighting.
Bedrooms
King-size upholstered beds.
Floating bedside tables.
Accent lounge chair.
Built-in wardrobes with tinted glass.
Dressing areas where applicable.
Decorative wall panels.
Large rugs.
Floor-to-ceiling curtains.
Private balconies with outdoor seating.
Library
Full-height walnut bookshelves.
Built-in reading desk.
Comfortable lounge chairs.
Reading lamp.
Decorative shelving.
Warm wood flooring.
Bathrooms
White marble flooring and walls.
Floating vanity units.
Backlit mirrors.
Frameless glass shower enclosure.
Modern sanitary fittings.
Premium chrome fixtures.
Lobby & Lift Area
Polished beige marble flooring.
Decorative console table.
Indoor plants.
Feature lighting.
Elegant circulation space.
Staircase
Floating beige marble steps.
Glass balustrades.
Matte black handrails.
LED strip lighting beneath each tread.
Balconies
Outdoor porcelain tiles.
Modern lounge seating.
Coffee tables.
Planters with tropical greenery.
Glass railings.
Soft exterior lighting.
Flooring
Living and lobby: Large-format polished beige porcelain tiles (600×1200 mm).
Bedrooms: Warm oak engineered wood flooring.
Library: Walnut timber flooring.
Bathrooms: White marble.
Balconies: Exterior porcelain tiles.
Staircase: Beige marble.
Lighting
Warm recessed ceiling spotlights (3000K).
Cove lighting throughout.
Decorative pendant lighting over dining.
Wall sconces in bedrooms.
Soft natural daylight entering through large windows.
Realistic ambient occlusion and soft shadows.
Rendering Style
Ultra-photorealistic architectural visualization.
Orthographic top-down perspective.
Highly detailed furniture and décor.
Realistic textures and reflections.
Soft neutral color grading.
Premium V-Ray, Corona Renderer, or D5 Render quality.
Architectural presentation board style.
8K ultra-high-resolution output.

Create renders like this

Turn any photo, sketch, or floor plan into a photoreal render in seconds.