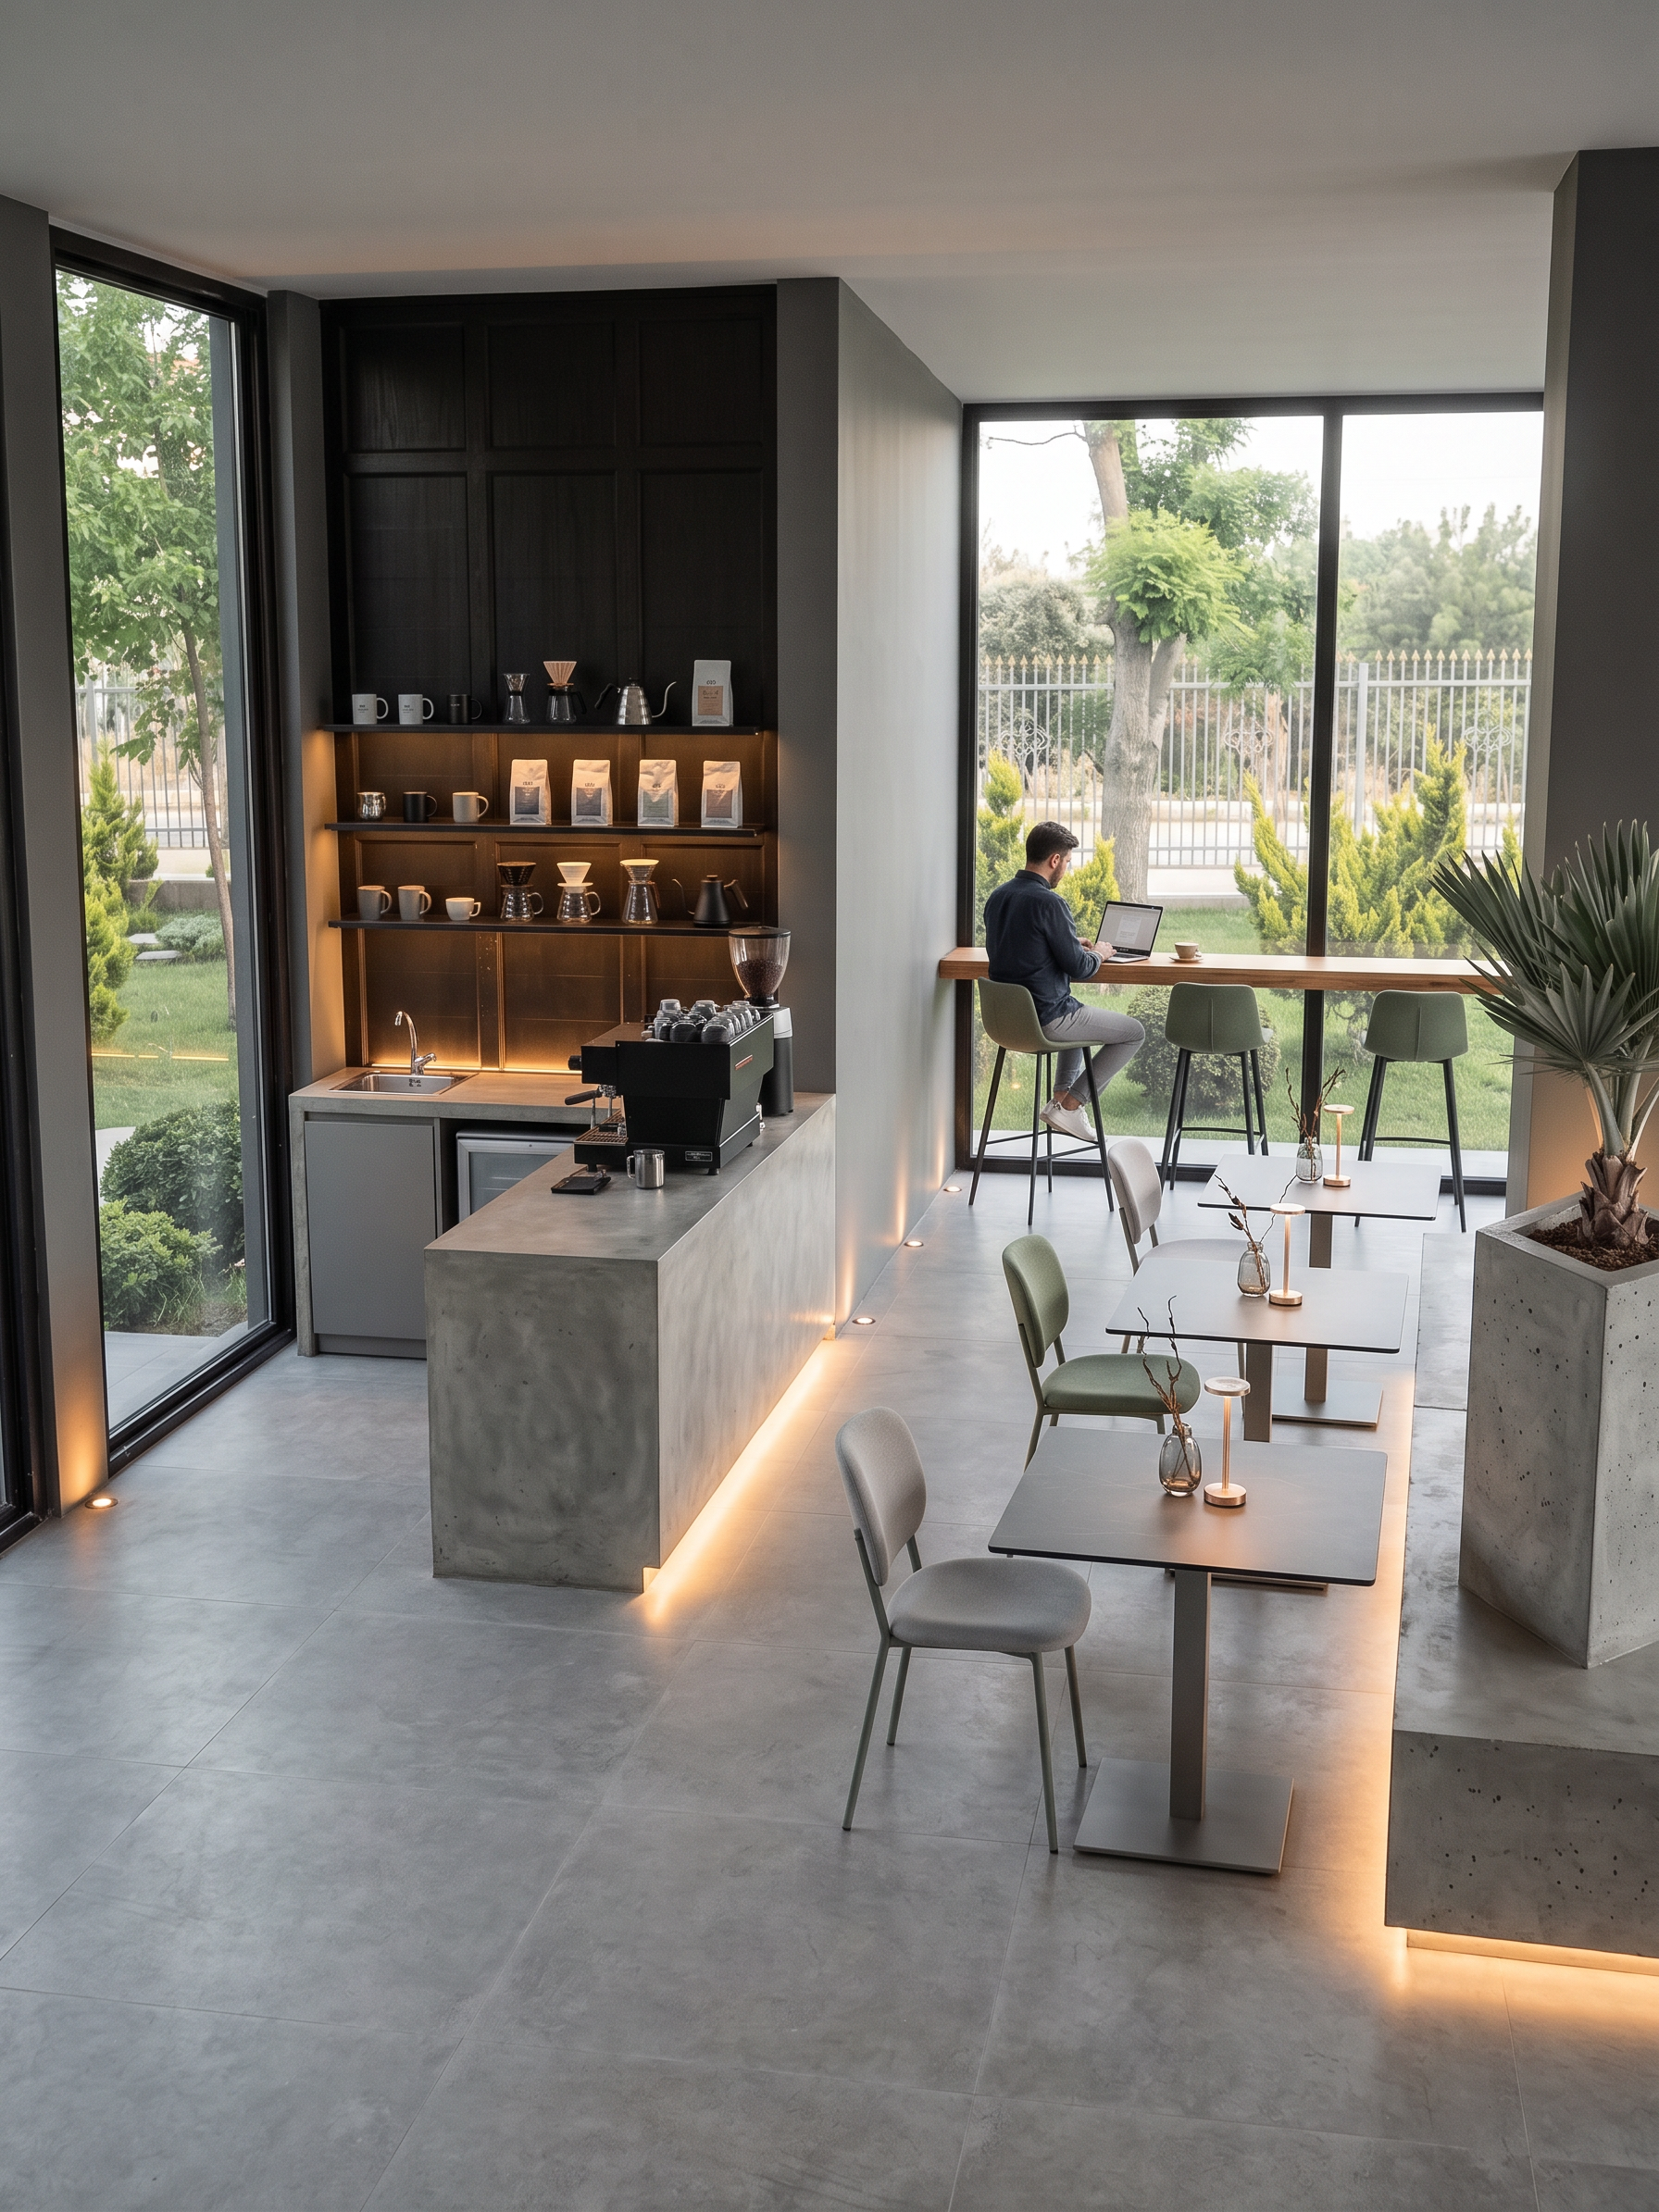
- Prompt
- English AI Prompt (Preserve Existing Architecture Exactly)

Transform this existing interior into a minimal, high-end industrial coffee shop while preserving the original architecture exactly as it is. Do not change, move, resize, remove, or add any architectural elements. Keep the exact dimensions, proportions, ceiling height, walls, windows, floor plan, perspective, camera angle, and spatial layout identical to the original image. This is a styling and furnishing project only.

Important: The original space must remain completely untouched. No modifications to the structure, openings, windows, walls, floor, or ceiling.

Lighting:

* Add only elegant floor-to-ceiling uplighting, with concealed linear lighting integrated at floor level, washing the walls upward with warm ambient light (2700K–3000K).
* Soft indirect architectural lighting only, creating a cozy premium café atmosphere.

Left Side (Black Wall):

* Keep the existing black wall exactly as it is.
* This wall becomes the coffee display wall.
* Install slim black shelves filled with carefully curated coffee mugs, coffee beans, brewing tools, pour-over equipment, coffee accessories, and specialty coffee products.
* The shelving should feel organized, premium, and minimalist.

Coffee Bar:

* Directly opposite the display wall, place a 60 cm deep concrete coffee counter.
* The counter should have integrated warm lighting underneath.
* Inside the counter include:
 * one small sink,
 * one compact refrigerator (60 × 60 cm),
 * one espresso machine,
 * one coffee grinder/mixer.
* Keep the counter minimal and clean with exposed concrete finishes.

Behind the Coffee Bar:

* Preserve the existing windows exactly as shown in the original image.
* Do not alter their size, frame, position, or proportions.

Back Right Corner (Window Area):

* At the far right end of the space, directly attached to the window, install one continuous bar-height table.
* The table runs along the glass.
* Place three tall bar stools.
* Stools have:
 * matte black metal legs,
 * neutral muted green upholstered seats.
* One person is sitting naturally with an open laptop, quietly working.

Dining Area:

* Slightly closer to the window bar , place three two-person tables arranged in a neat row in front of the long window table.
* Tables:
 * dark gray tops,
 * gray metal bases.
* Chairs:
 * light gray upholstery,
 * with accent chairs upholstered in gray and green distributed naturally among the seating.
* On every table:
 * one small minimalist glass vase,
 * one small minimalist table lamp with warm light.

Plants:

* Place large exposed concrete planters in the corners.
* Use elegant architectural indoor plants with sculptural forms.
* Add subtle uplighting to illuminate the plants.

Materials & Style:

* Minimal industrial luxury.
* Exposed concrete.
* Matte black steel details.
* Dark gray furniture.
* Neutral muted green accent upholstery.
* Warm ambient lighting.
* Premium coffee shop aesthetic.
* Calm, elegant, sophisticated atmosphere.
* Highly realistic textures.

Rendering Style:

* Ultra photorealistic.
* Interior architectural visualization.
* Soft cinematic lighting.
* High-end hospitality design.
* Natural material textures.
* Professional interior photography.
* 8K resolution.
* Global illumination.
* Physically accurate materials.

Critical Instruction: Preserve the original image with absolute precision. Do not change any dimensions, scale, proportions, geometry, wall positions, window locations, ceiling, floor, camera angle, or perspective. Only add the described furniture, lighting, décor, and coffee equipment while keeping the existing space completely intact.
- Created
- July 27, 2026