- Prompt
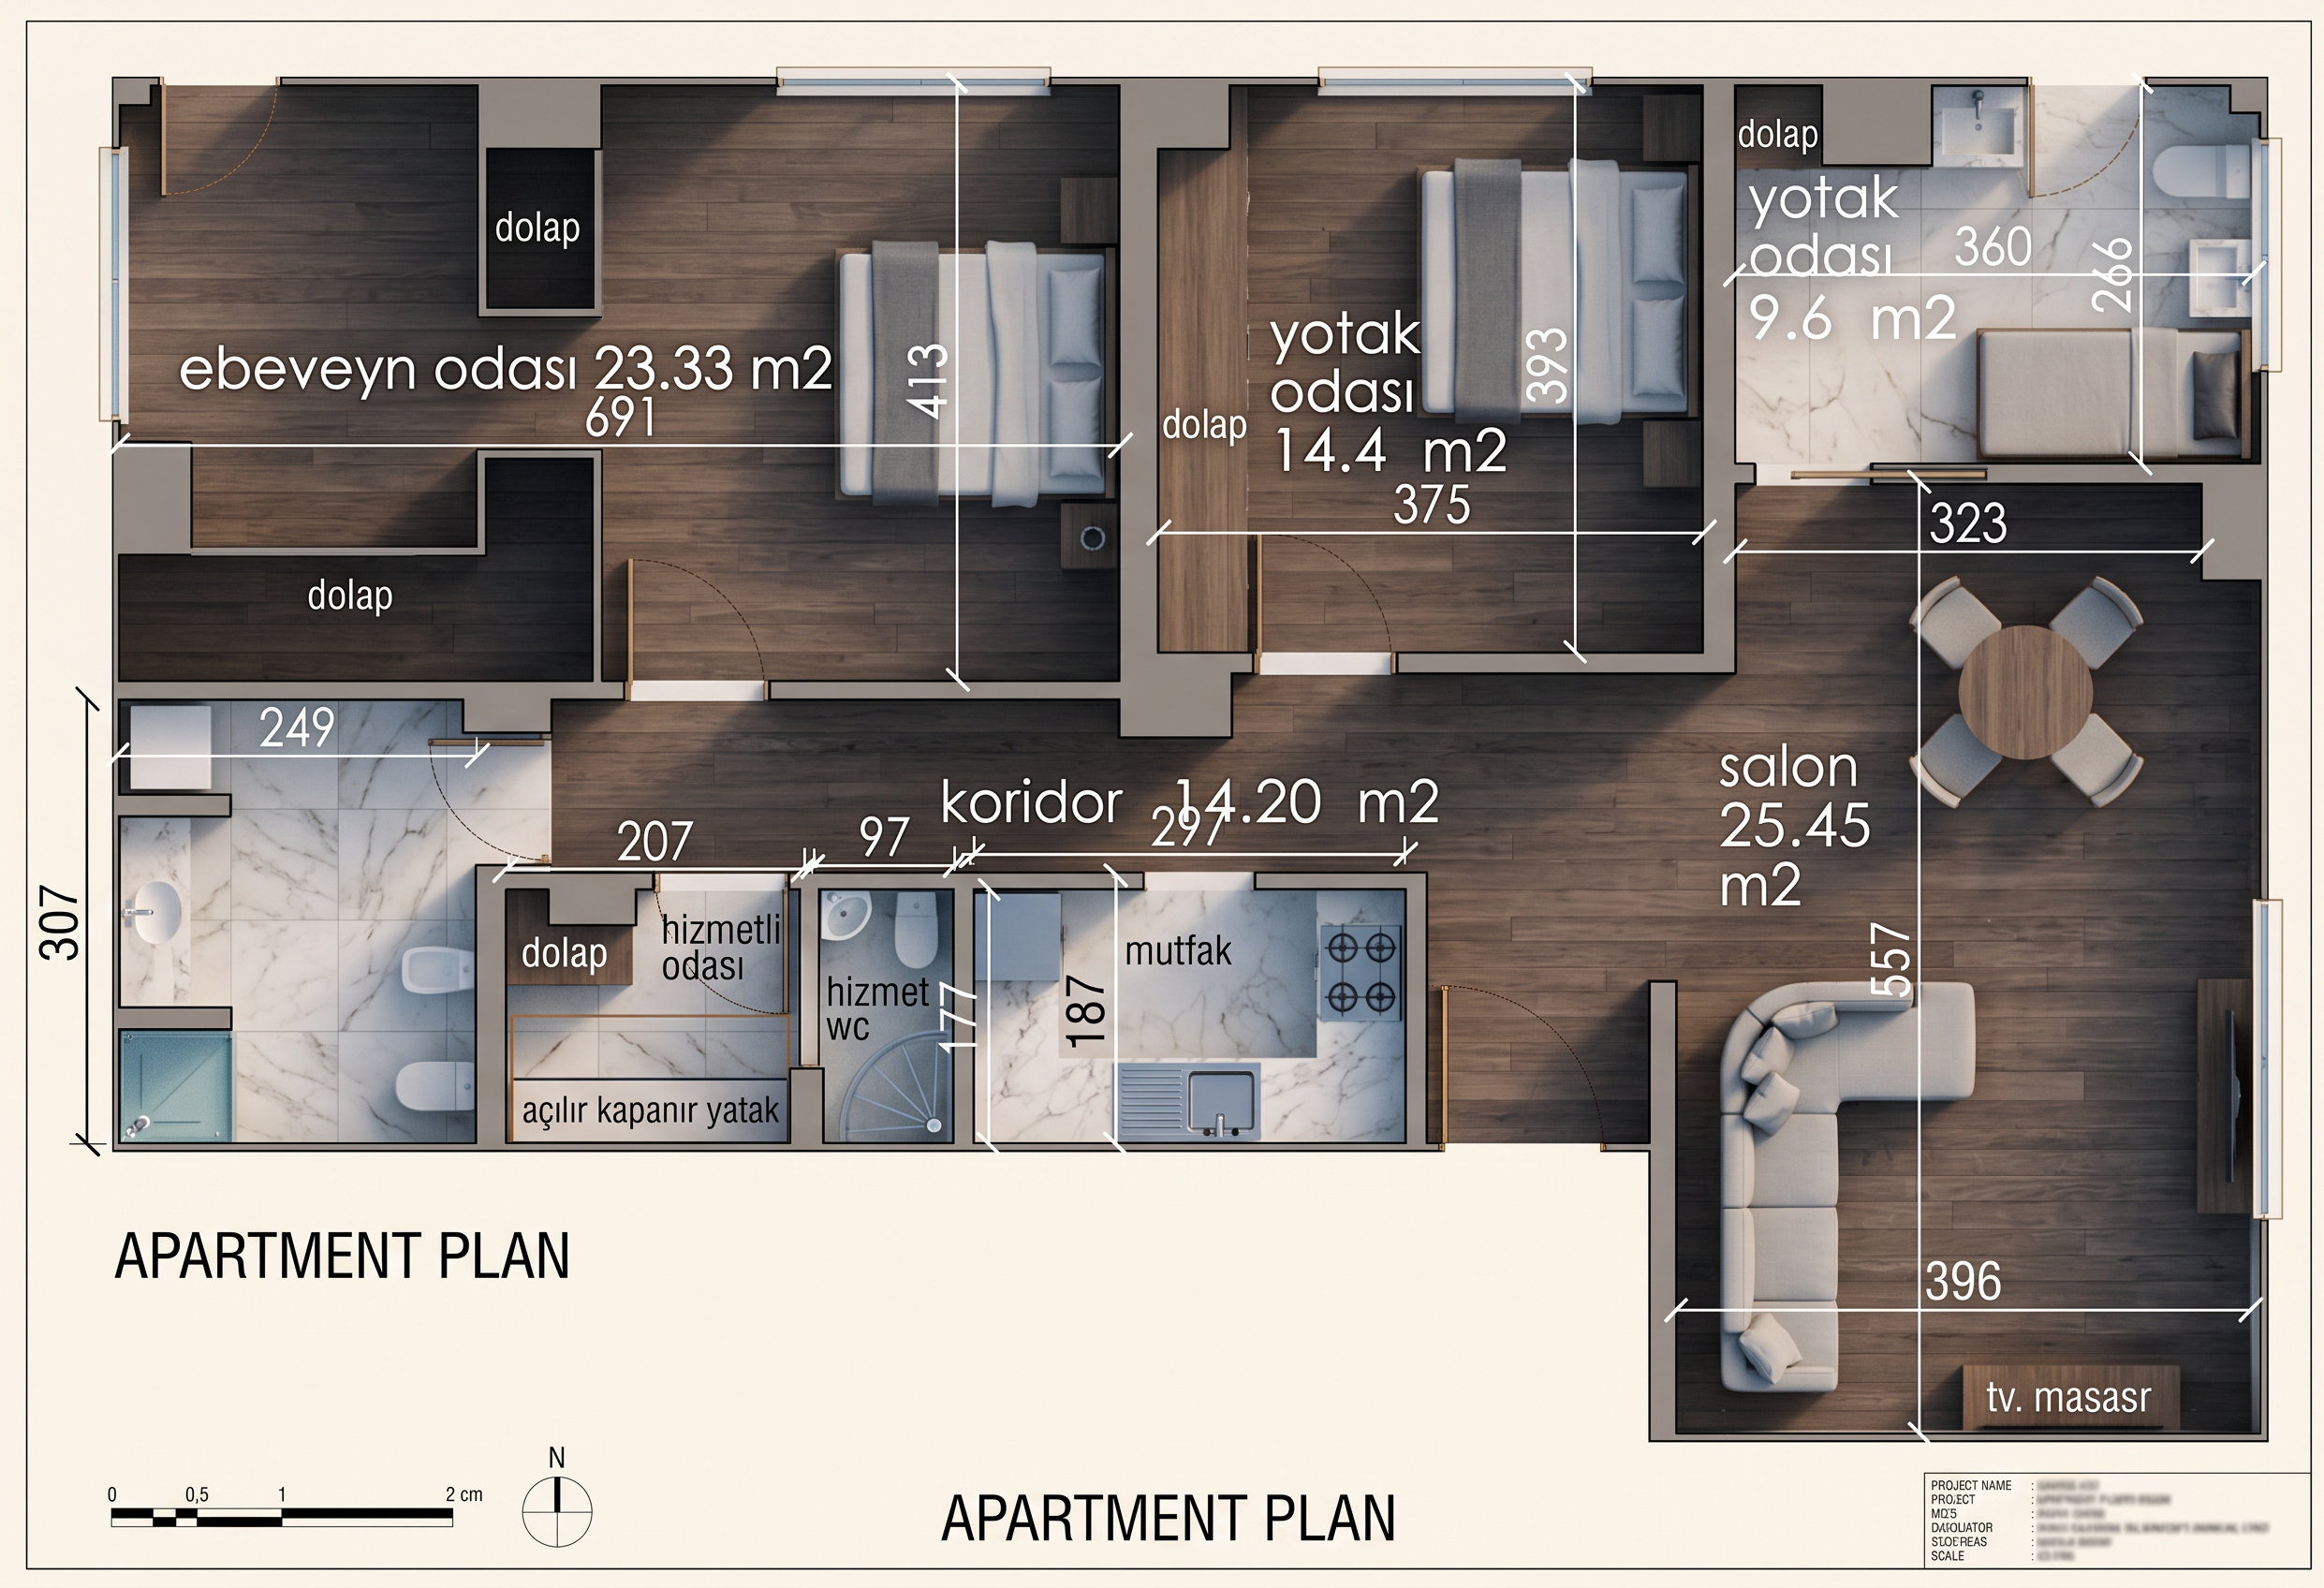
- Transform this 2D DWG/CAD architectural drawing into a photorealistic 2D architectural visualization.
Strictly preserve the original geometry, proportions, dimensions, openings, facade composition, and orthographic view. Do not redesign, move, add, remove, or distort any architectural elements.
Replace CAD linework with realistic PBR materials, textures, glass, reflections, natural daylight, soft shadows, ambient occlusion, and subtle material imperfections.
Keep the image strictly orthographic and 2D — no perspective distortion or viewpoint changes.
High-end architectural visualization, photorealistic materials, natural lighting, clean professional presentation, high resolution.
IMPORTANT: CAD geometry is absolute. Only enhance materials, lighting, shadows, textures, and realism.
- Created
- August 8, 2026