- Prompt
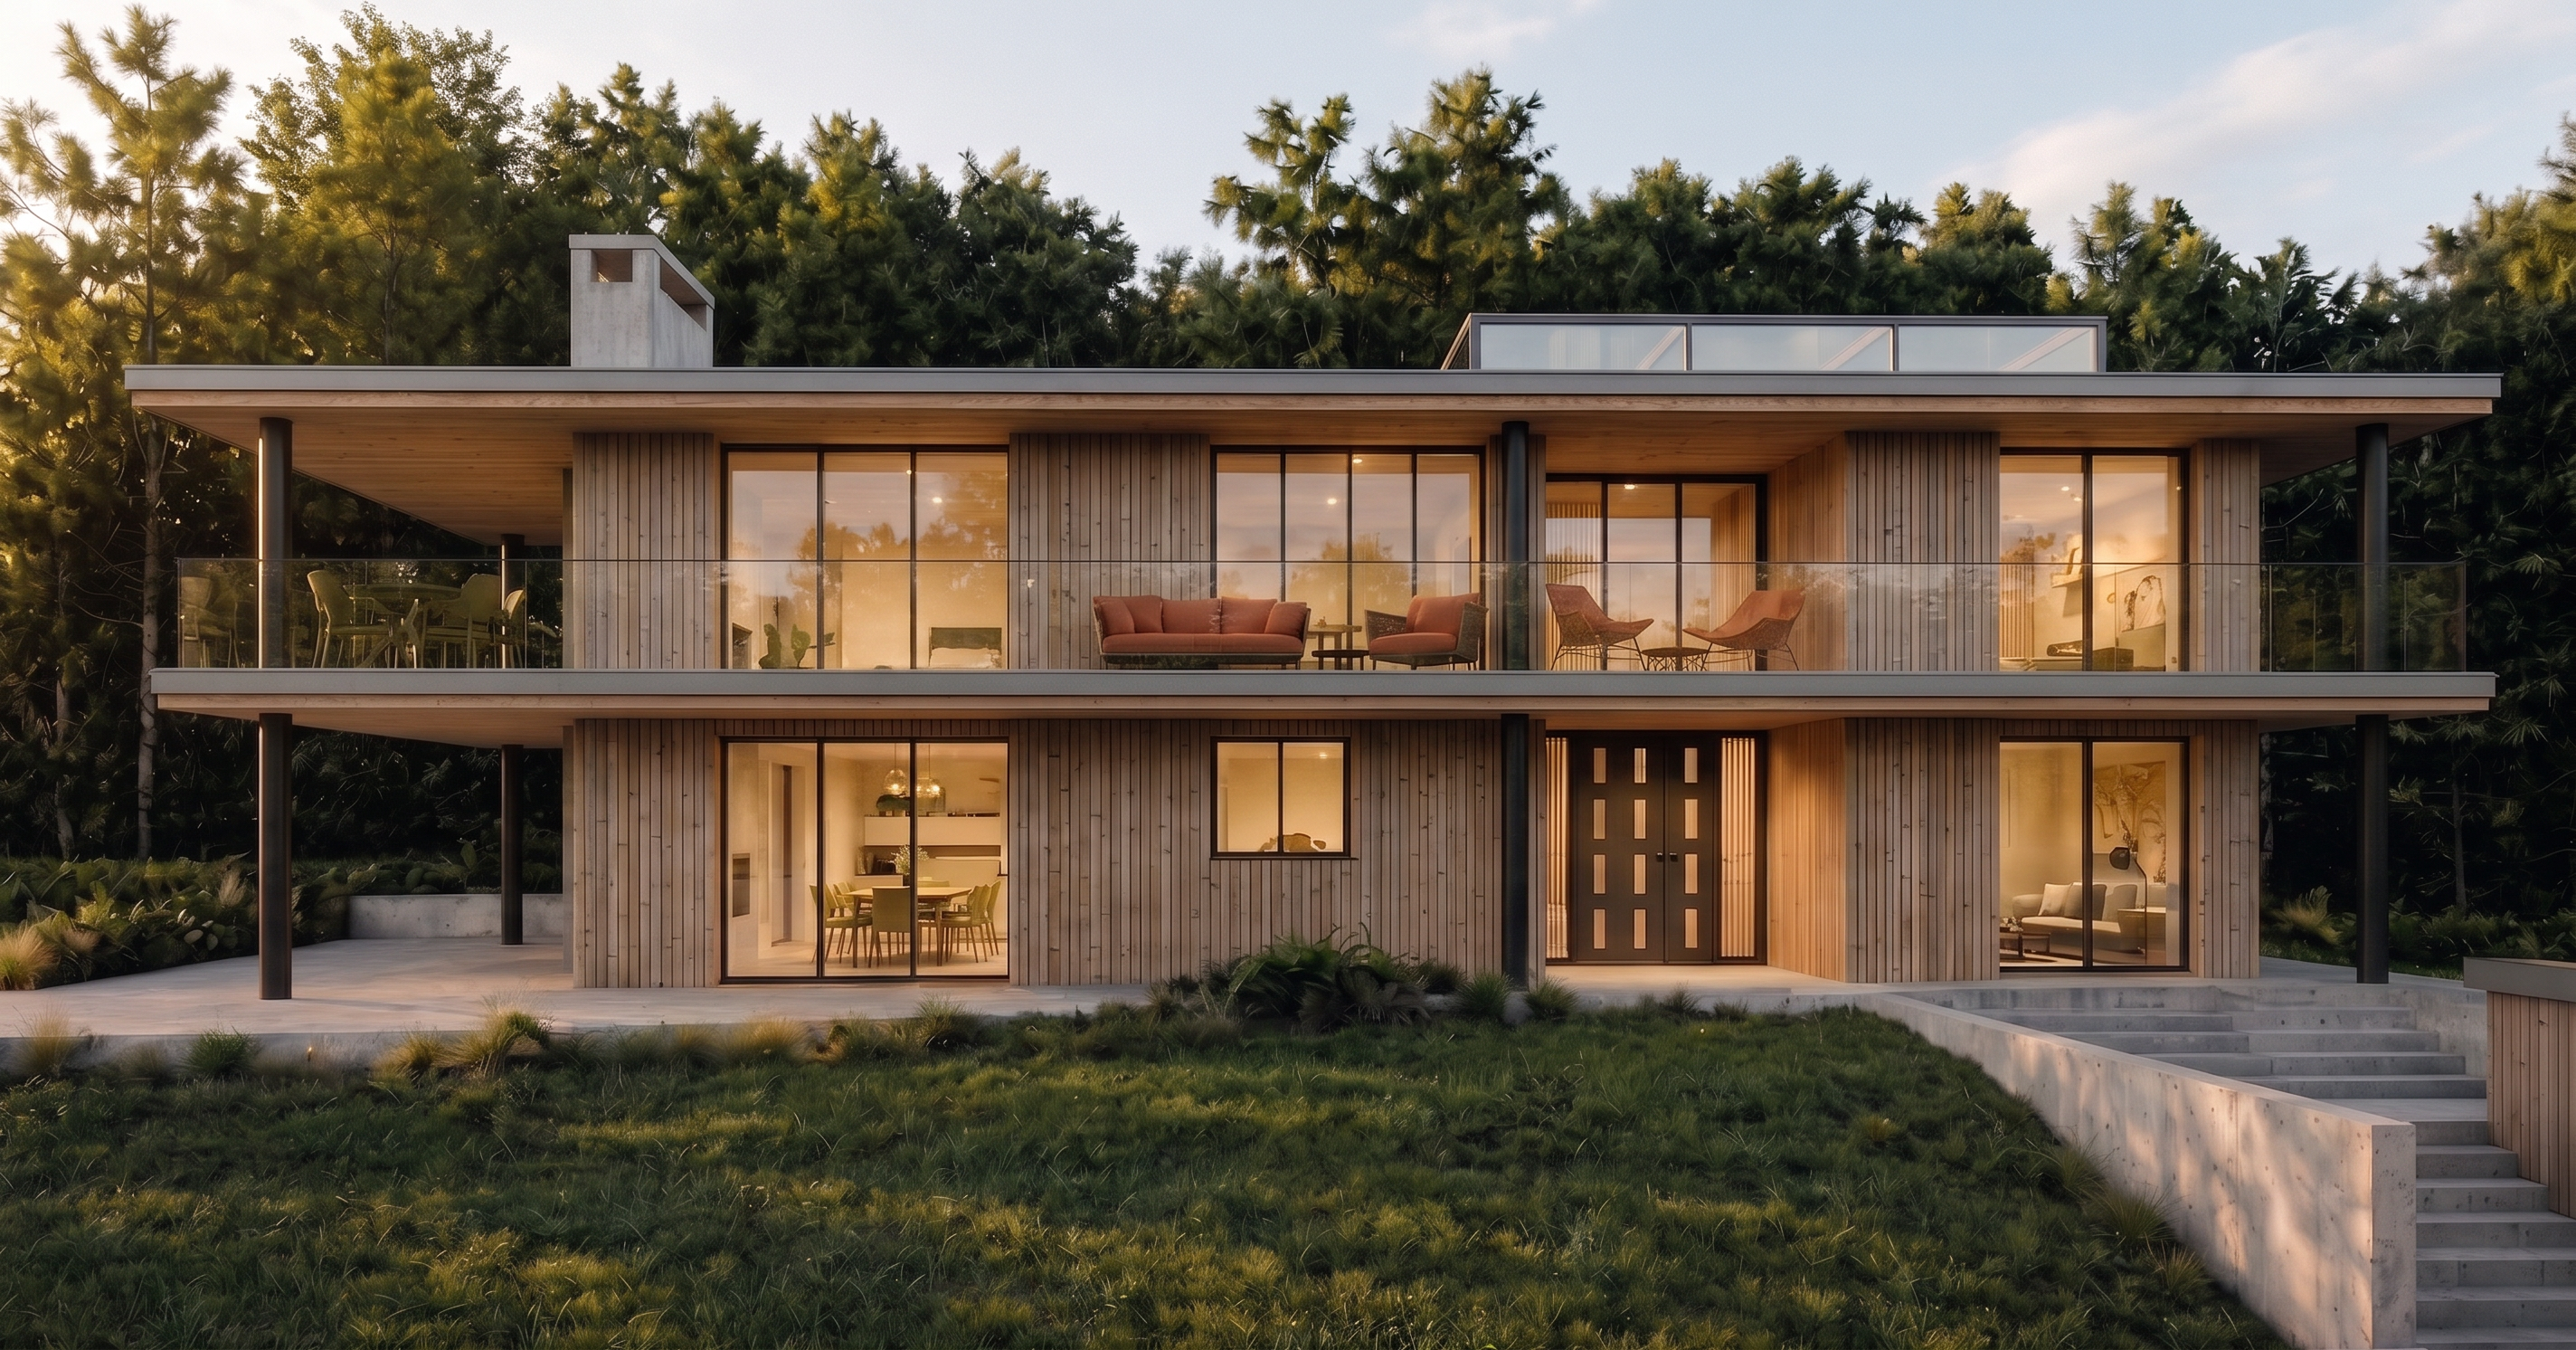
- Preserve the existing building geometry, proportions, window placement, roof, balcony, columns and camera angle exactly as shown.
Create a refined contrast between the main exterior façade and all recessed architectural elements.
The primary façade should be clad in wide vertical boards of Nordic spruce or pine, treated with a muted warm-grey, pre-weathered finish. The timber should have a calm, matte appearance with subtle natural variation, fine grain and restrained knots. Avoid a coarse, rustic or heavily textured surface. The wide boards should give the main building volume a solid, quiet and monolithic character.
Use a distinctly warmer and more finely detailed timber inside all recessed areas. Clad the recessed entrance bay, window reveals and sheltered soffits in narrow vertical slats of lightly oiled European oak. The oak should have a soft, desaturated light-brown tone with a slightly greyed quality—not yellow, orange or overly saturated. The warm oak should remain visible primarily within the depth of the recesses, creating a subtle glow and emphasizing the thickness of the façade.
The entrance recess and window reveals must use the same oak material and detailing, forming one consistent architectural language. The windows should appear deeply recessed into the façade. Apply oak only to the inner side, top and bottom reveals; keep the outermost window frames slim and matte dark charcoal, matching the black metal columns and railing frames. Do not create wide decorative timber trims around the outside of the windows.
Use wider boards on the main grey façade and noticeably narrower oak slats inside the recessed areas. The contrast should be created through depth, board width, texture and timber tone—not through strong or artificial colour differences.
Keep the roof and balcony flashings in muted matte warm-grey aluminium. Let a narrow strip of warm oak remain visible beneath the metal edges and roof overhangs. Use slim dark charcoal metal details and columns to provide a precise contrast against both timber types.
The overall result should feel warm, elegant and distinctly Nordic: a calm weathered-grey exterior enclosing warmer oak-lined recesses. Use natural material variation, realistic timber grain, subtle shadow depth and soft grazing sunlight to strengthen the contrast without making the architecture appear decorative, rustic or overly dramatic.
Avoid yellow timber, orange cedar tones, black façade cladding, rough untreated boards, exaggerated knots, wide oak window surrounds, glossy metal, excessive material variation or changes to the building geometry.
- Created
- August 7, 2026