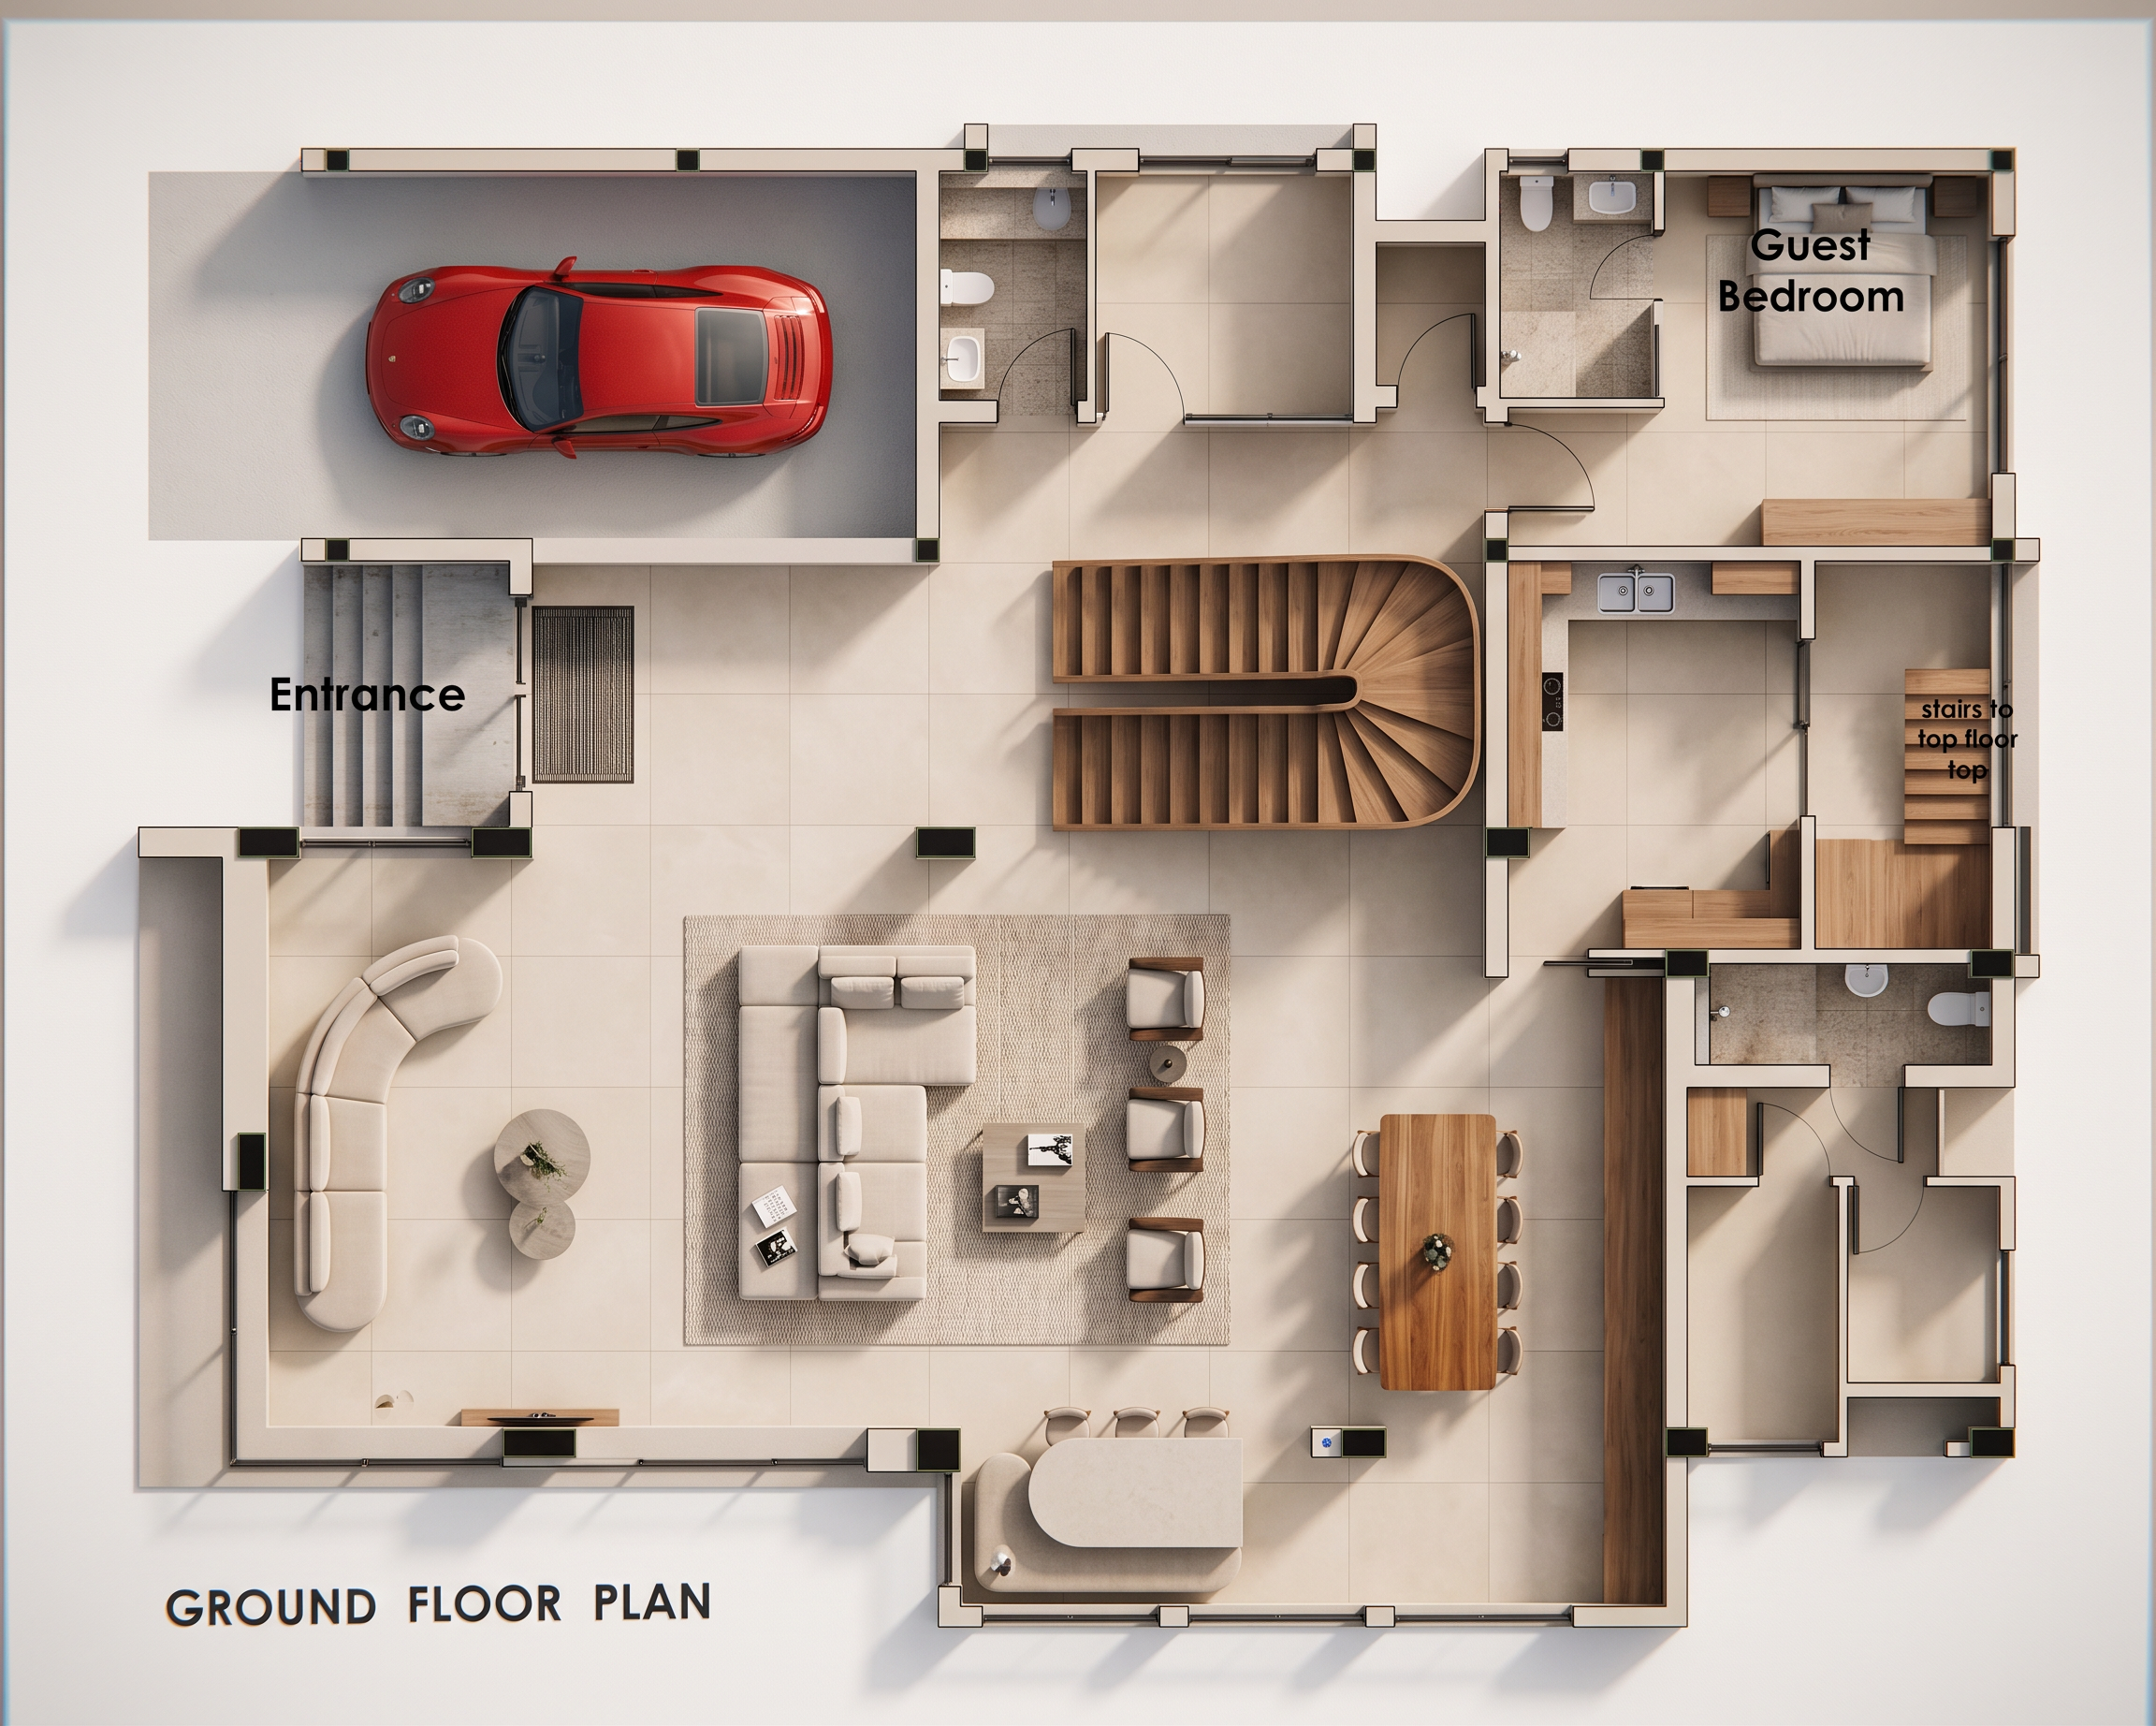
- Prompt
- Transform the provided ground floor architectural plan into a photorealistic 2D rendered floor plan, true top-down orthographic view. Preserve the exact wall positions, room proportions, doors, windows, staircase, entrance, kitchen, bathrooms, guest bedroom, garage and circulation areas. Apply realistic interior finishes without changing the architectural layout. Use light warm beige and off-white walls, beige 1200mm x 1200mm tiles flooring in living and bedroom areas, large-format light beige porcelain tiles in appropriate areas, realistic kitchen cabinetry with warm wood and neutral countertops, and elegant modern furniture. Furnish the living area with a large contemporary sectional sofa, coffee table, accent chairs and subtle décor. Show the dining area with a modern dining table and chairs. Render the kitchen with realistic cabinets, countertop, sink and appliances. Show the garage with a realistic vehicle while maintaining the original garage boundaries. Add realistic bathroom fixtures. Use soft natural daylight entering through windows, subtle shadows beneath furniture and walls, realistic material textures, clean architectural edges and professional luxury interior-design presentation. Strictly maintain the original floor-plan geometry and furniture placement logic. Do not invent or remove rooms. Keep “GROUND FLOOR PLAN” visible.
- Created
- August 10, 2026