- Prompt
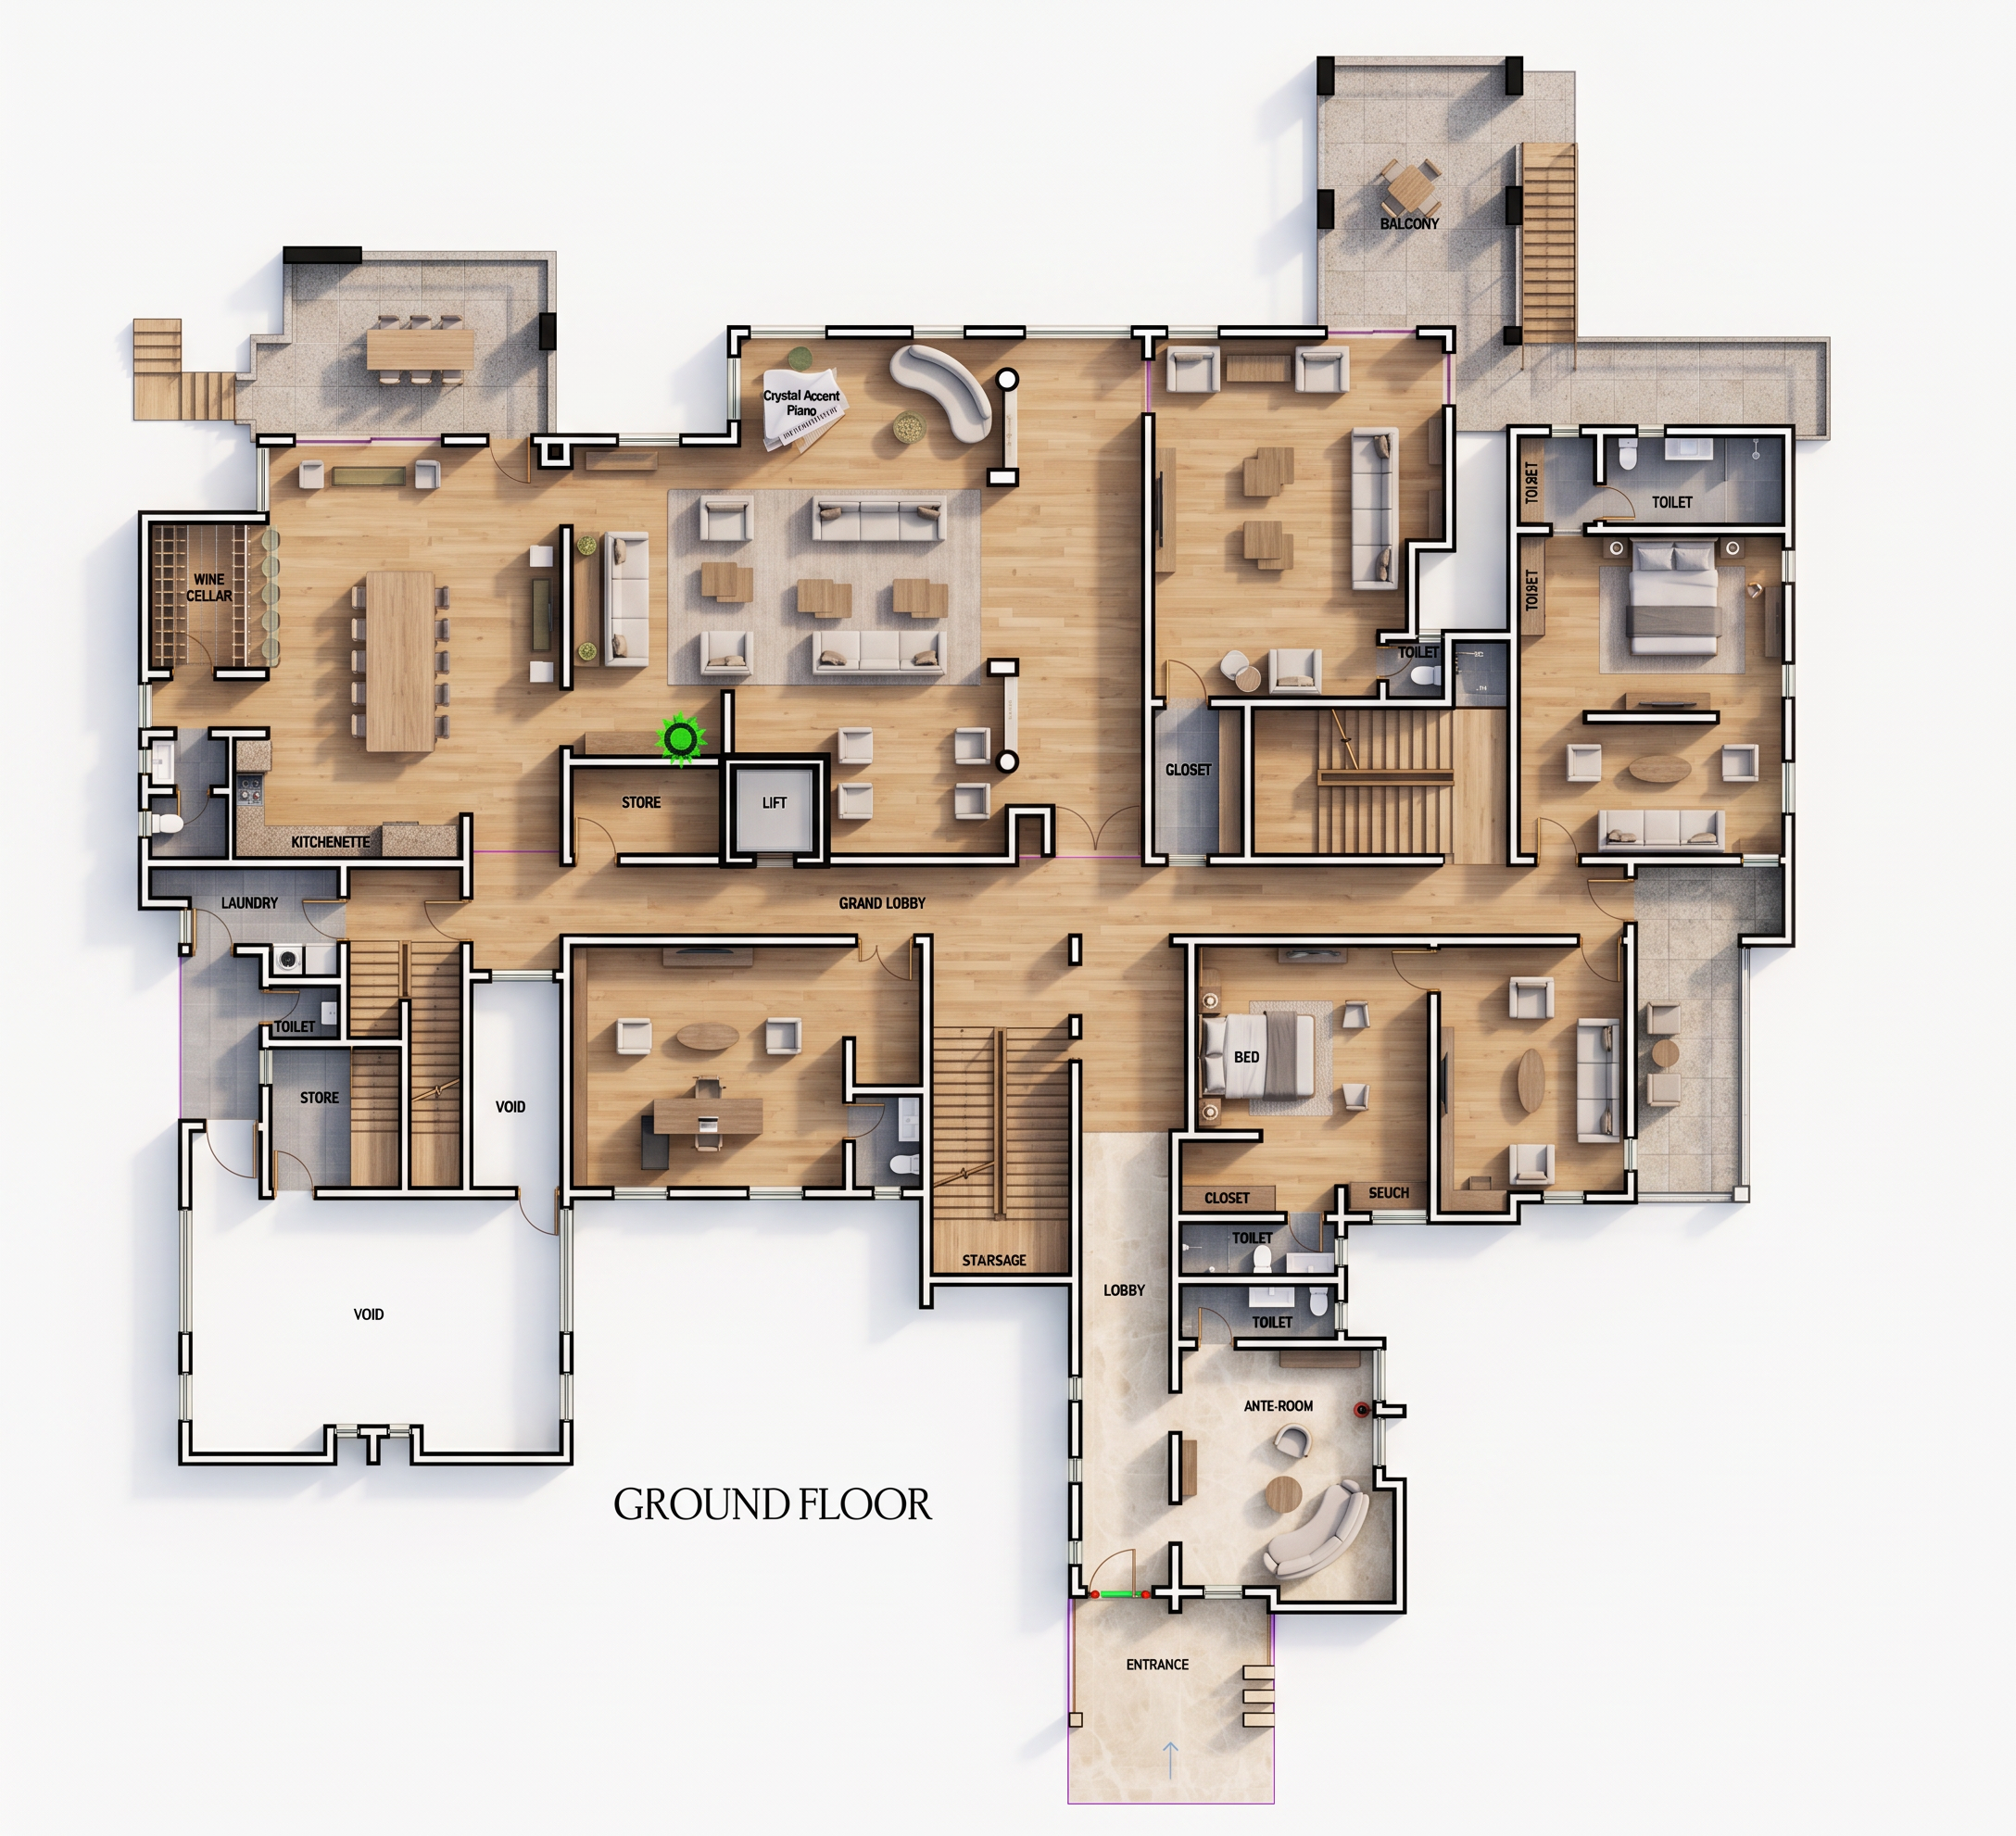
- Create a high-resolution, photorealistic 2D top-view architectural floor plan that matches the provided drawing exactly, preserving the original building footprint, wall thicknesses, room sizes, circulation, door and window positions, staircase locations, lift position, balconies, voids, and all furniture placement. Do not modify, add, remove, or relocate any architectural or furniture elements. Render in a clean, premium architectural presentation style with crisp black wall outlines, soft neutral color palette, subtle shadows, and realistic material textures. Layout to preserve exactly: Main entrance leading into a curved anteroom with a curved sofa and accent chairs. Central lobby connecting all major spaces. Large formal living room with multiple seating arrangements and a crystal accent piano positioned at the upper-left corner. Separate family lounge on the upper-right with sofas, coffee table, and attached toilet. Large dining room with a long dining table centered for multiple seats. Wine cellar beside the dining area. Kitchenette connected to the dining area. Laundry adjacent to the kitchenette. Store beside the living area. Centrally located lift. Multiple staircases exactly where shown. Private guest bedroom with bed, bedside tables, closet, ensuite toilet, and balcony. Additional lounge/office space in the lower-right with sofas and coffee table. Office/study space near the central lobby with desk and seating. All toilets, closets, balconies, stores, circulation paths, and voids maintained exactly as drawn. Furniture Retain every furniture item exactly as shown: Sofas Armchairs Coffee tables TV console Dining table and chairs Crystal accent piano Office desk and chair Beds Side tables Wardrobes Kitchen cabinets Laundry fixtures Bathroom fixtures Lift Staircases Materials Warm light oak wooden flooring in all living spaces, lounges, bedrooms, office, dining, and circulation areas. Light beige marble flooring in entrance foyer, anteroom, and lift lobby. Light gray ceramic tiles in toilets, laundry, kitchenette, and service spaces. Balconies finished with textured outdoor stone tiles. White ceilings and light neutral wall finishes. Rendering Style Premium architectural presentation. Soft ambient lighting with subtle sunlight effect. Clean white background. High contrast between walls and floors. Realistic furniture textures. Soft shadows beneath furniture. Minimalist color palette with beige, light oak, white, and gray. Clearly readable room labels. Ultra-sharp linework. Professional presentation board quality. Orthographic top-down view (90°), no perspective distortion. Ultra-high resolution (8K), suitable for architectural presentations and print.
- Created
- July 25, 2026