Skip to content
Render tools
ULTRA REALISTIC ARCHITECTURAL VISUALIZATION

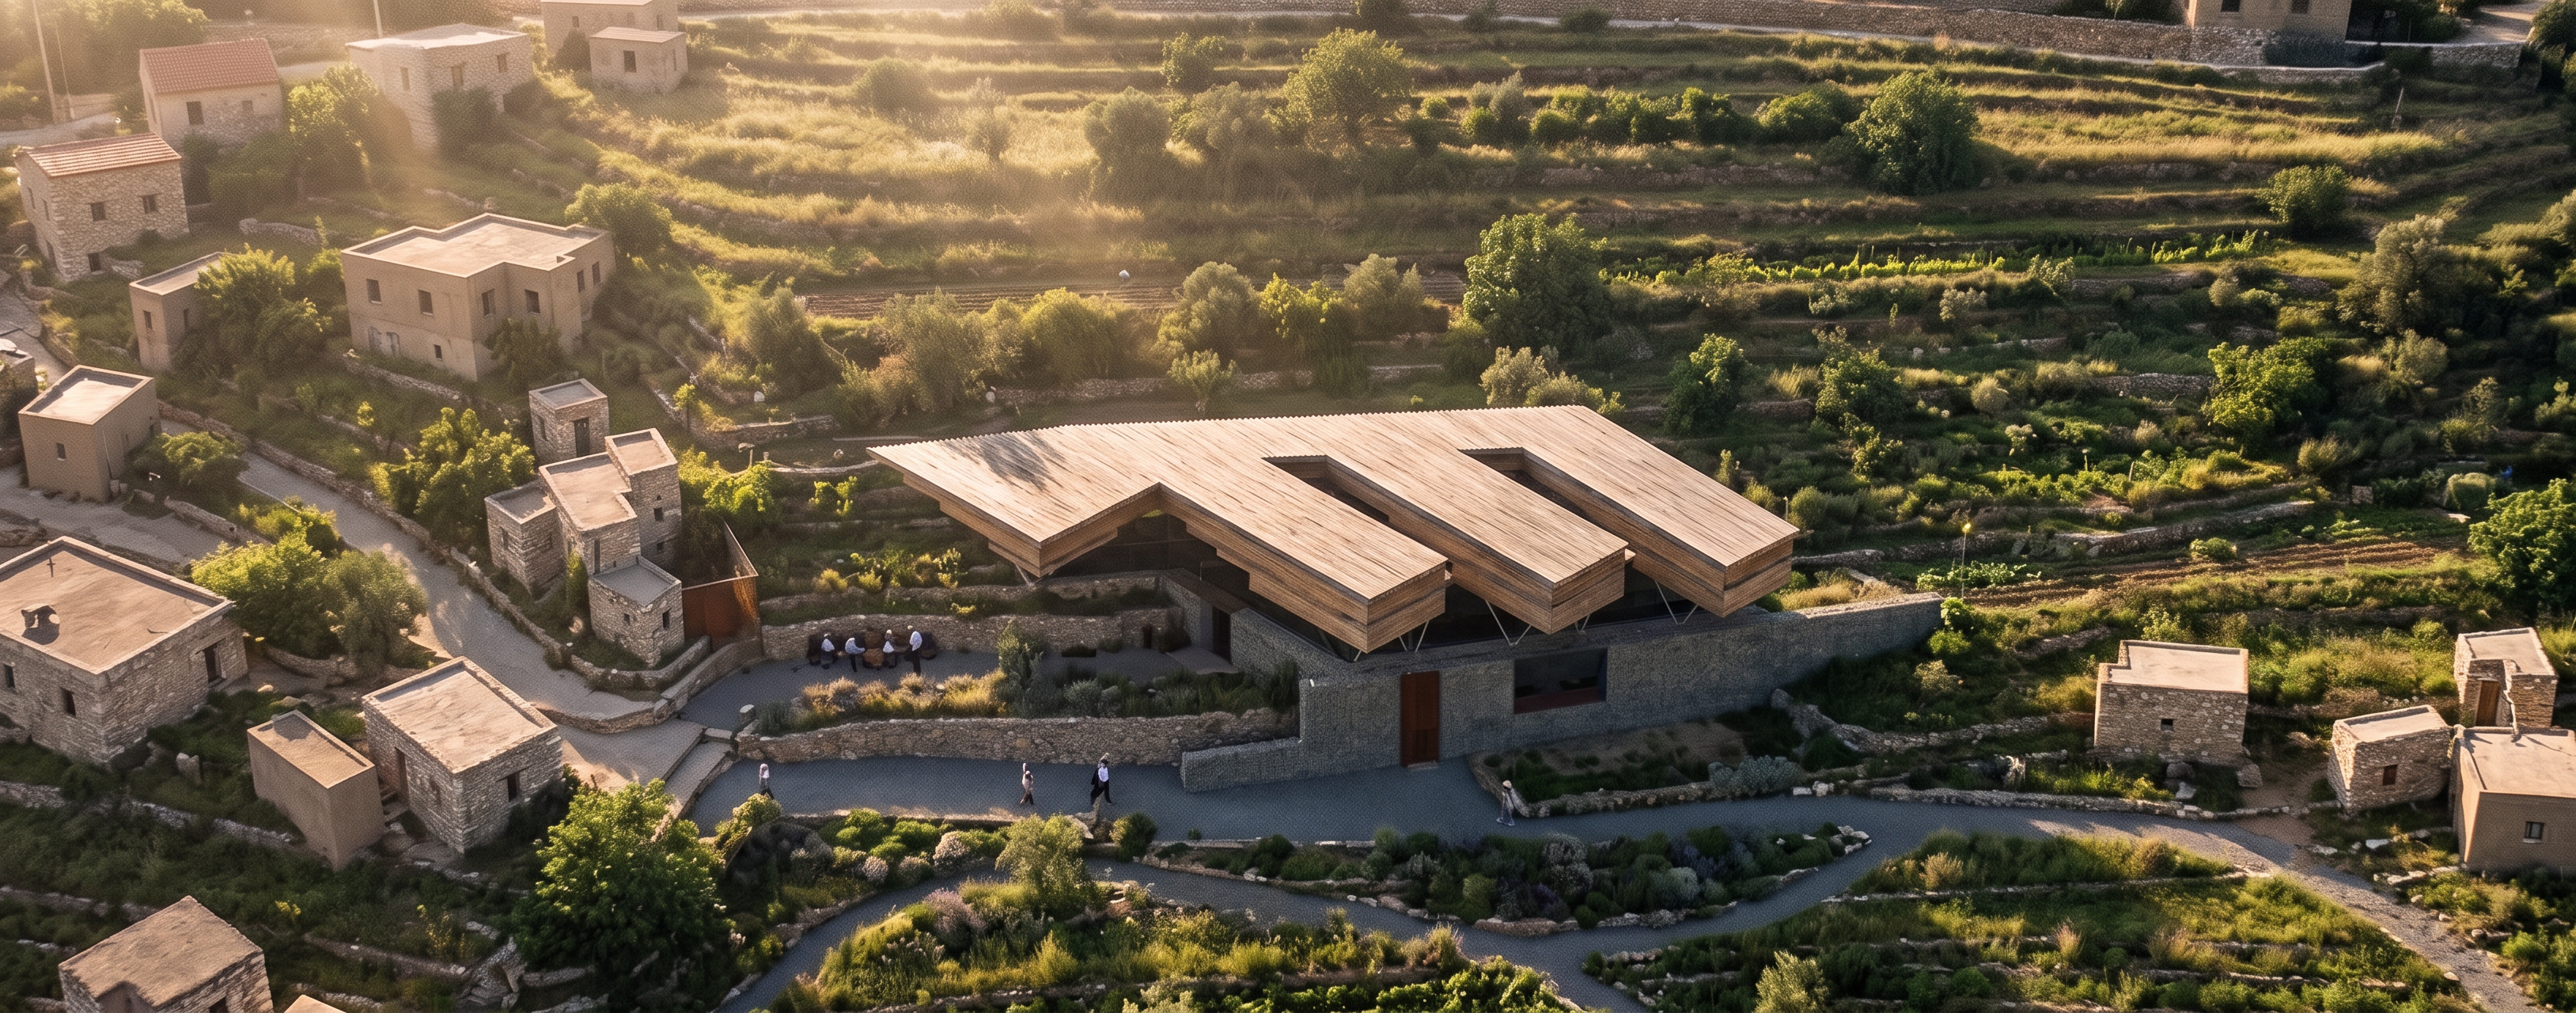
Contemporary rural visitor center embedded into the terraced landscape of Hıdırbey Village, Hatay, Turkey.

Architecture follows the natural contour lines of the hillside.

The building consists of a long horizontal spine partially buried into the slope and three elongated finger-like volumes extending outward toward the valley, forming a comb-shaped configuration.

The project is not perceived as a standalone object but as an extension of the agricultural terraces and the geological structure of the site.

The rear portions of the building disappear into the terrain while the front portions gently emerge from the hillside and overlook the valley.

Architecture appears carved from the land.

The lower levels are formed by massive retaining walls inspired by traditional Mediterranean dry-stone terrace walls.

Stone retaining structures are constructed using gabion technology but the mesh remains almost invisible.

Walls read as thick geological stone masses rather than industrial cages.

Local limestone, river stone and earth-toned aggregate create a tactile, handcrafted appearance.

The upper structure consists of exposed glulam beams and CLT roof plates.

The roof is the dominant architectural element.

Large timber roof planes extend beyond the walls creating deep shadows and sheltered outdoor spaces.

The roof appears to float lightly above the heavy stone base.

Visible timber grain.

Visible structural rhythm.

Long cantilevers.

Deep eaves.

Strong horizontal expression.

Architecture inspired by Peter Zumthor, Kengo Kuma, Herzog & de Meuron rural works and contemporary Alpine architecture.

Material palette:

local limestone

rough stone retaining walls

weathered corten steel accents

untreated cedar timber

glulam structure

CLT roof system

earth-colored concrete

gravel pathways

compacted earth surfaces

wild Mediterranean vegetation

olive trees

fig trees

native herbs

wild grasses

lavender

thyme

rosemary

seasonal wildflowers

Landscape is integrated into the architecture.

Roofs emerge from the terrain.

Retaining walls continue terrace geometries.

Building edges dissolve into vegetation.

No hard boundary between architecture and landscape.

The project operates as a living ecomuseum.

Visitors move slowly through the site.

Researchers document local knowledge.

Villagers gather in shaded terraces.

Children explore the landscape.

Agricultural activity remains visible.

Architecture becomes a framework for interaction between memory, ecology and rural life.

Atmosphere:

quiet

contemplative

timeless

rooted

tectonic

warm

human-scaled

deeply connected to place

Golden hour sunlight.

Low western sun angle.

Long shadows.

Soft atmospheric haze.

Volumetric sunlight.

Warm reflected light from stone surfaces.

High dynamic range.

Natural color grading.

Competition-winning architectural visualization quality.

Architectural Digest photography quality.

Swiss architectural photography atmosphere.

Subtle human presence.

Realistic material aging.

Visible imperfections.

Visible stone texture.

Visible timber texture.

Photorealistic rendering.

Ultra detailed.

8K.

Camera positioned at pedestrian eye level.

24mm architectural lens.

Wide landscape composition.

Focus on the relationship between architecture, topography and valley views.

The terraced hillside occupies a major portion of the composition.

Architecture should feel discovered within the landscape rather than designed as an iconic object.

NEGATIVE PROMPT:

no industrial appearance

no visible wire mesh

no exposed steel cages

no warehouse architecture

no factory aesthetics

no shipping container look

no curtain wall glazing

no glass box architecture

no corporate architecture

no luxury resort appearance

no parametric design

no futuristic forms

no white minimalist boxes

no skyscrapers

no urban environment

no asphalt parking lots

no highways

no bright colors

no glossy materials

no excessive steel structures

no visible HVAC equipment

no artificial landscaping

no overly manicured gardens

no iconic sculptural architecture

no aggressive contemporary forms

architecture must remain low-profile, landscape-integrated and rooted in rural Mediterranean culture


Create renders like this

Turn any photo, sketch, or floor plan into a photoreal render in seconds.