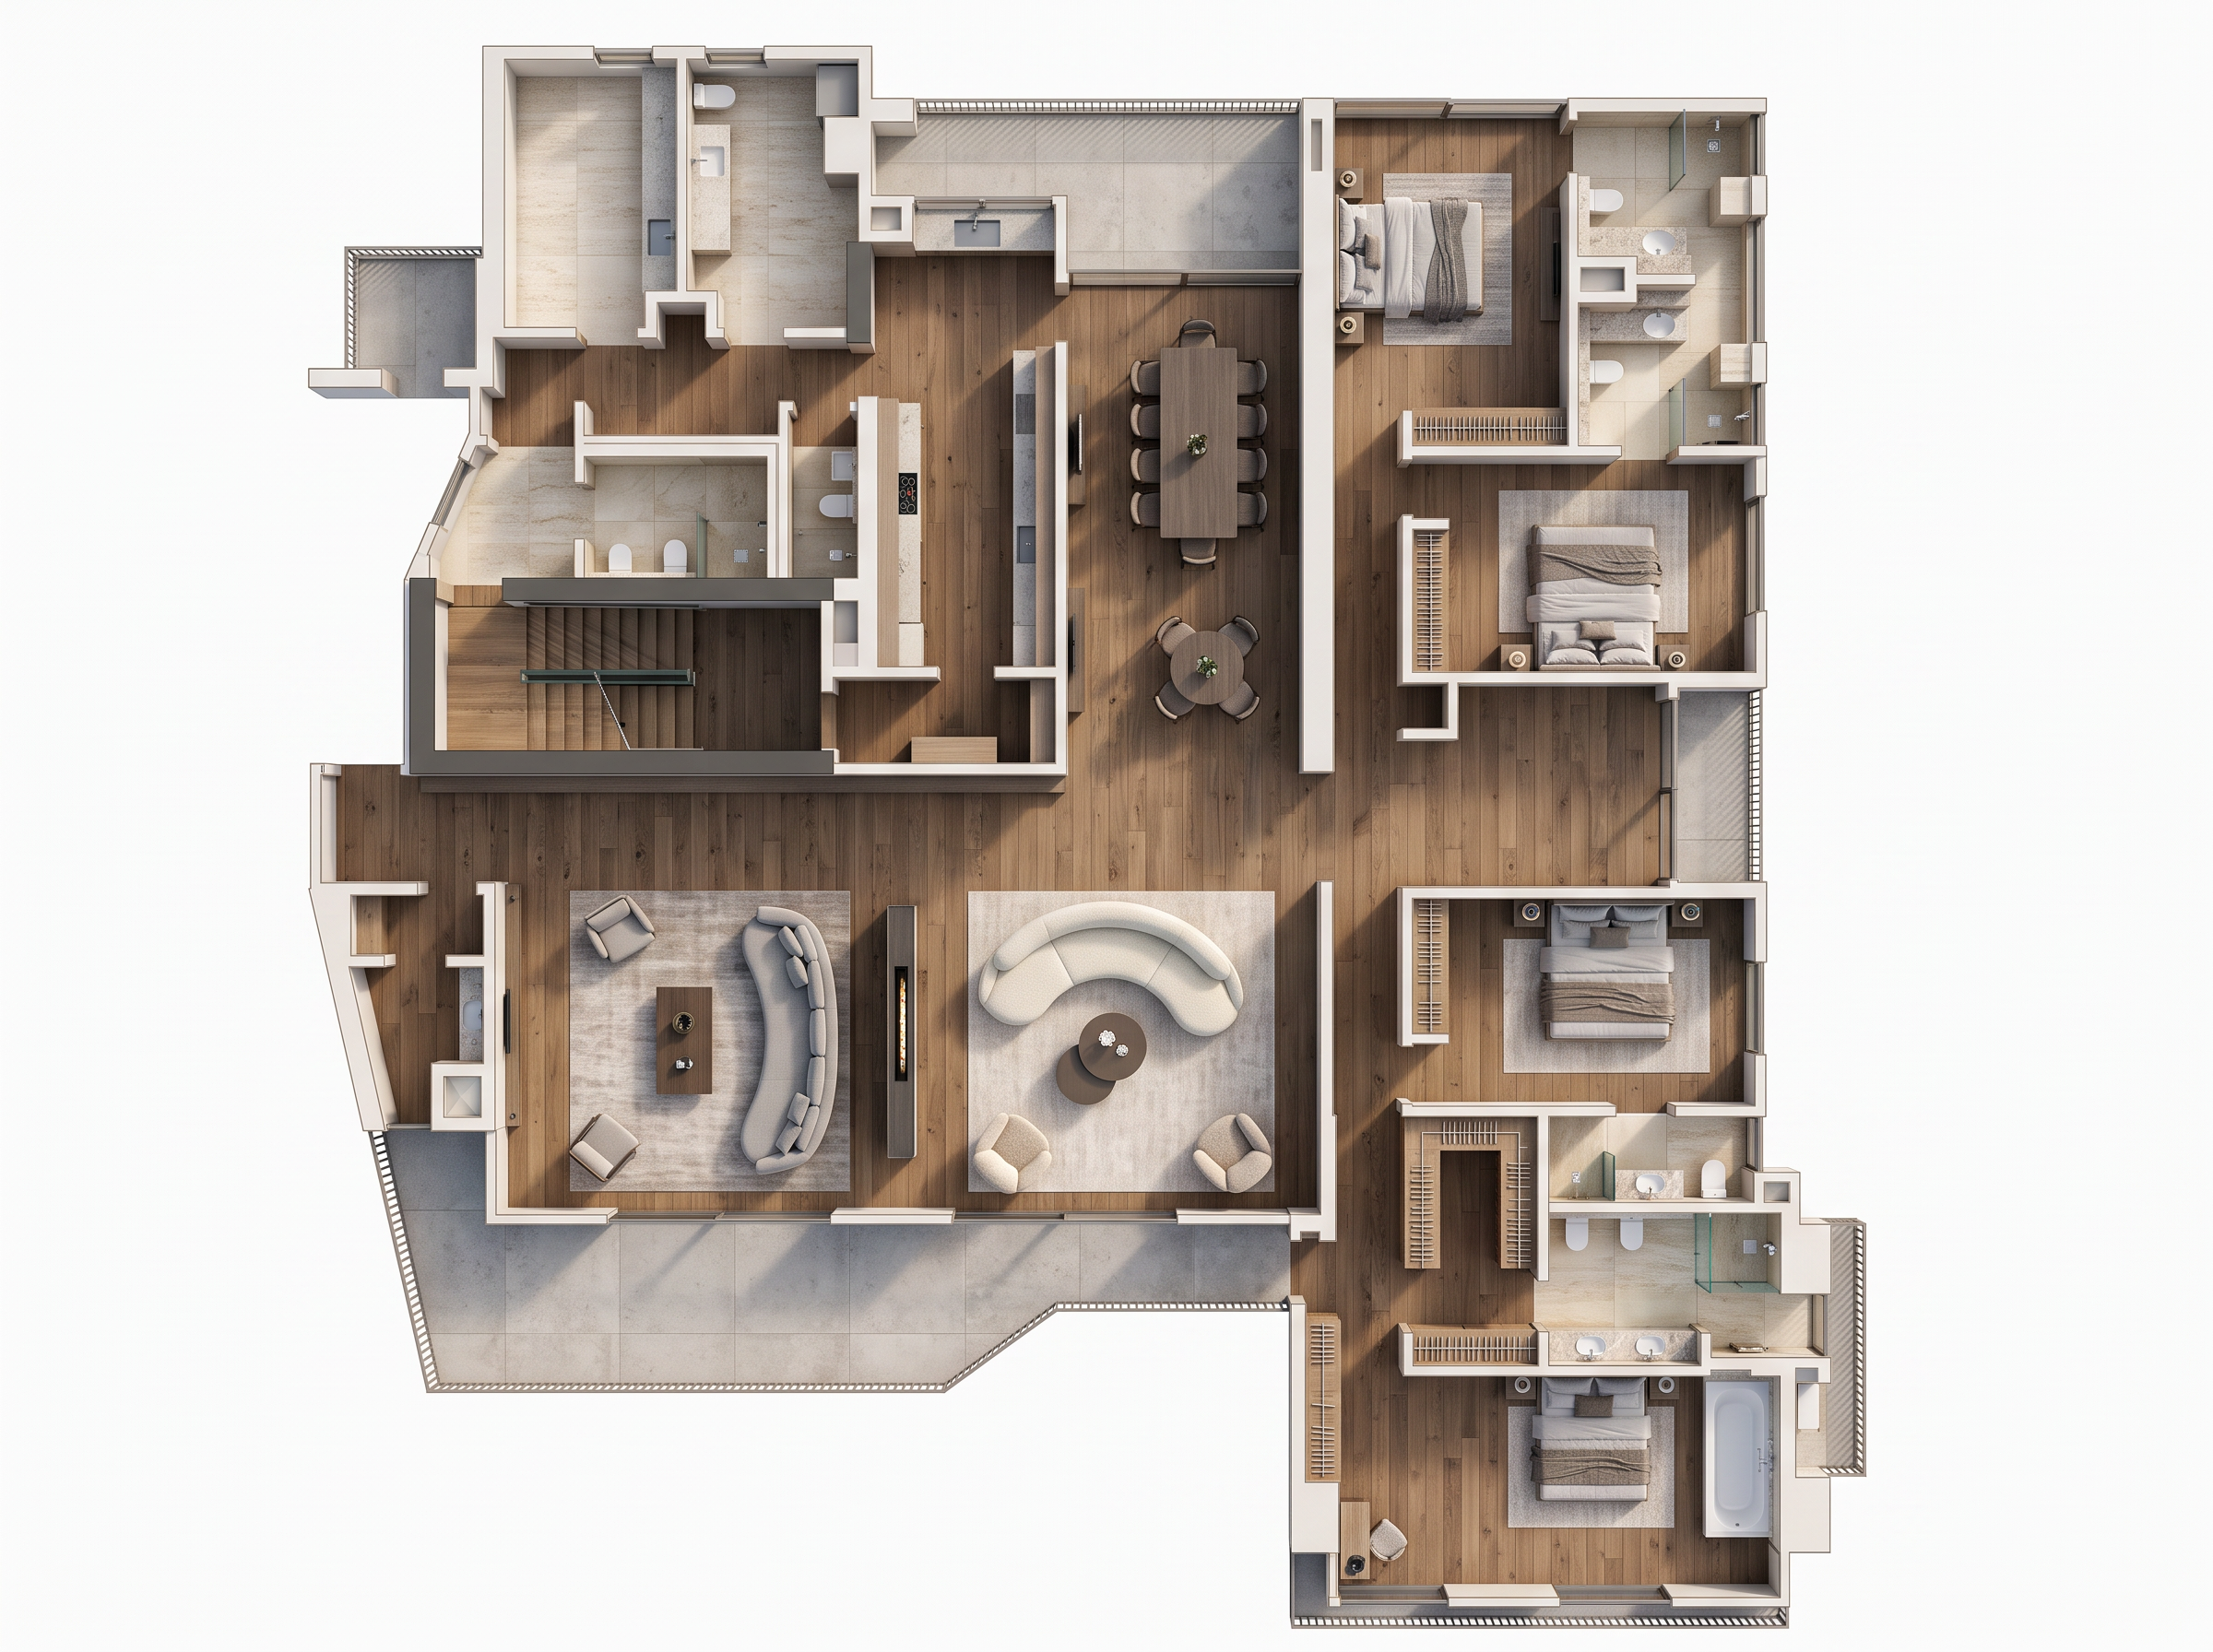
- Prompt
- Transform the uploaded architectural floor plan into a highly photorealistic, premium-quality 2D top-view interior floor plan render.
STRICTLY PRESERVE THE ORIGINAL PLAN: Maintain the exact architectural layout, room dimensions, wall positions, wall thicknesses, door and window locations, staircases, circulation spaces, bathrooms, sanitary fittings, furniture positions, bed orientations, dining arrangements, kitchen fixtures and all existing architectural details. Do not move, remove, add, resize, rotate or redesign any element. Follow the uploaded drawing precisely.
MATERIALS AND FINISHES: Apply a sophisticated luxury-modern palette featuring warm beige, ivory, off-white, light oak wood, natural stone, soft grey and muted earthy tones. Use realistic floor finishes brown oak to each space, including large-format beige refined bathroom tiles and natural-looking material textures.
LIVING AND DINING AREAS: Render the existing sofas, accent chairs, coffee tables, dining table and chairs with realistic upholstery, wood, glass,lamps Preserve their exact shapes, colours where specified, positions and orientations.
BEDROOMS AND BATHROOMS: Enhance the existing beds, bedside tables, wardrobes, bathroom fixtures and fittings with realistic fabric, timber, glass, ceramic and stone textures without changing their arrangement
STAIRCASE AND WALLS: Maintain the existing staircase geometry, landings, railings, partitions and wall outlines. Use clean, refined wall finishes and subtle material definition.
LIGHTING AND PRESENTATION: Use balanced natural daylight, soft contact shadows, realistic ambient occlusion, accurate material reflections and crisp architectural linework. Produce a clean, high-resolution professional presentation suitable for an architectural portfolio and client presentation.
CAMERA AND OUTPUT: Strict 90-degree overhead view, true orthographic projection, flat 2D floor plan, no perspective distortion, no tilted camera, no 3D dollhouse view. Keep the entire floor plan visible, centred and at the original proportions. Use a clean white background.
NEGATIVE INSTRUCTIONS: No redesign, no layout changes, no additional furniture, no missing elements, no altered room boundaries, no invented doors or windows, no distorted furniture, no text labels, no dimensions, no watermarks and no decorative objects that are absent from the source drawing.
Be more real with your reposes
- Created
- October 12, 2026