Skip to content
Render tools
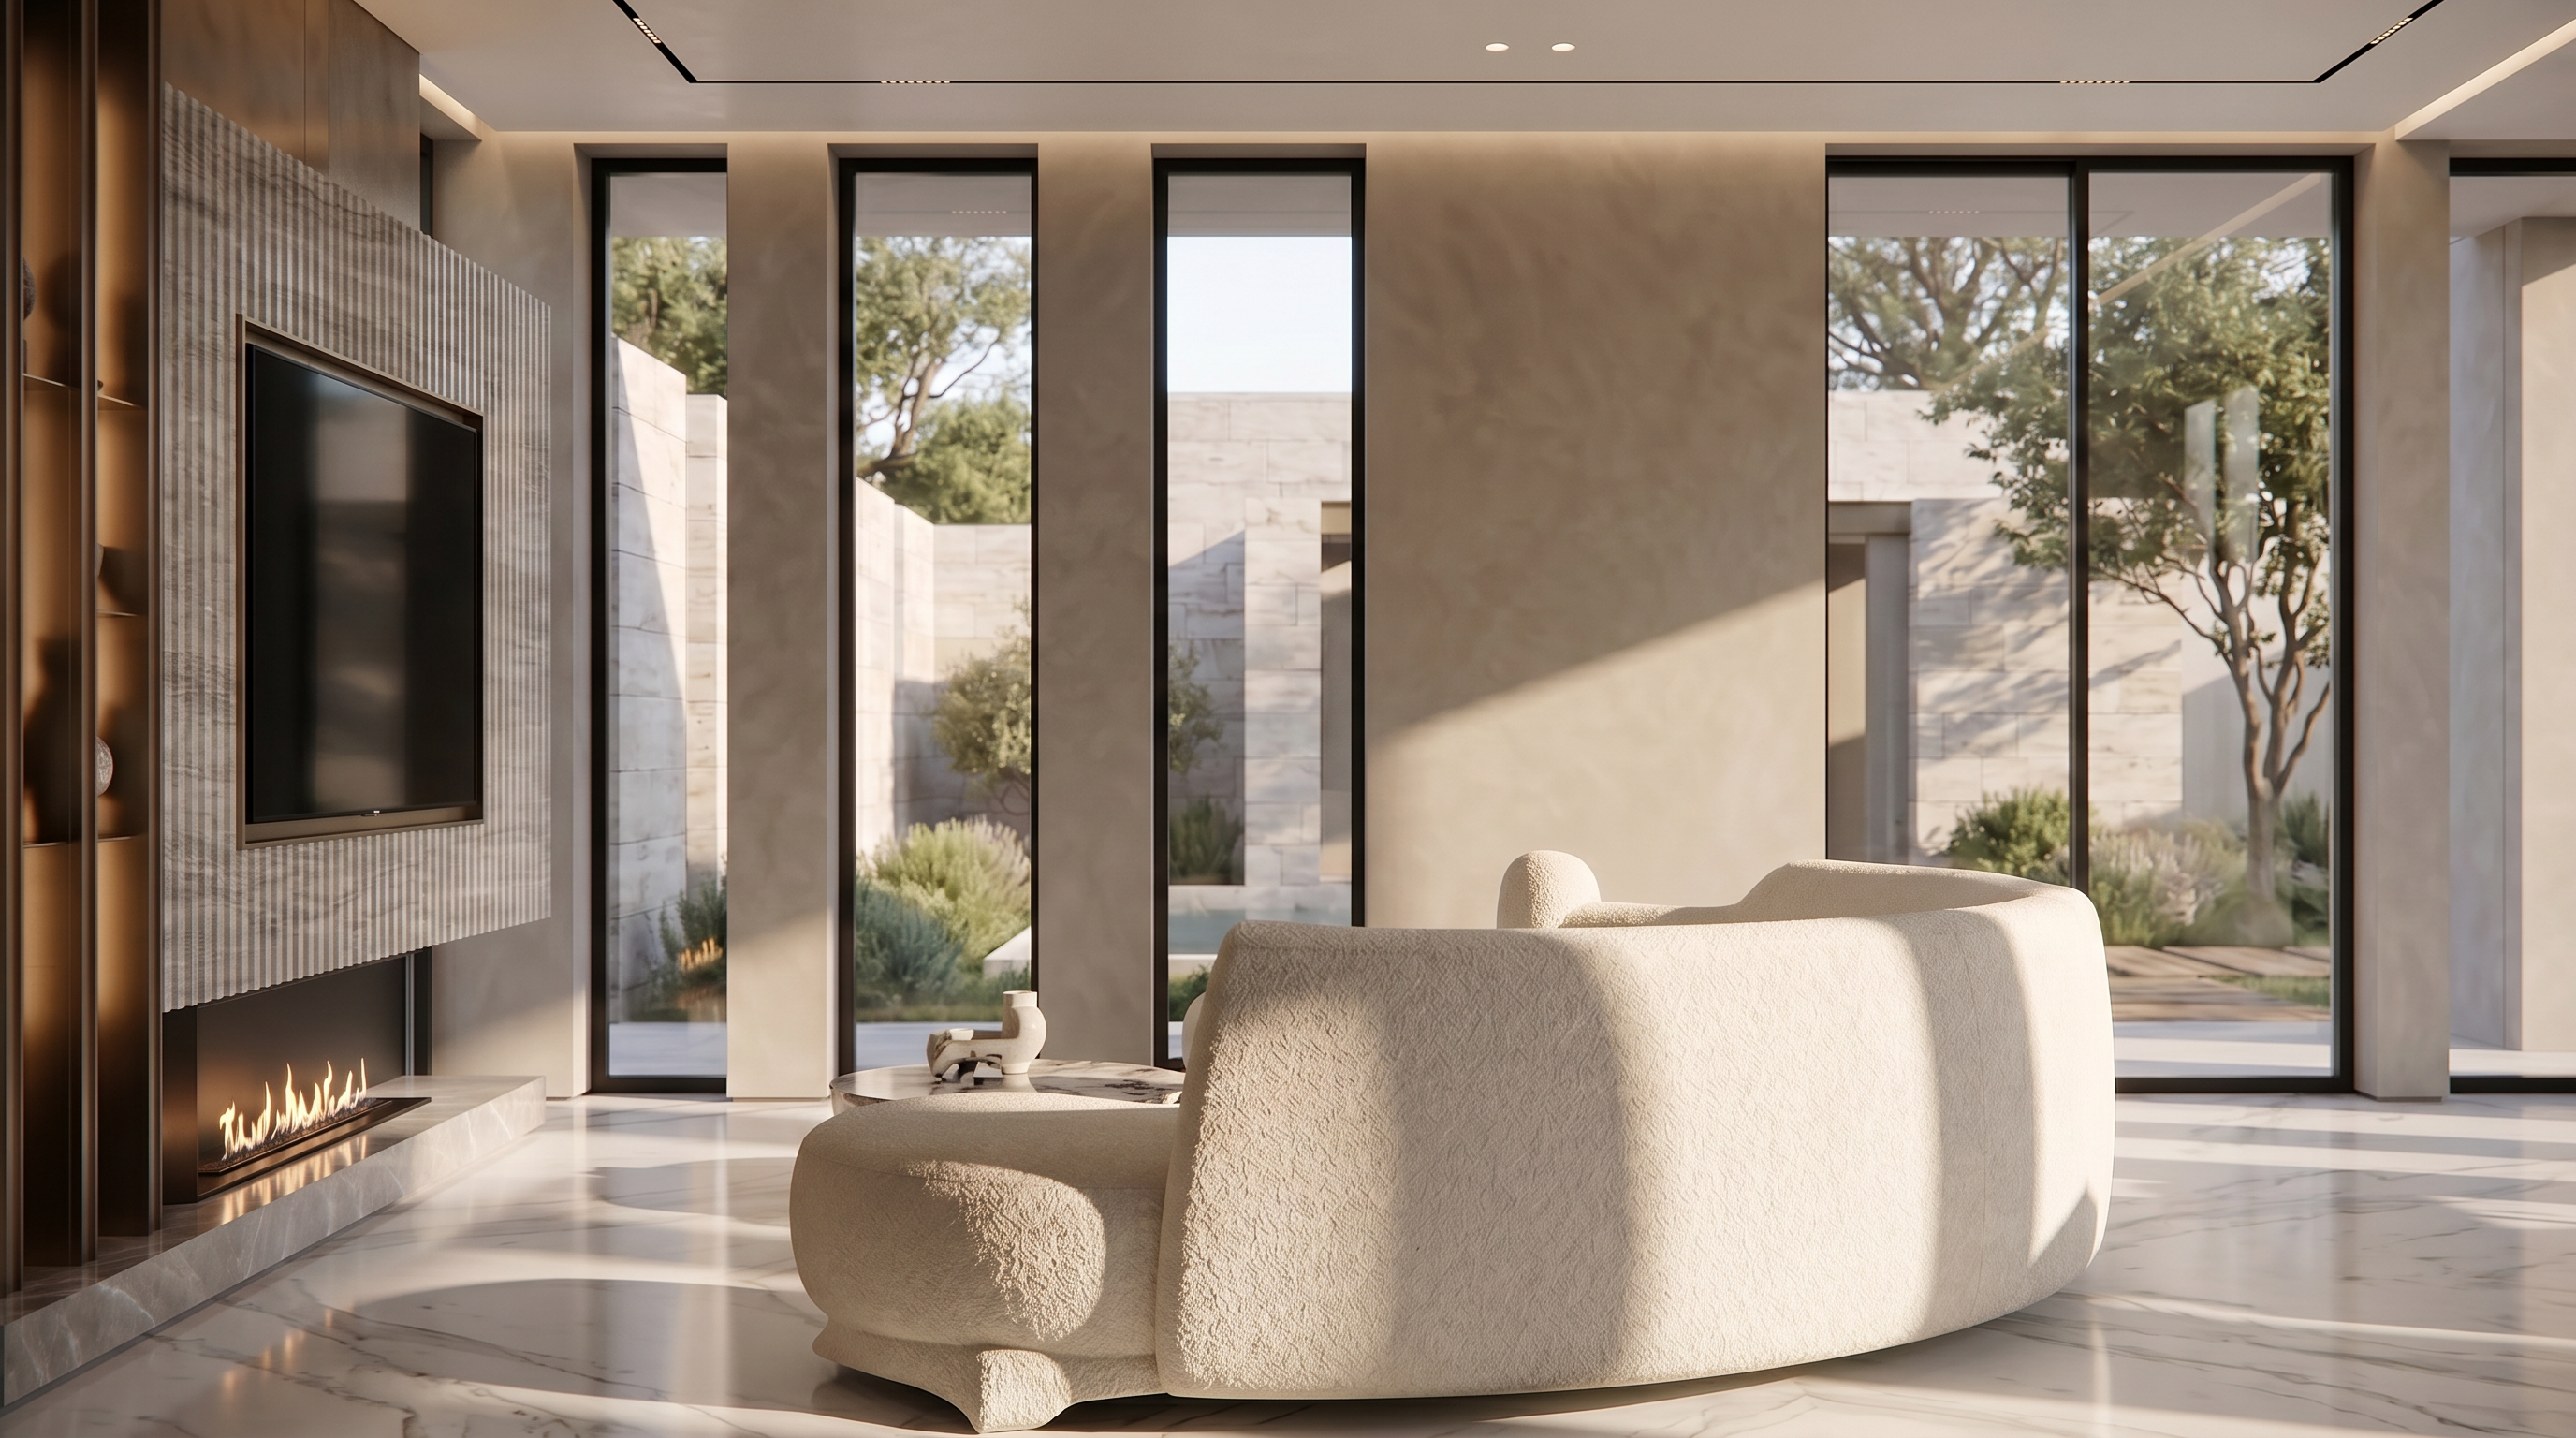
Luxury contemporary living room interior viewed from the side angle.

Maintain the exact same design language, materials, furniture, and TV feature wall design as the previous render.

LEFT SIDE OF THE IMAGE:
A premium TV feature wall partially visible on the left edge of the frame. The TV wall consists of vertically fluted grey-beige marble stone panels, brushed champagne bronze metal detailing, floating marble plinth, integrated linear bioethanol fireplace, and decorative illuminated niches.

CENTER OF THE SPACE:
Large sculptural curved sofa upholstered in warm ivory bouclé fabric. Organic contemporary form with soft rounded geometry. Luxury marble coffee tables positioned in front of the seating area.

FRONT ELEVATION:
Floor-to-ceiling architectural glazing composed of full-height fixed glass panels and large sliding glass doors. Minimal black aluminum frames. Tall vertical window proportions extending nearly from floor to ceiling.

Exterior view showing a landscaped courtyard, architectural walls, soft greenery, mature trees and warm natural daylight.

INTERIOR MATERIALS:
Polished Calacatta marble flooring with subtle grey veining.
Warm greige microcement walls.
Champagne bronze architectural details.
Soft neutral luxury palette.
Minimal contemporary ceiling with recessed lighting and concealed LED coves.

LIGHTING:
Strong daylight entering through the front glazing, creating long soft shadows across the floor and sofa. Realistic reflections on marble surfaces and glass.

CAMERA COMPOSITION:
Wide-angle architectural photography.
Eye-level viewpoint.
TV wall only partially visible on the far left.
Main focus on the curved sofa and the dramatic floor-to-ceiling windows.
Balanced composition emphasizing openness, daylight and luxury atmosphere.

Ultra-realistic materials, luxury penthouse aesthetic, interior design photography, V-Ray render quality, Corona Renderer, photorealistic textures, global illumination, 8K resolution.
Additional camera instruction
Generate as part of the same project presentation package.

View 01: Main TV wall hero shot.
View 02: Side living room perspective (this angle).
View 03: Front elevation of glazing wall.
View 04: Close-up of TV wall materials.
View 05: Close-up of fireplace and marble plinth.
View 06: Close-up of bronze fins and display niches.

This will help Flora keep the same project identity across all renders rather than generating a completely different living room for each angle.

Tv Unit: Same As Reference Image 1

Create renders like this

Turn any photo, sketch, or floor plan into a photoreal render in seconds.