- Prompt
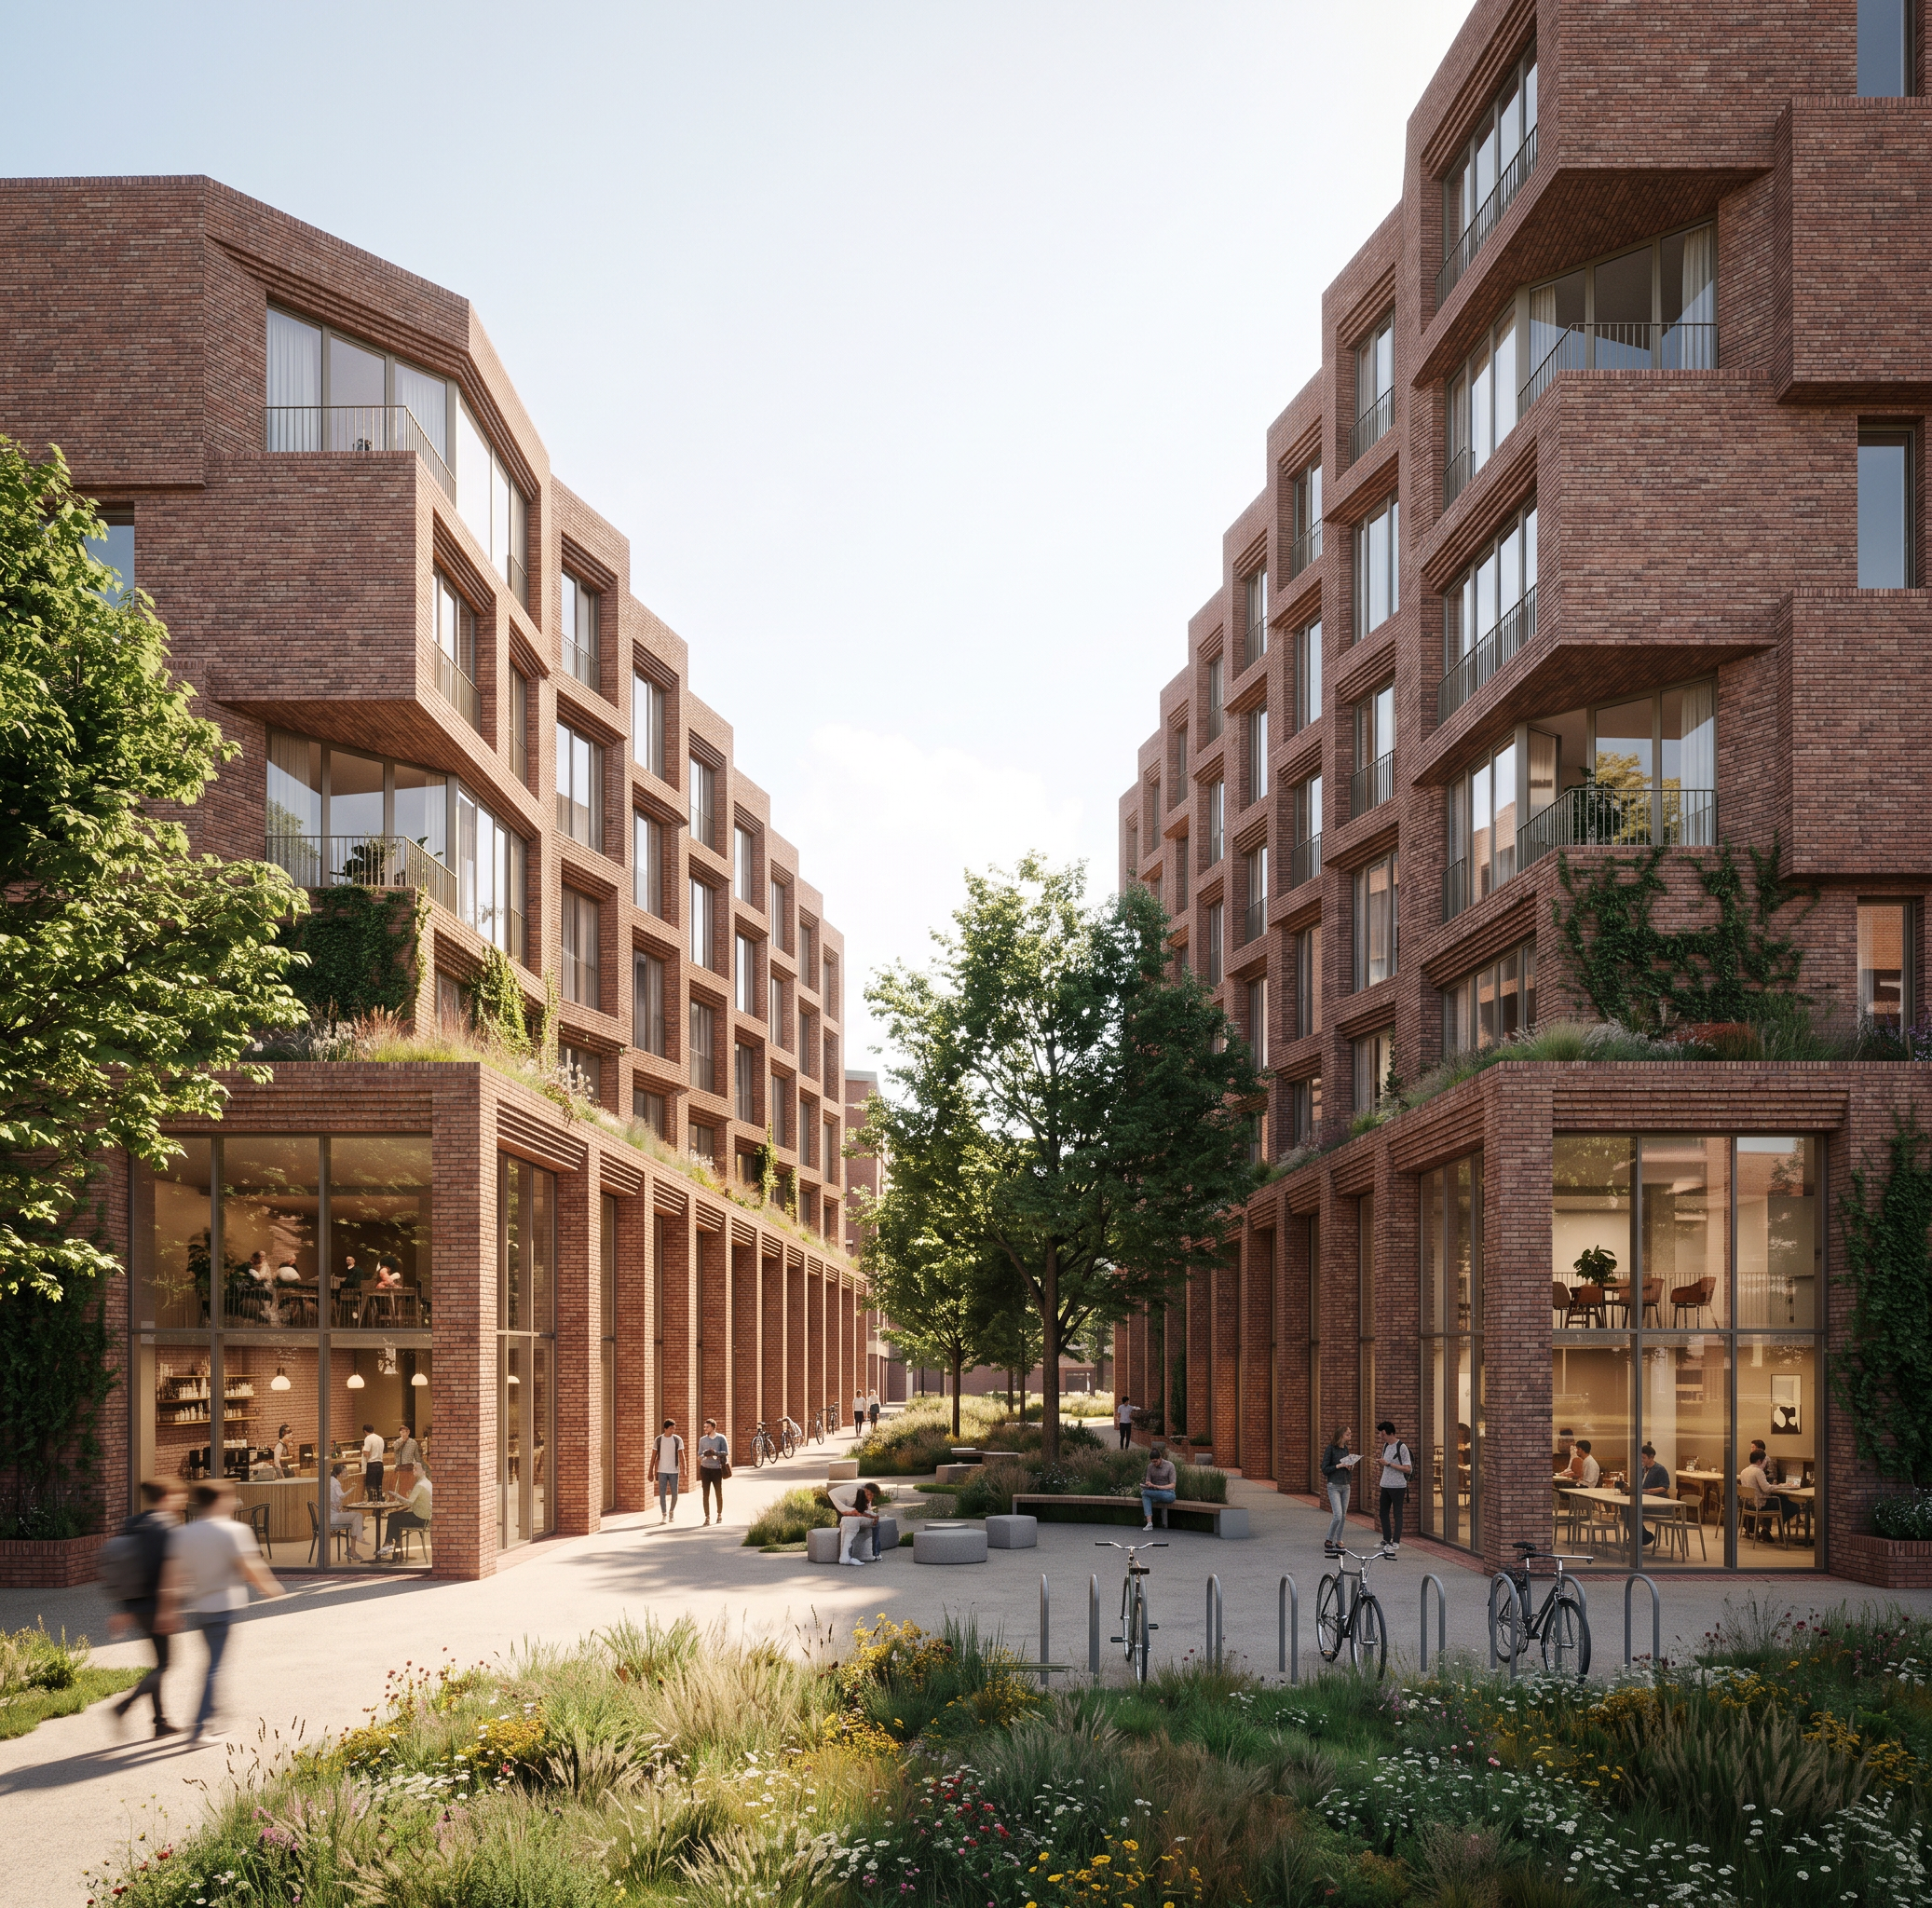
- Transform this Rhino architectural model into a realistic high-quality architectural visualization. Keep the exact geometry, proportions and zig-zag building configuration of the original model. Do not redesign or simplify the architecture. The project is a contemporary student housing complex consisting of two elongated folded buildings arranged around a shared central courtyard. The buildings have a dynamic zig-zag geometry created by alternating mirrored floor plans, where every second floor is flipped, creating stepped terraces, projections and recesses along the facade. The main material is exposed brick masonry. Render the facade with realistic warm red-brown brickwork, visible mortar joints and detailed masonry texture. The structural grid should be visible through brick columns/piers, especially on the ground floor. The ground floor is a transparent public zone with large floor-to-ceiling glass openings containing a café, coworking spaces and communal areas. The glass facade is supported by regularly spaced brick masonry columns, creating a covered arcade and a transition between the public courtyard and the interior spaces. Enhance the central courtyard as a social space for students: add trees, planting areas, seating elements, bicycle parking and small groups of students using the space. The courtyard should feel welcoming, active and connected to the ground floor functions. Create a realistic architectural photography style render: eye-level human perspective from inside the courtyard view showing both zig-zag buildings and their relationship to the courtyard warm natural daylight realistic shadows, contemporary European student housing atmosphere high-quality competition presentation rendering realistic materials and textures people for scale, but subtle and natural Camera: wide-angle architectural photography, 24–28mm lens, eye-level view, courtyard perspective. Atmosphere: calm, sustainable, social, urban campus environment. Important: preserve the original Rhino model exactly. Only add materials, vegetation, people, lighting and realistic details. Do not change the building shape. Do not change the building massing, do not add extra floors, do not remove the zig-zag facade, do not create curved buildings, do not replace brick with concrete, do not make it look like an office building, no futuristic style, no unrealistic glass towers.
- Created
- July 8, 2026