Skip to content
Render tools
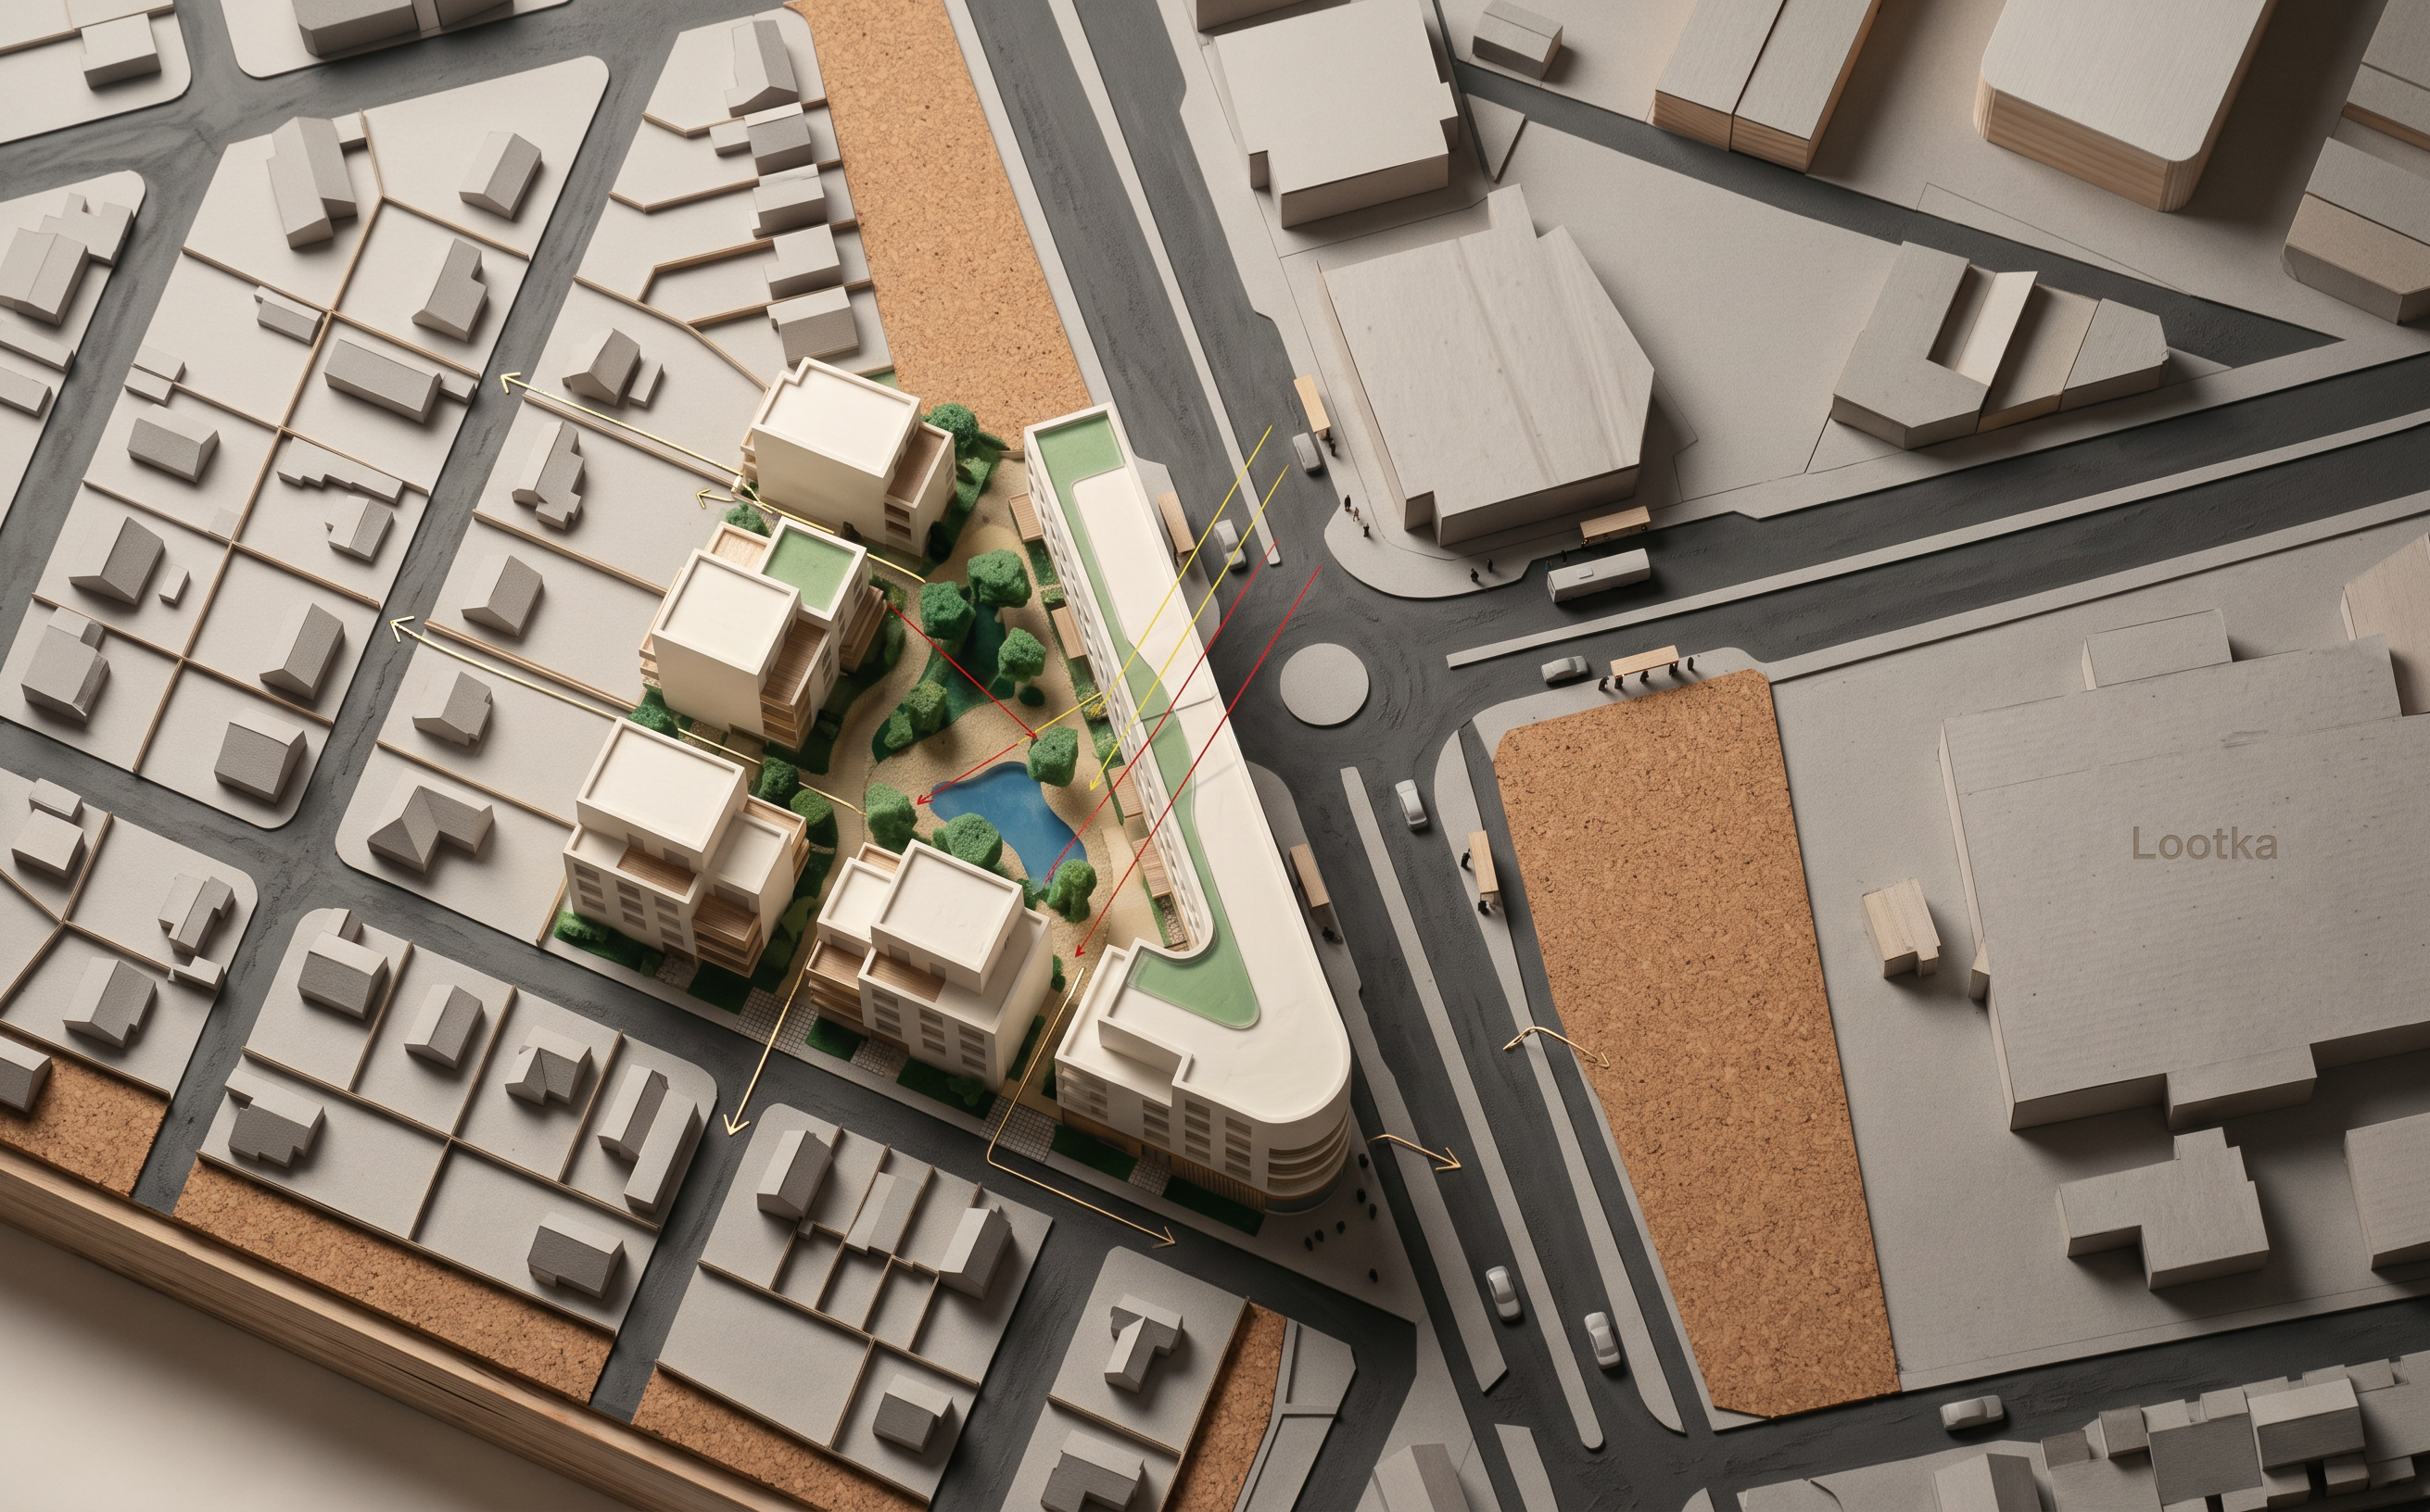
A conceptual architectural urban massing study and 3D axonometric diagram for a residential development on a tight triangular site. The project addresses a complex urban context: a heavy multi-lane arterial road with a roundabout to the east, and low-scale single-family residential houses to the west and south.   Urban & Architectural Logic:Acoustic Shield & Urban Edge (East Boundary): A continuous 4-storey linear building mass along the major road acts as an acoustic sound barrier for the site, featuring an active mixed-use ground floor with retail and cafes to activate the public streetscape.   Contextual Scale Transition (West & South Boundaries): Stepped-down 3 to 4-storey residential volumes facing the single-family homes, creating a respectful scale transition ("soft edge") that avoids overshadowing neighbor properties.   Microclimate & Porosity (Gaps Between Buildings): Strategic physical gaps between the volumes create wind ventilation corridors and allow deep afternoon sunlight to penetrate into the central courtyard. These voids act as porous pedestrian pathways connecting the quiet neighborhood to public transit stops.   Protected Green Heart (Central Space): A serene, semi-private central park on natural unbuilt terrain, serving as a social collector, rain-water retention garden, and quiet courtyard safe from street traffic noise.   Graphic Style & Presentation:Minimalist white architectural clay 3D model style, axonometric bird's-eye perspective, high-end presentation diagram. Clean geometry with subtle timber and glass accents. Includes conceptual architectural diagram overlays: thin vector line arrows illustrating pedestrian flow through gaps, sunlight trajectory vectors, and highlighted green infrastructure zones. Soft neutral lighting, professional architectural competition entry visual...style is by hand drawing

Create renders like this

Turn any photo, sketch, or floor plan into a photoreal render in seconds.