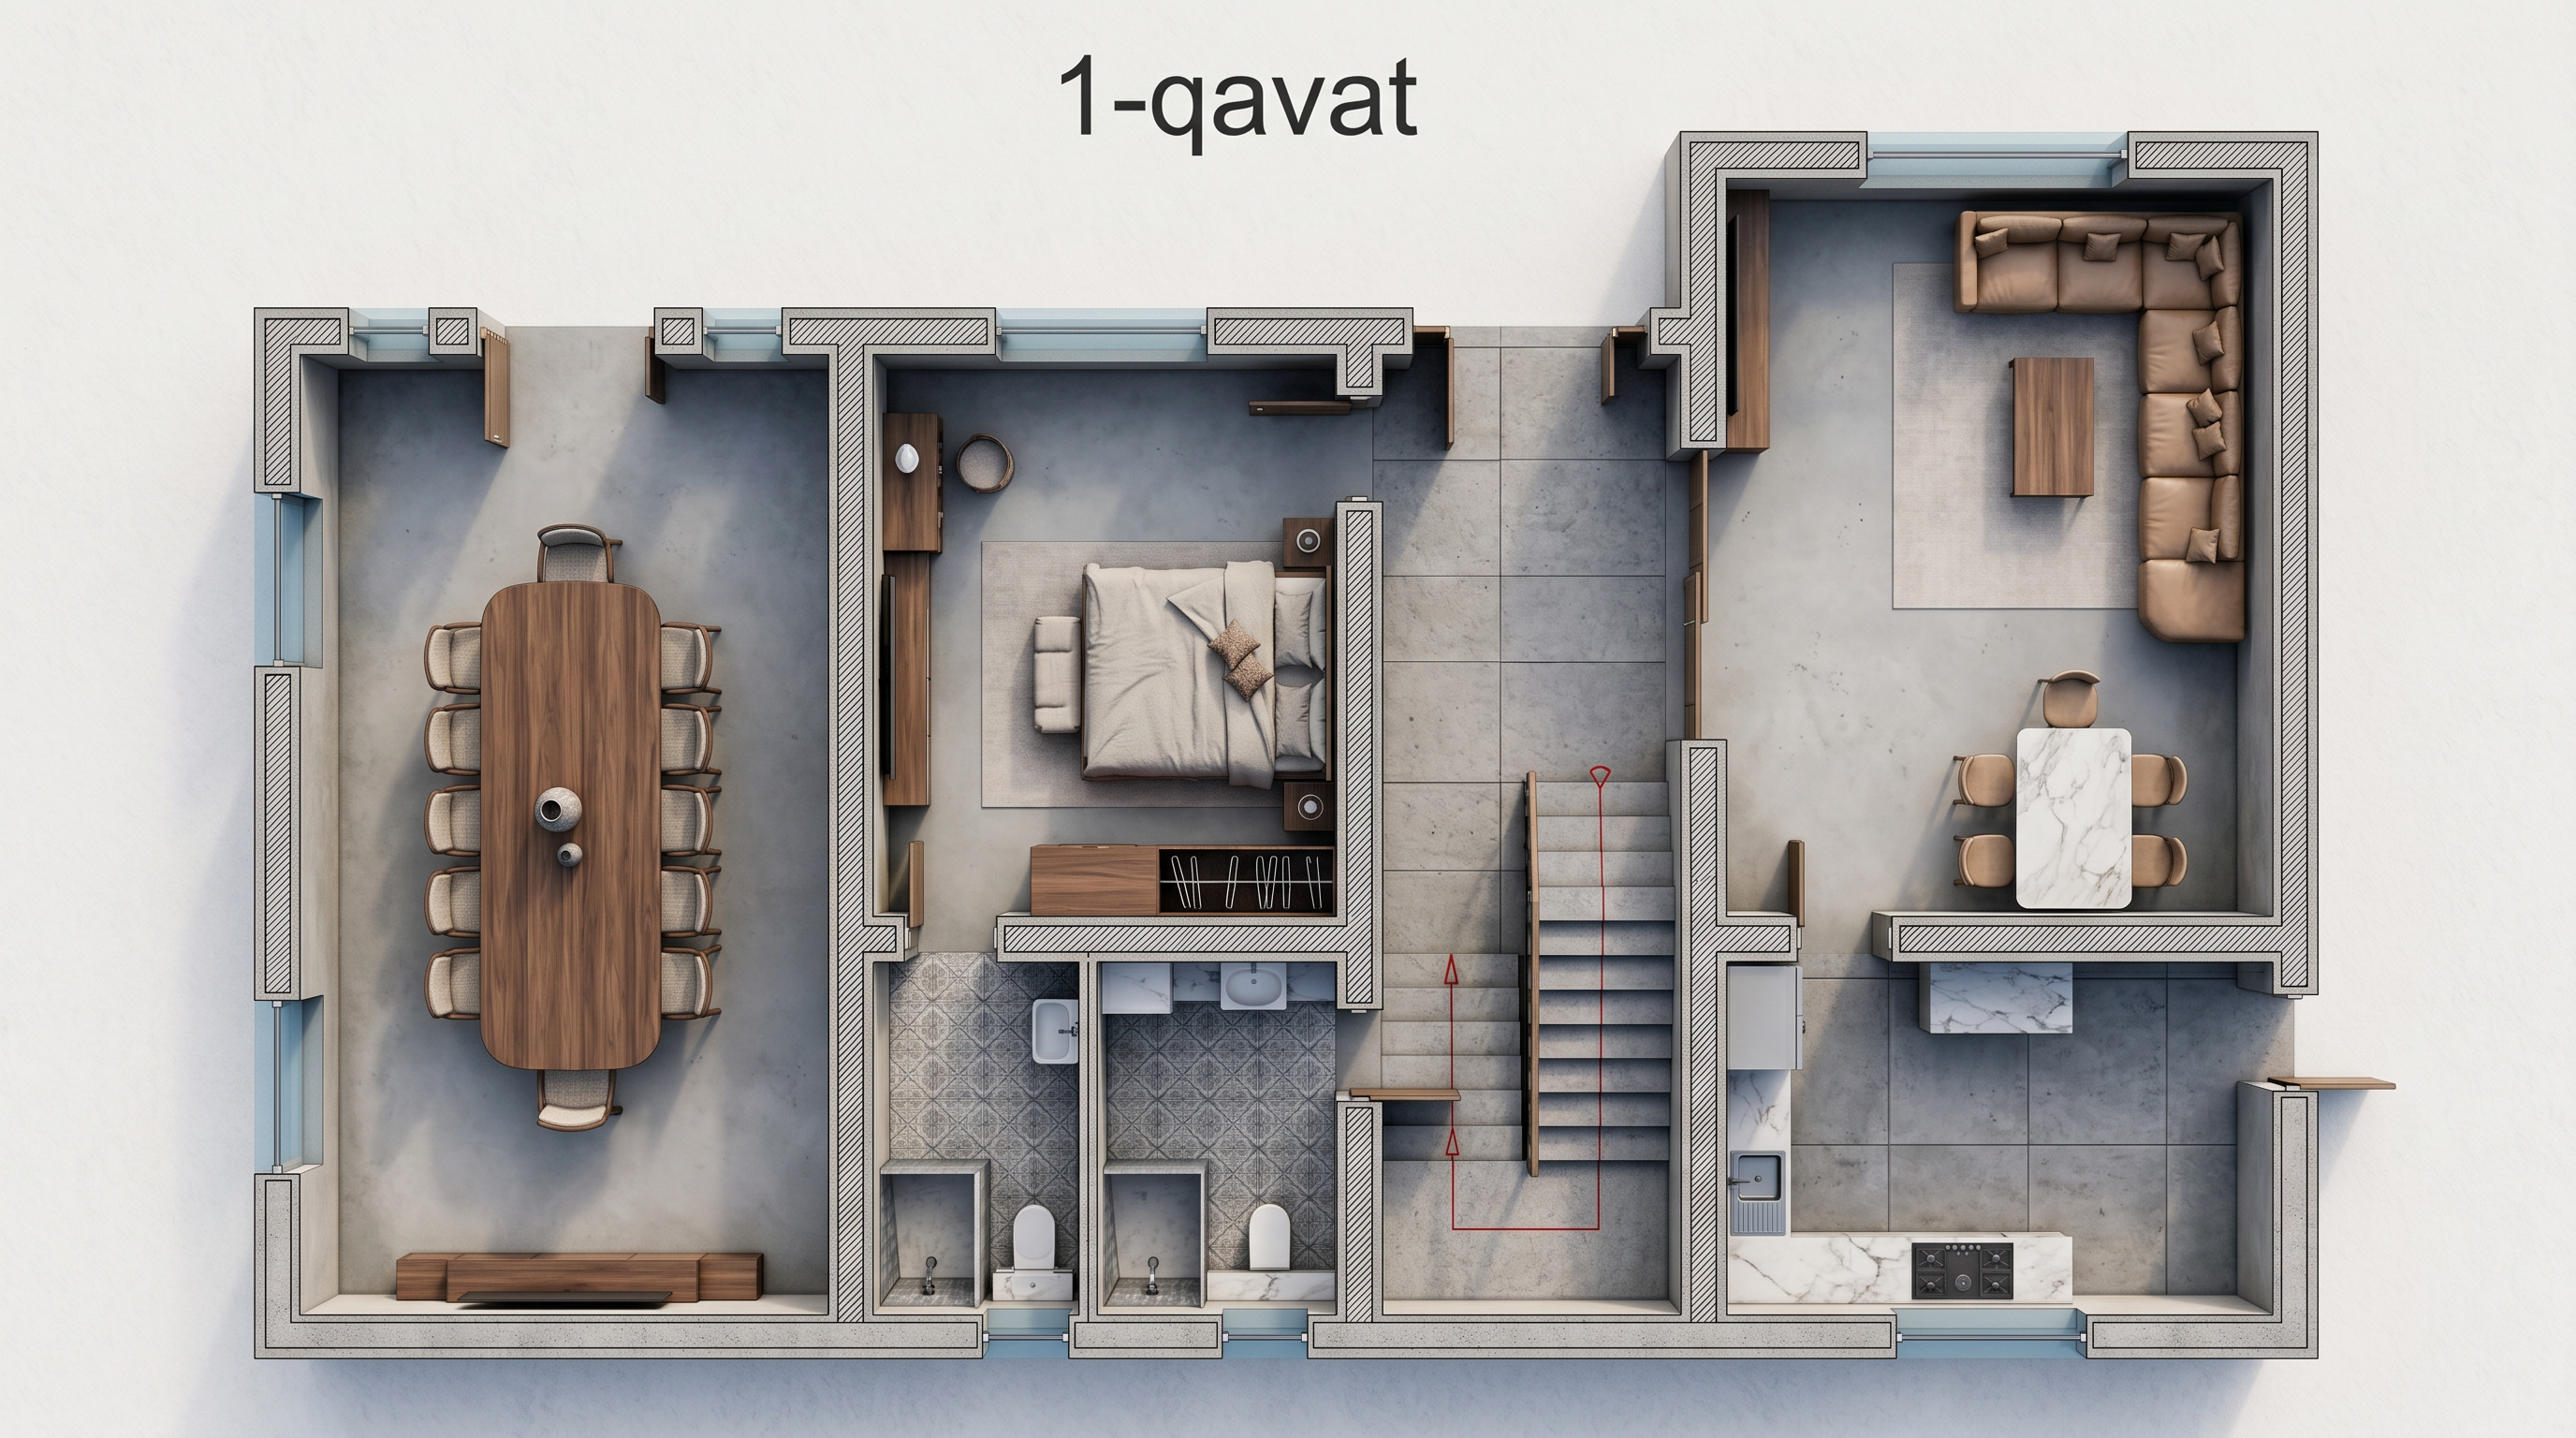
- Prompt
- Transform this exact 2D floor plan into a photorealistic architectural top-view render. IMPORTANT: Preserve the floor plan geometry exactly as provided. Do NOT move, resize, add, remove, replace, redesign, or reinterpret any walls, doors, windows, stairs, furniture, sanitary fixtures, kitchen elements, or room layouts. Keep all furniture positions, dimensions, orientations, and proportions exactly the same as in the source image. Keep all door and window locations exactly unchanged. Do not add any new decorative elements, plants, accessories, rugs, artwork, lighting fixtures, or furniture. Do not modify room sizes or circulation spaces. Maintain the original architectural drawing composition and scale. Only convert the drawing into a realistic high-quality architectural render by applying: realistic materials, realistic flooring, realistic wall finishes, realistic furniture textures, soft natural daylight, global illumination, realistic shadows, high-detail rendering. Camera view: Perfect top-down orthographic view (90 degrees). No perspective distortion. Same framing and layout as the original drawing. Output: Ultra-realistic architectural floor plan render, professional interior visualization, 4K quality, preserving the original plan exactly.
- Created
- June 22, 2026