- Prompt
-
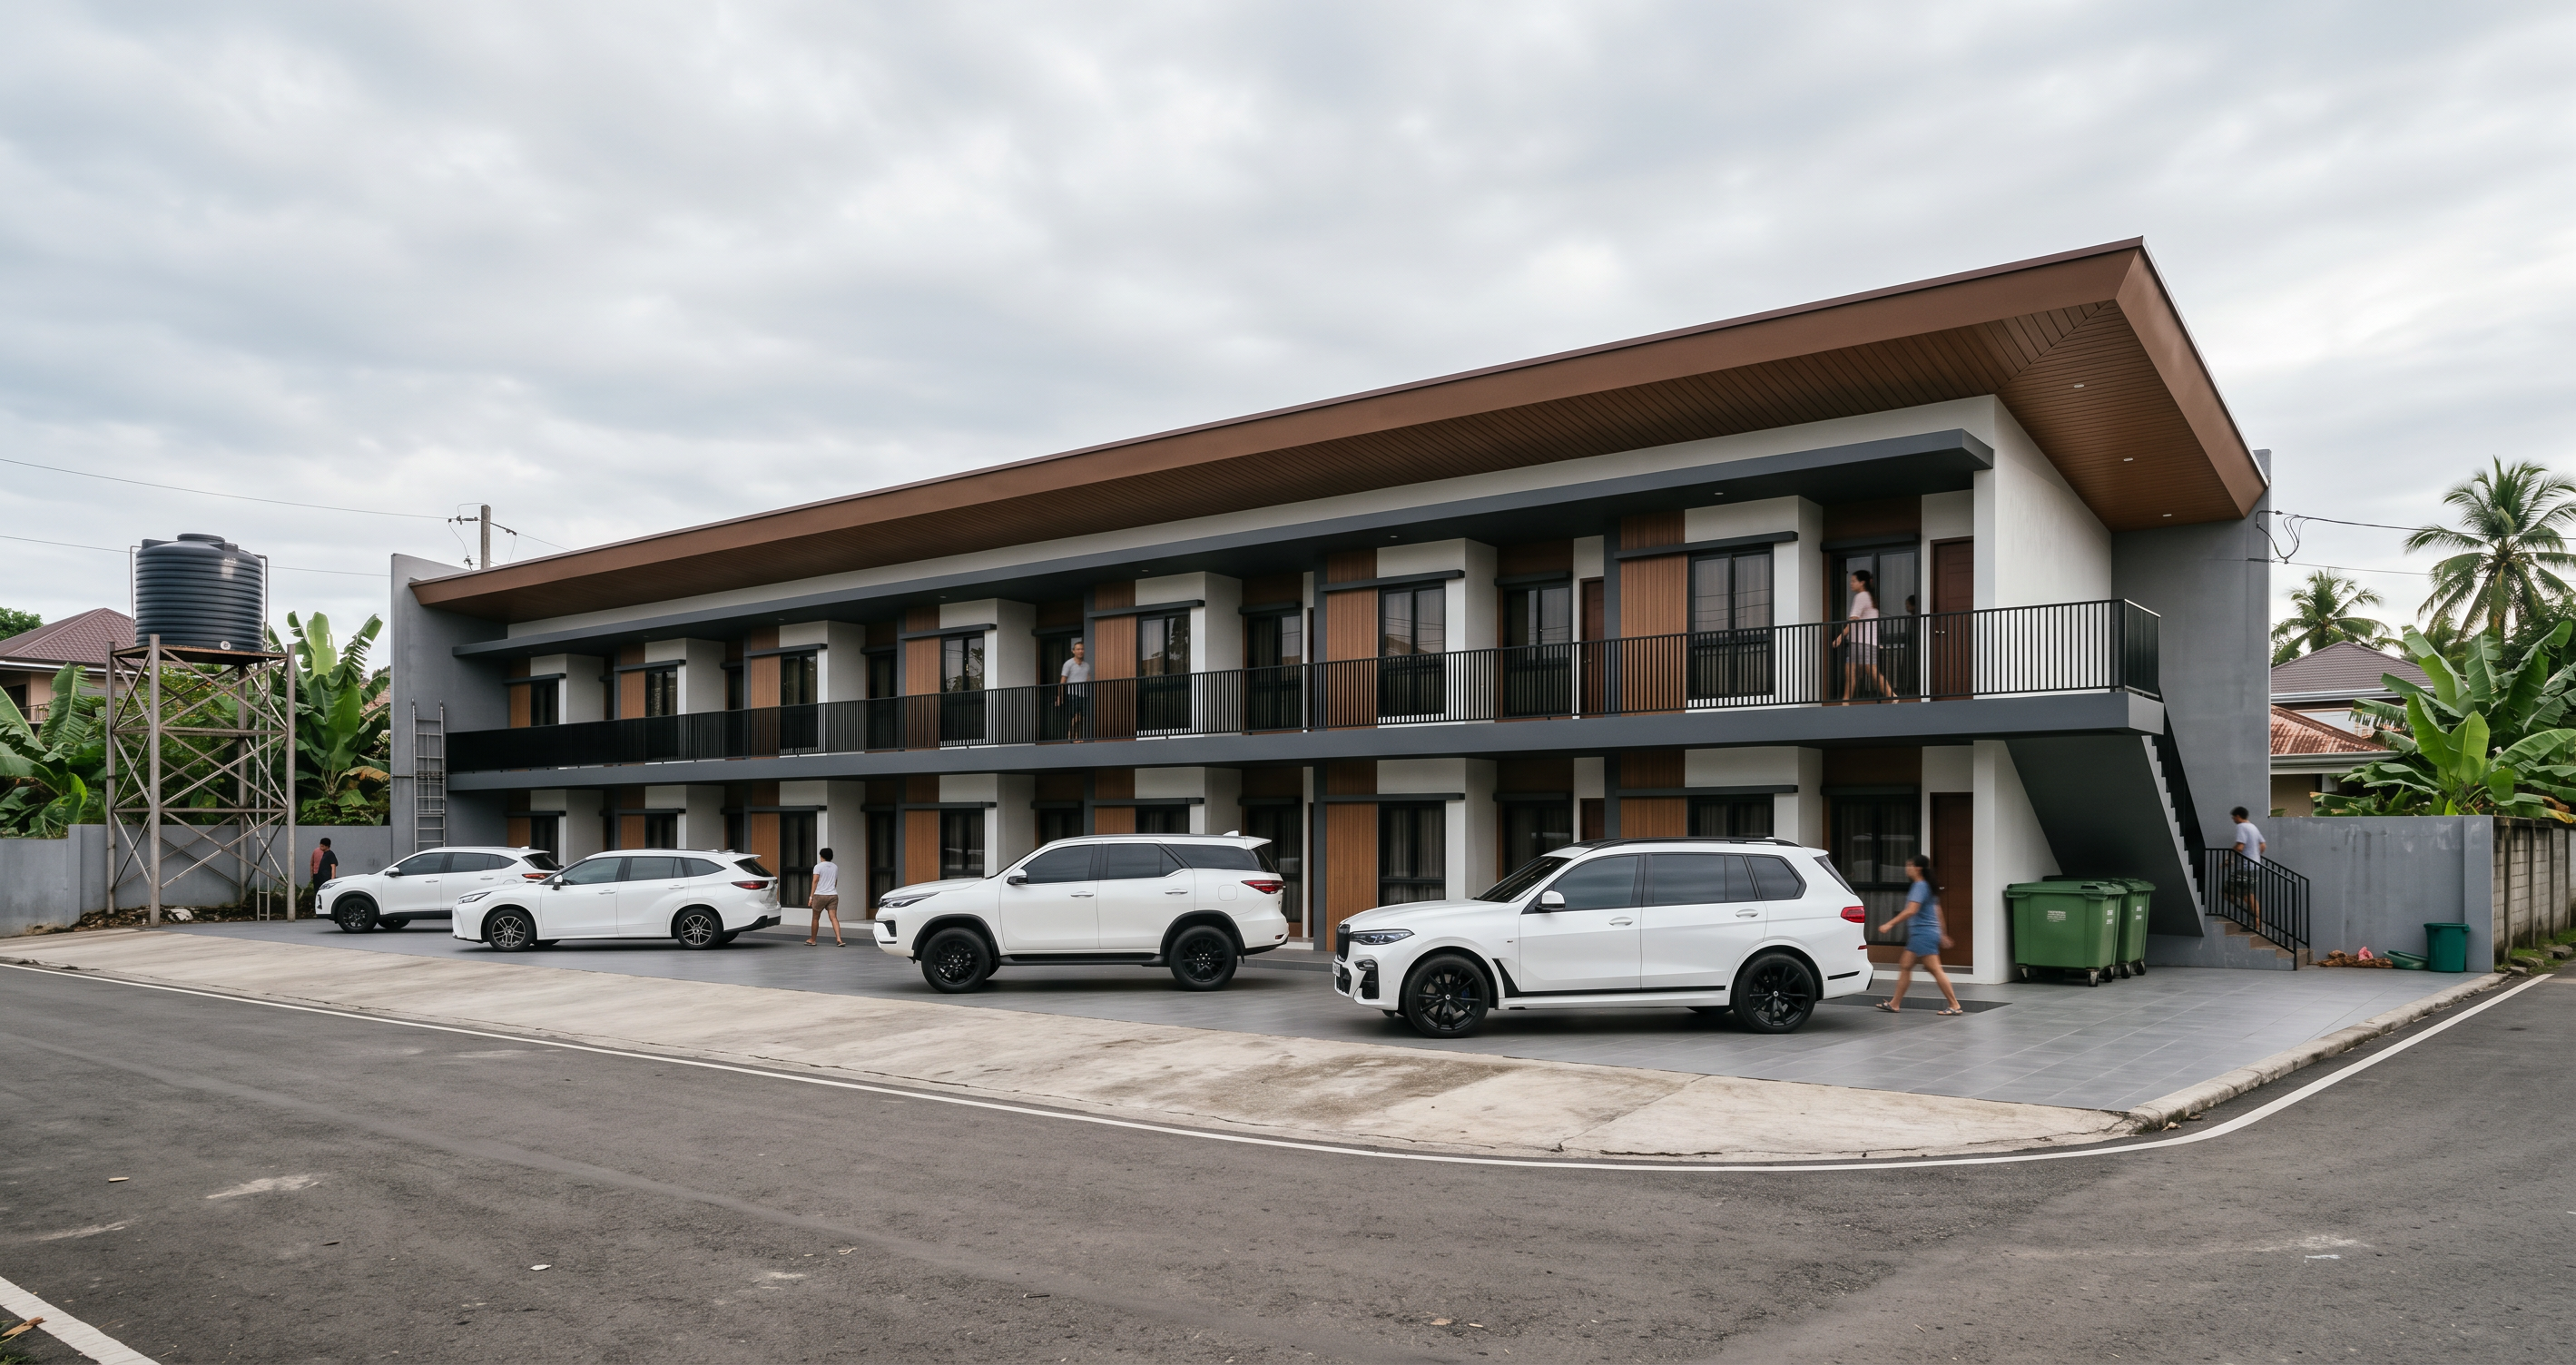
Create a photorealistic architectural rendering using the FIRST uploaded image as the exact, non-negotiable base. Use the SECOND uploaded image only as a reference for rendering quality, lighting, realism, and tropical ambience. Use the THIRD uploaded image as the floor tile material guide, following its labels.
Strictly preserve the first image’s original composition, camera angle, framing, perspective, geometry, proportions, building layout, and color palette. Retain the two-storey apartment’s roof profile and overhangs, brown soffits, white walls, brown accents, vertical wood details, charcoal-gray beams and balcony fascia, doors, windows, railings, exterior staircase, boundary walls, ladder, elevated water tank and steel support tower, green garbage bins, and all four white vehicles in their exact positions and orientations. Do not add, remove, relocate, or redesign architectural elements.
Apply the following floor finishes only where the corresponding surfaces are visible:
Living / Dining / Bedroom: 600 × 600 mm light greige matte porcelain.
Kitchen: 600 × 600 mm matching greige matte porcelain.
Bathroom: 300 × 300 mm textured medium-gray porcelain.
Shower: 50 × 50 mm textured gray mosaic.
Corridor / Landing: 300 × 600 mm textured gray porcelain.
Stairs: Gray porcelain with coordinated stair nosing.
Laundry: 300 × 300 mm textured gray porcelain.
Outdoor Walkway: 300 × 300 mm exterior textured porcelain.
Render tiles with realistic scale, subtle grout joints, accurate perspective, and restrained surface texture. Keep the parking and roadway finishes consistent with the base image; do not apply interior floor tiles to vehicle areas or expose hidden interiors.
Set the scene in Barangay Cogon, Tagbilaran City, Bohol, Philippines, with a believable tropical residential atmosphere: natural daylight, a soft blue sky with scattered clouds, and subtle tropical trees and vegetation beyond the property boundaries. Keep landscaping clear of the building and preserve the existing site geometry.
Use realistic plaster texture, natural wood grain, painted steel, reflective glazing, and detailed vehicle finishes. Match the second image’s photographic quality with warm natural light, balanced exposure, soft highlights, realistic contact shadows, and detailed shade beneath the roof and balconies.
Avoid: changes to the design or color palette, altered openings, additional architectural features, relocated vehicles, excessive landscaping, distorted geometry, exaggerated reflections, oversaturated colors, harsh HDR, illustration outlines, text, labels, and watermarks.
- Created
- October 12, 2026