- Prompt
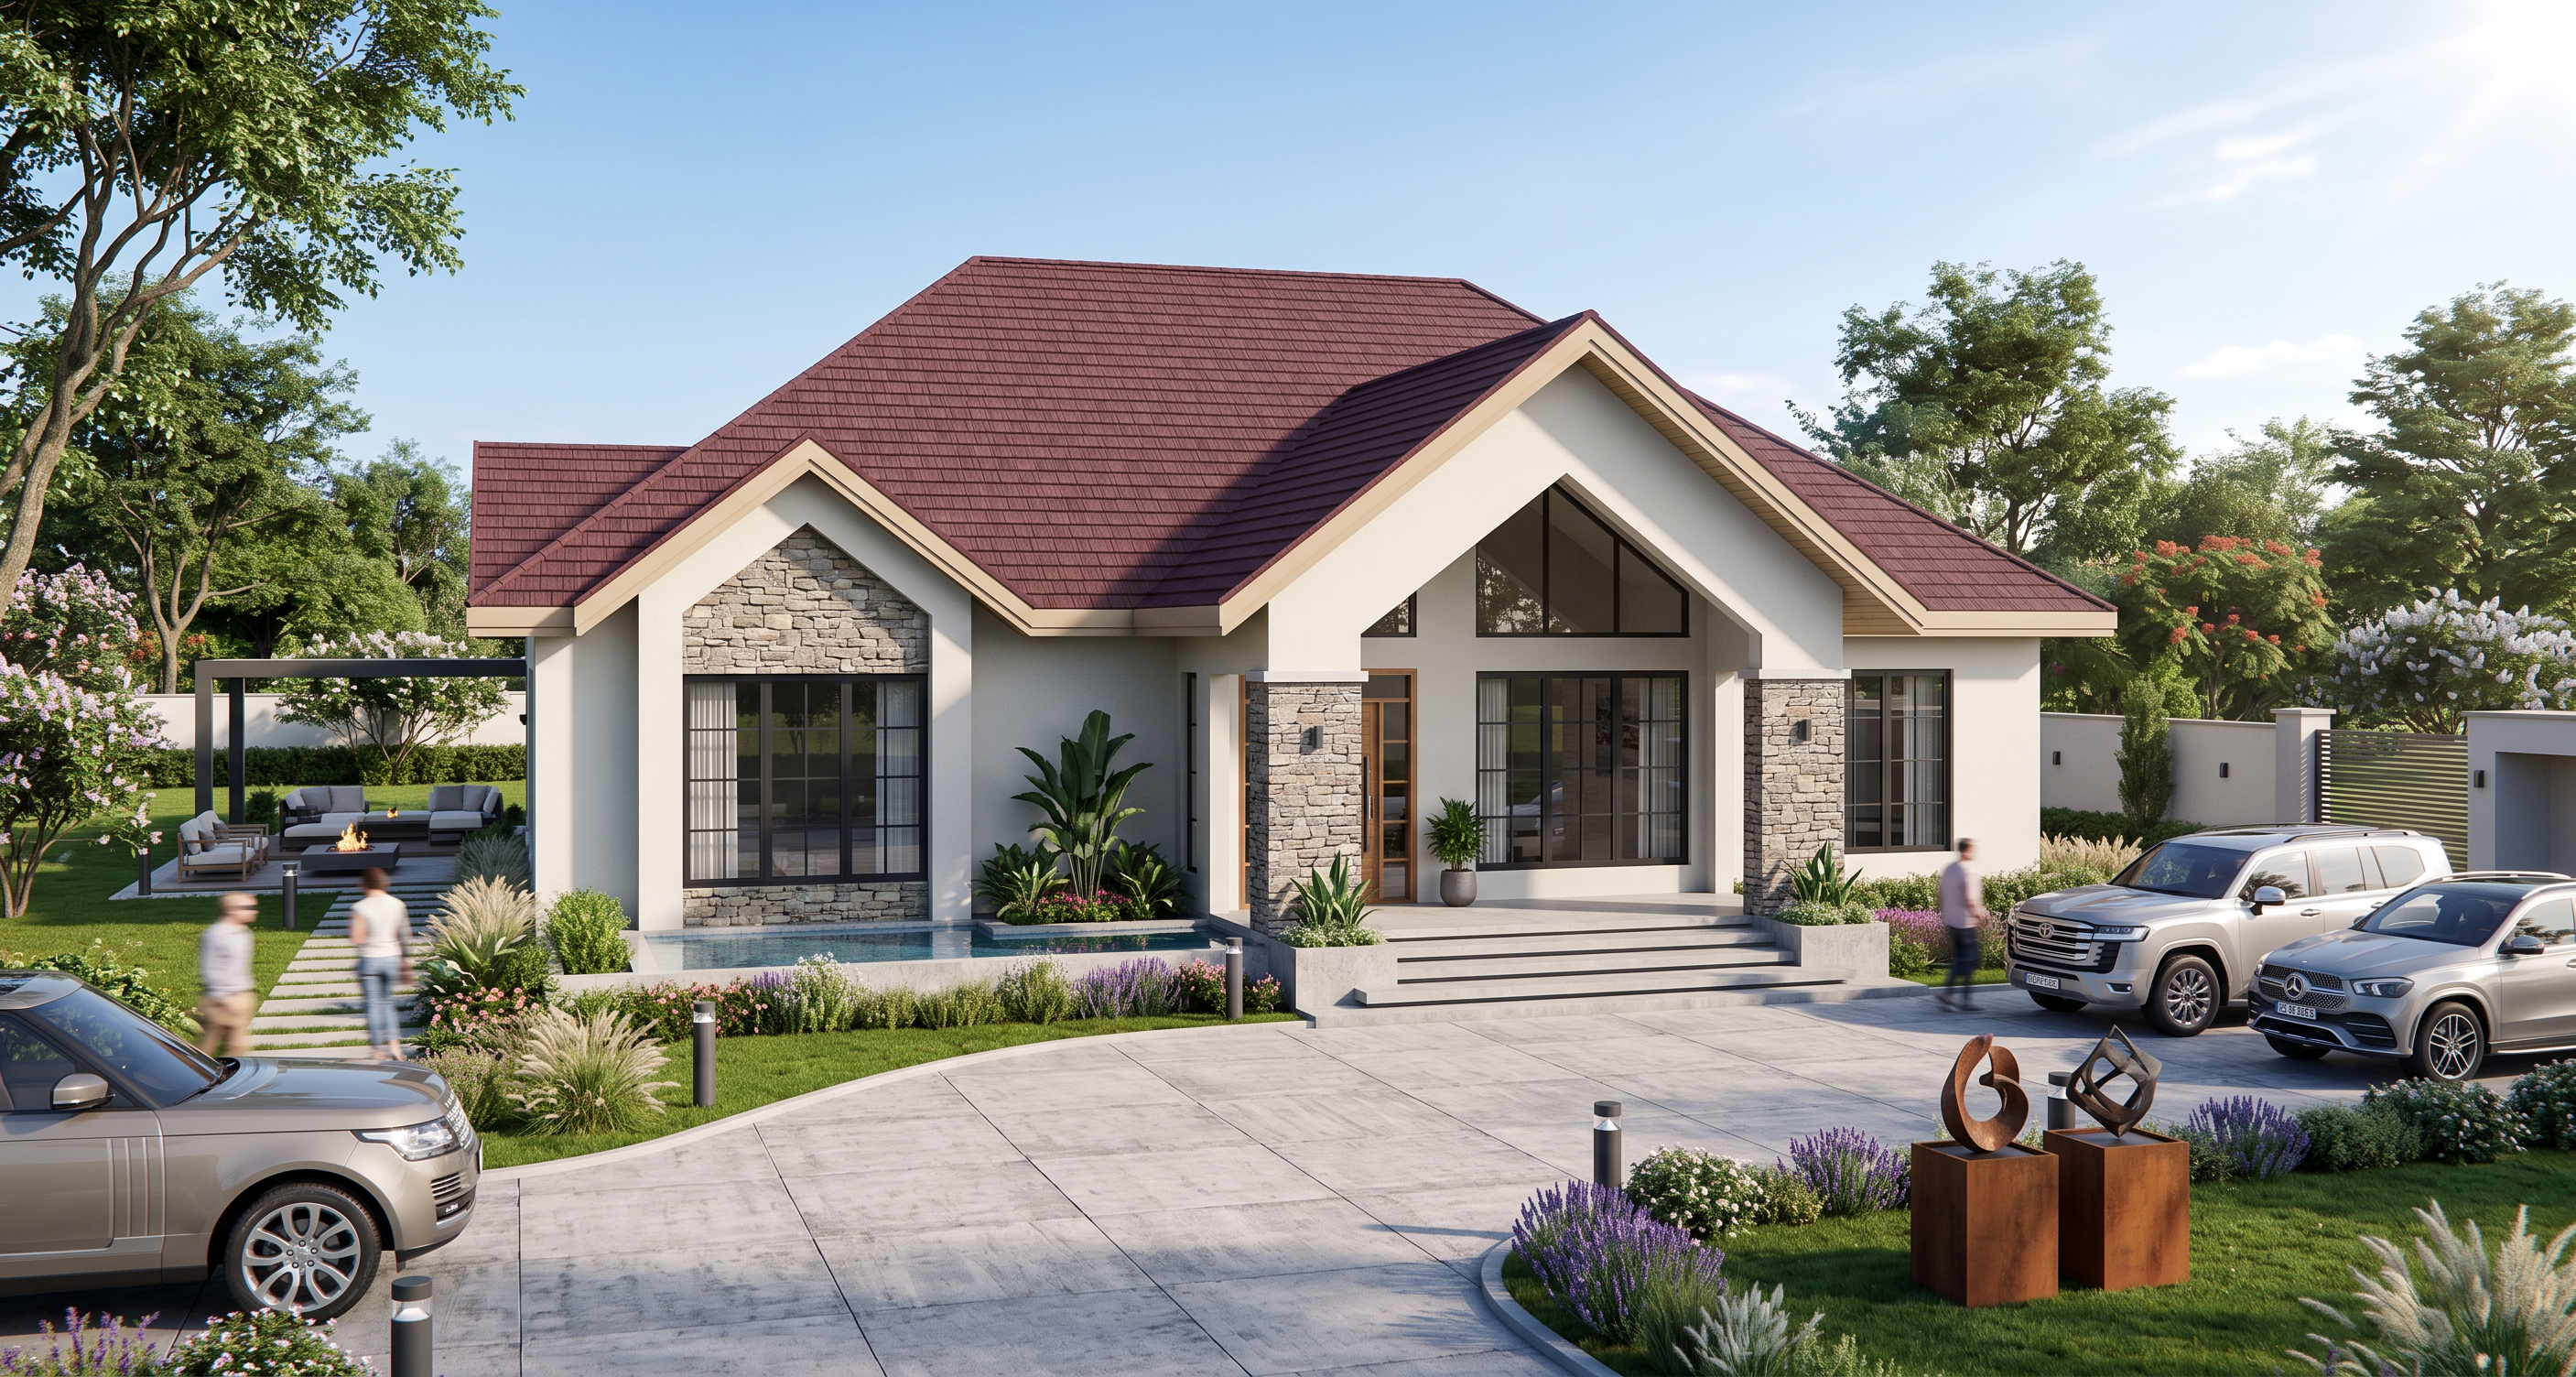
- Ultra-photorealistic, award-winning architectural visualization of a luxury modern contemporary residence located in an upscale leafy suburb of Eldoret, Kenya, captured on a bright sunny afternoon with crisp blue skies and soft natural lighting. The residence features a striking maroon stone-coated pitched roof with deep overhangs, clean contemporary roof geometry, and elegant architectural proportions. The façade combines smooth off-white render, natural zero-joint stone cladding in warm grey and earthy tones, exposed architectural concrete accents, and rich timber soffit detailing. Large feature walls clad in natural stone create a timeless, sophisticated appearance. The design incorporates extra-wide floor-to-ceiling aluminium-framed glazing finished in matte black, oversized sliding glass doors, expansive corner windows, and double-height entrance glazing that floods the interior with natural light while creating seamless indoor-outdoor living. A dramatic entrance features floating concrete steps, a contemporary timber pivot door, integrated planters, concealed LED architectural lighting, and elegant stone-clad columns. The property sits on a beautifully landscaped one-acre plot characteristic of the Eldoret highlands, with lush manicured lawns, mature indigenous trees, ornamental grasses, flowering shrubs, lavender, hydrangeas, sculptural planting, natural stone retaining walls, and seasonal colourful gardens reflecting the fertile Rift Valley environment. Include premium outdoor living spaces with covered terraces, a modern pergola, outdoor lounge furniture, fire pit, water feature, reflecting pool, and frameless glass balustrades where appropriate. The driveway consists of premium large-format concrete paving with subtle texture and immaculate detailing. Include luxury parked vehicles such as a Range Rover Autobiography, Toyota Land Cruiser 300, and Mercedes-Benz GLE, integrated naturally into the composition. Add contemporary street furniture including designer bollard lighting, architectural garden lighting, stone benches, corten steel planters, sculptural artwork, and minimalist boundary walls with an elegant automated gate. The setting should reflect the affluent residential neighbourhoods of Eldoret with mature landscaping, generous setbacks, quiet streets, and views of rolling green landscapes and distant Rift Valley vegetation. Architectural style inspired by SAOTA, ARRCC, Olson Kundig, Nico van der Meulen Architects, and Studio MK27, emphasizing timeless elegance rather than excessive ornamentation. Materials should exhibit hyper-realistic textures including detailed zero joint stone joints, realistic roof tile profiles, physically accurate reflections on glass, and true-to-life shadows.
- Created
- June 25, 2026