Skip to content
Render tools
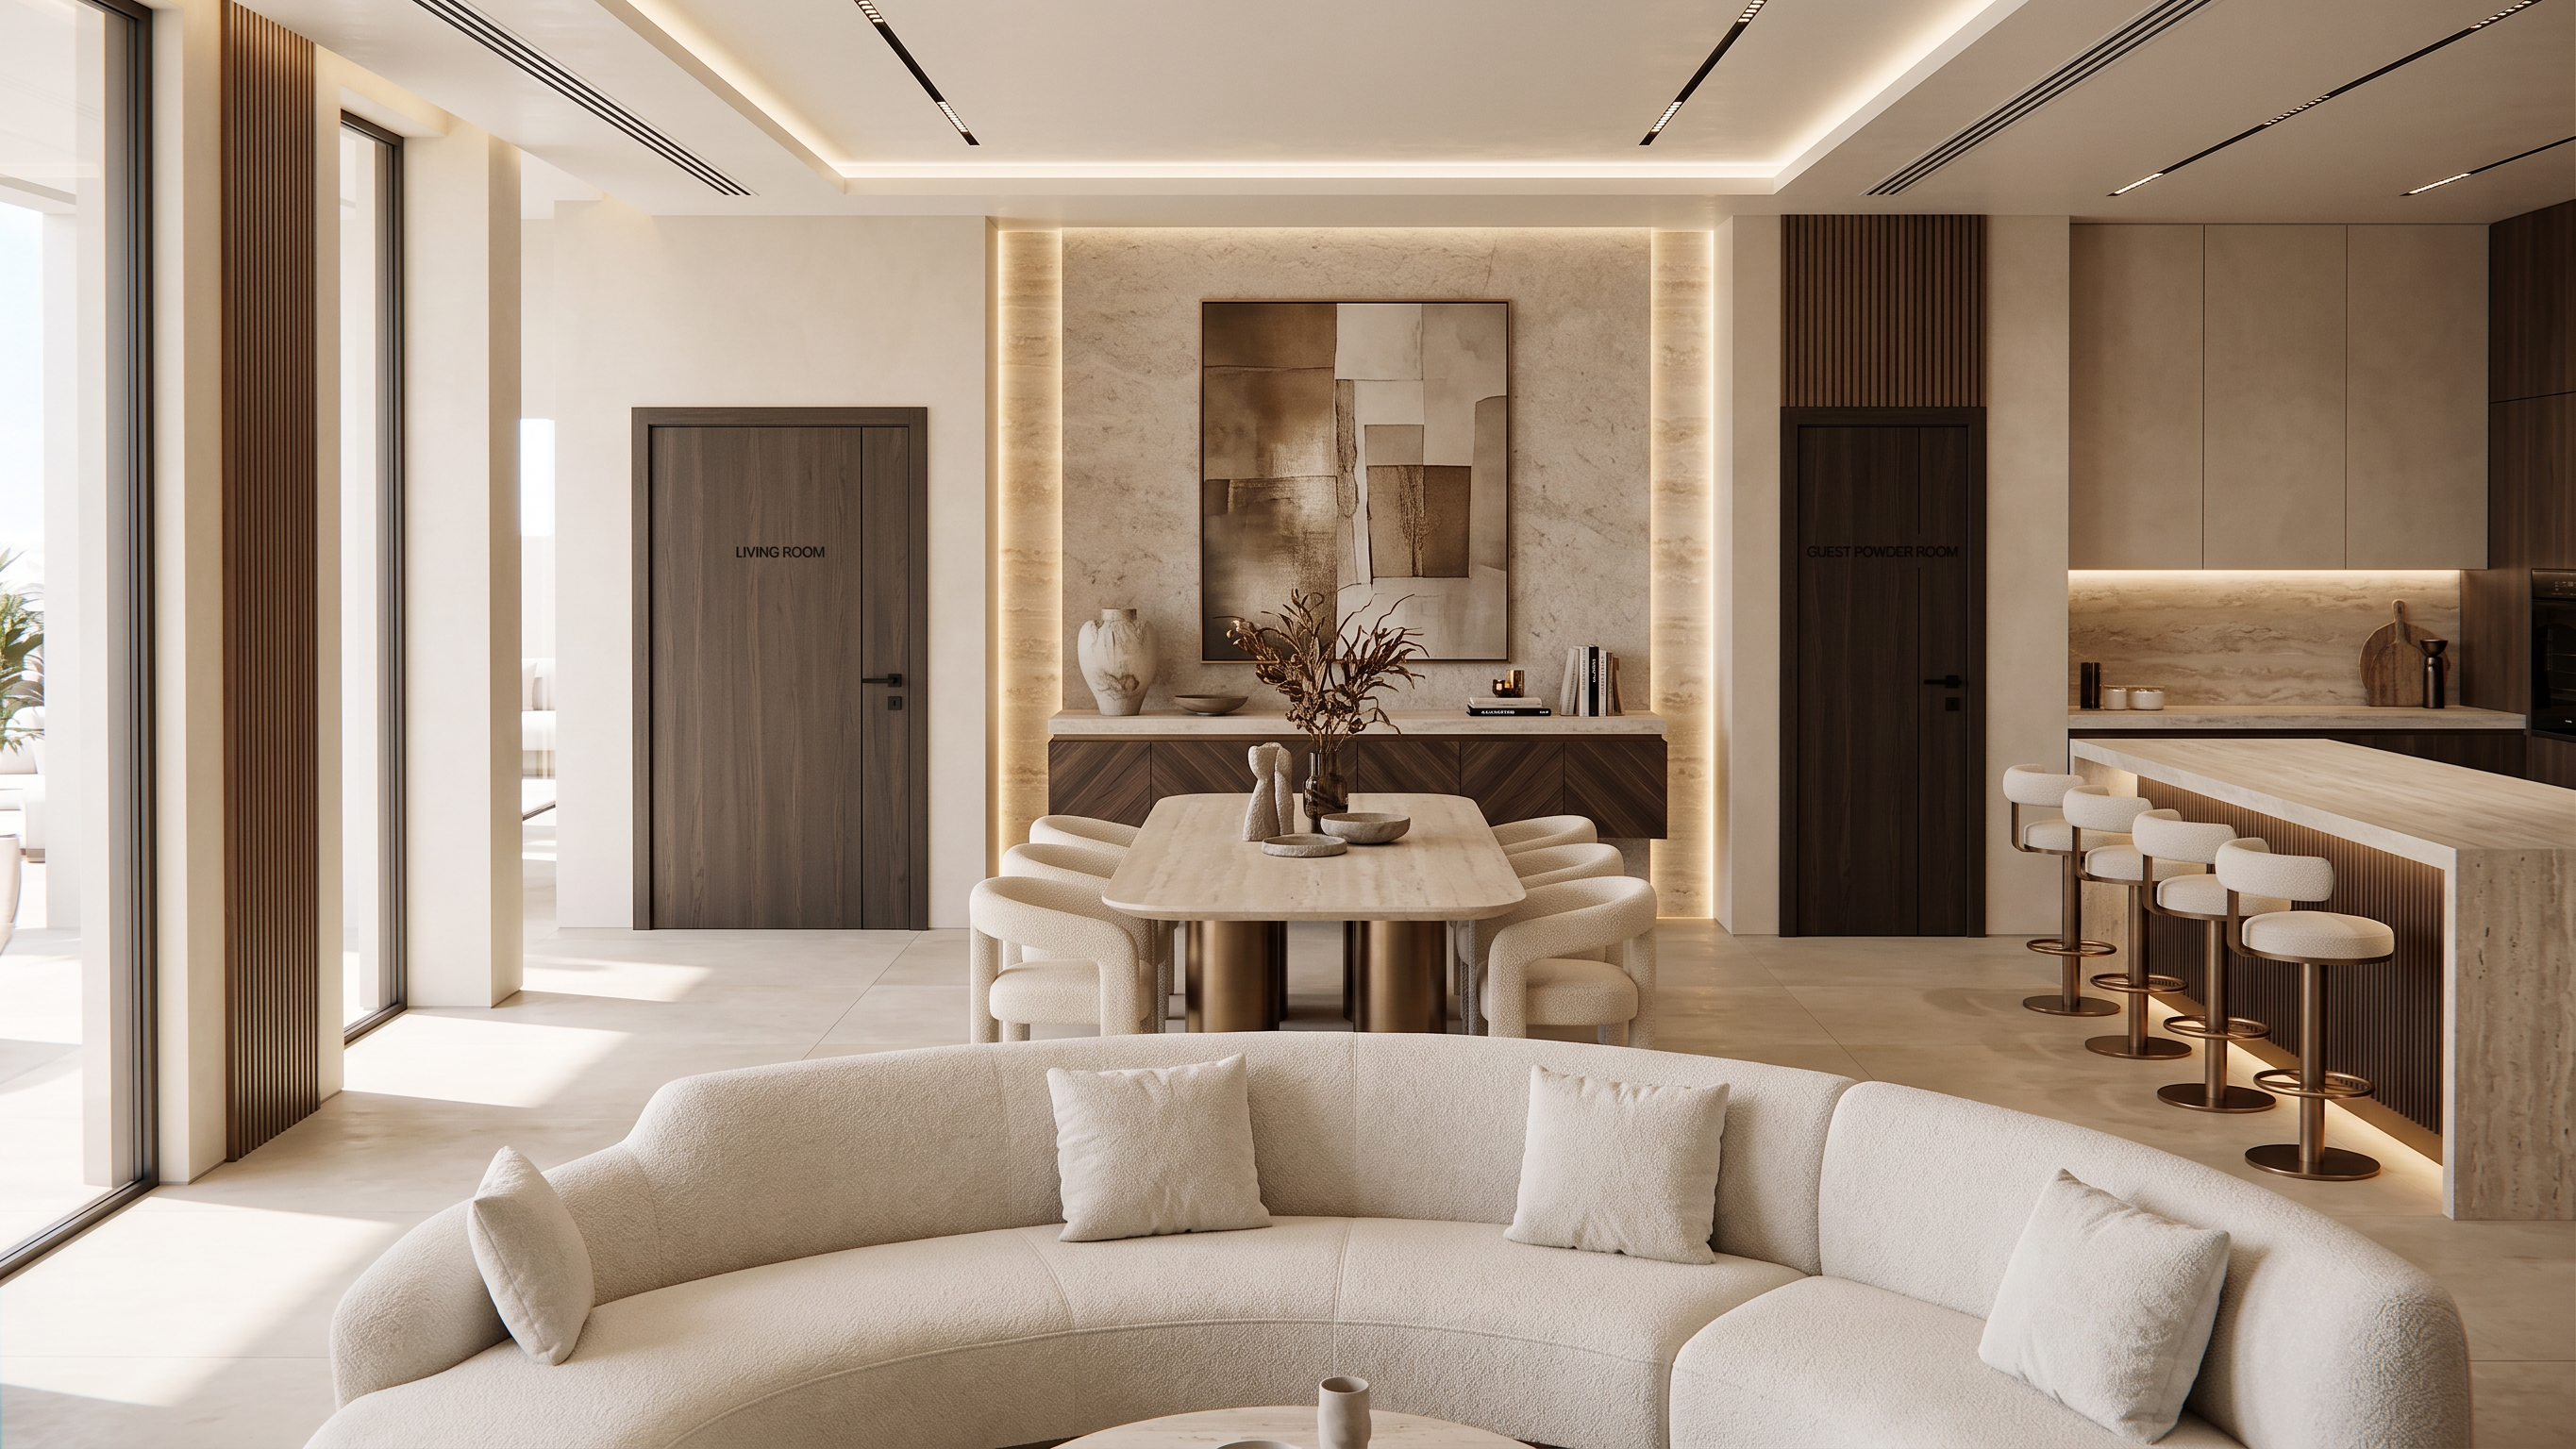
Modern luxury dining hall connected to open kitchen, matching the same interior design language used throughout the project.

Camera positioned behind a sculptural curved sofa looking toward the dining area.

Front Wall Composition
Centered luxury buffet cabinet positioned between two flush doors.
Left door leads to living room.
Right door leads to guest powder room.
Buffet designed as a floating statement piece.
Cabinet finished in dark smoked walnut veneer with vertical grain.
40mm thick bookmatched beige travertine countertop.
Full-height textured stone backdrop behind buffet.
Integrated warm LED strip lighting concealed behind stone reveals.
Decorative styling with large sculptural vase, art books, bronze accessories, and soft ambient lighting.
Large contemporary artwork centered above buffet.
Dining Area
Large rectangular dining table centered in the space.
Natural stone tabletop with rounded corners.
Sculptural bronze pedestal bases.
Eight upholstered dining chairs in warm ivory boucle fabric.
Premium centerpiece arrangement with dried organic branches and stone accessories.
Kitchen Zone (Right Side)
Large kitchen island extending along the right side.
Waterfall-edge beige travertine island.
Fluted smoked walnut base panels.
Six luxury bar stools.
Champagne bronze footrest details.
Integrated concealed LED lighting beneath island overhang.
Elegant stone backsplash visible behind island.
Doors
Flush floor-to-ceiling doors.
Dark smoked oak finish.
Minimal shadow-gap detailing.
Slim black metal handles.
Walls
Warm ivory microcement walls.
Selected vertical walnut slat accents.
Soft indirect cove lighting.
Clean contemporary detailing.
Flooring
Large-format beige limestone flooring.
Seamless luxury finish.
Minimal grout joints.
Ceiling
Floating ceiling design.
Linear recessed lighting.
Hidden perimeter LED cove lighting.
Architectural slot AC diffusers.
Styling
High-end hospitality atmosphere.
Minimal clutter.
Curated luxury accessories.
Contemporary European interior design aesthetic.
Lighting
Bright natural daylight entering from side openings.
Soft warm indirect lighting remains visible.
Balanced exposure.
Photorealistic global illumination.
Soft shadows and realistic reflections.
Render Settings
Ultra photorealistic.
8K resolution.
Interior design magazine quality.
Architectural visualization.
V-Ray / Corona Renderer quality.
Wide-angle lens 24mm.
High material realism.
Luxury residential penthouse aesthetic.
Sharp focus, highly detailed textures.

This angle should read as a strong architectural axis: curved sofa foreground → dining table centerpiece → luxury buffet feature wall framed by the two doors → kitchen island extending along the right side. This creates the strongest visual hierarchy for the space.

Create renders like this

Turn any photo, sketch, or floor plan into a photoreal render in seconds.