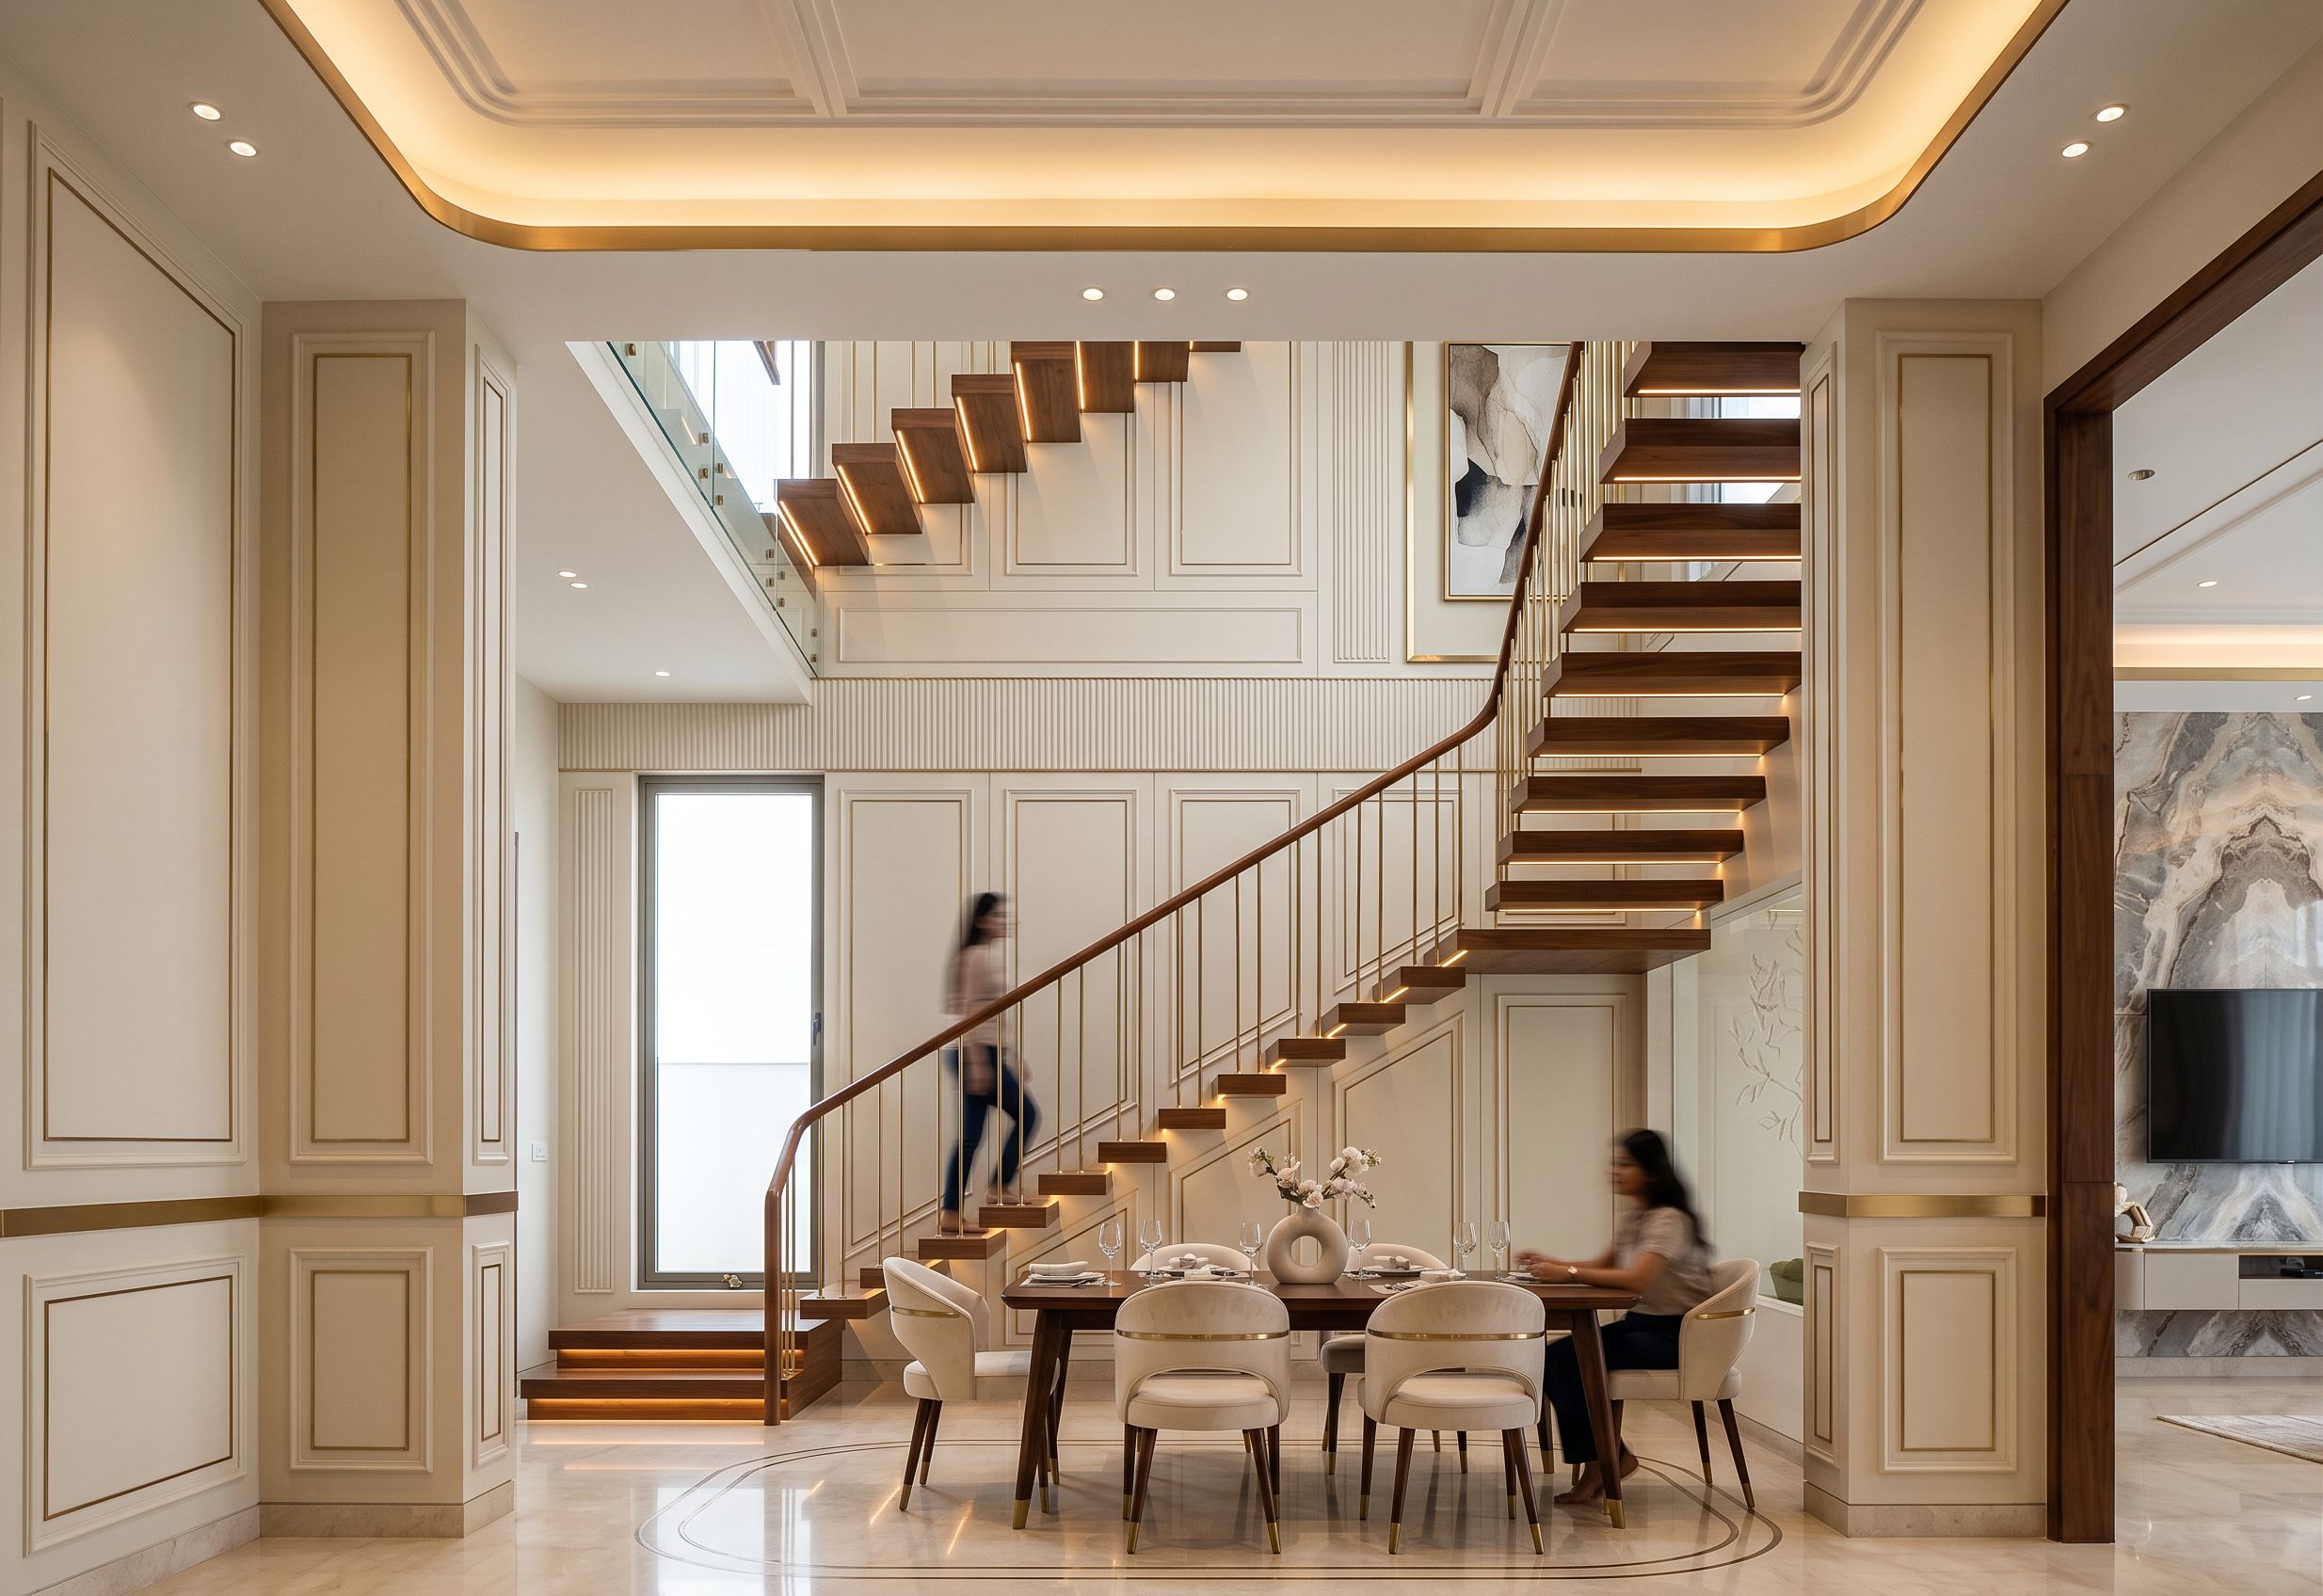
- Prompt
- Style: Luxury modern neo-classical interior Palette: warm ivory, beige, taupe, cream, walnut, champagne brass Flooring: polished cream marble with subtle brass inlay border Walls: ivory/soft beige with elegant mouldings, selected fluted panels, refined gold/champagne trim Lighting: soft daylight + warm 3000K cove lighting + recessed spotlights + subtle feature lighting Furniture: plush modern-classic sofas, elegant coffee table, coordinated dining furniture, luxury accessories Curtains: full-height sheer curtains with taupe/beige drapes TV Wall: premium marble/agate feature wall with warm concealed backlighting and floating ivory + walnut console Render quality: ultra-photorealistic, high-end architectural visualization, V-Ray / Corona style realism.Create an ultra-photorealistic architectural render of the uploaded SketchUp image showing the dining and staircase area, while strictly preserving the exact architecture, staircase form, step layout, double-height space, window positions, dining table location, wall proportions, and the exact camera angle shown in the uploaded screenshot. Render this image as a visually connected part of the same luxury modern neo-classical home as the living room views. Design the space with: warm ivory and beige wall palette consistent with the living room elegant wall panelling and subtle moulding details selected fluted panel accents and champagne brass trim walnut-finished staircase treads and matching warm wood elements refined railing treatment suitable for a luxury modern neo-classical home polished cream marble flooring consistent with the living area an elegant dining table below the staircase with coordinated luxury dining chairs soft styling on the dining table warm ceiling spotlights and concealed ambient lighting soft daylight entering through the tall windows high-end residential atmosphere with spaciousness and sophistication The staircase should look sculptural and elegant, and the dining zone should clearly feel like part of the same overall house, using the same material palette, finish tones, and lighting language as the living room. Negative prompt: Do not change the staircase geometry, dining position, wall dimensions, windows, or camera view. Avoid industrial staircase styling, dark heavy interiors, or unrelated furniture styles., keep exact camera angle
- Created
- May 31, 2026