Skip to content
Render tools
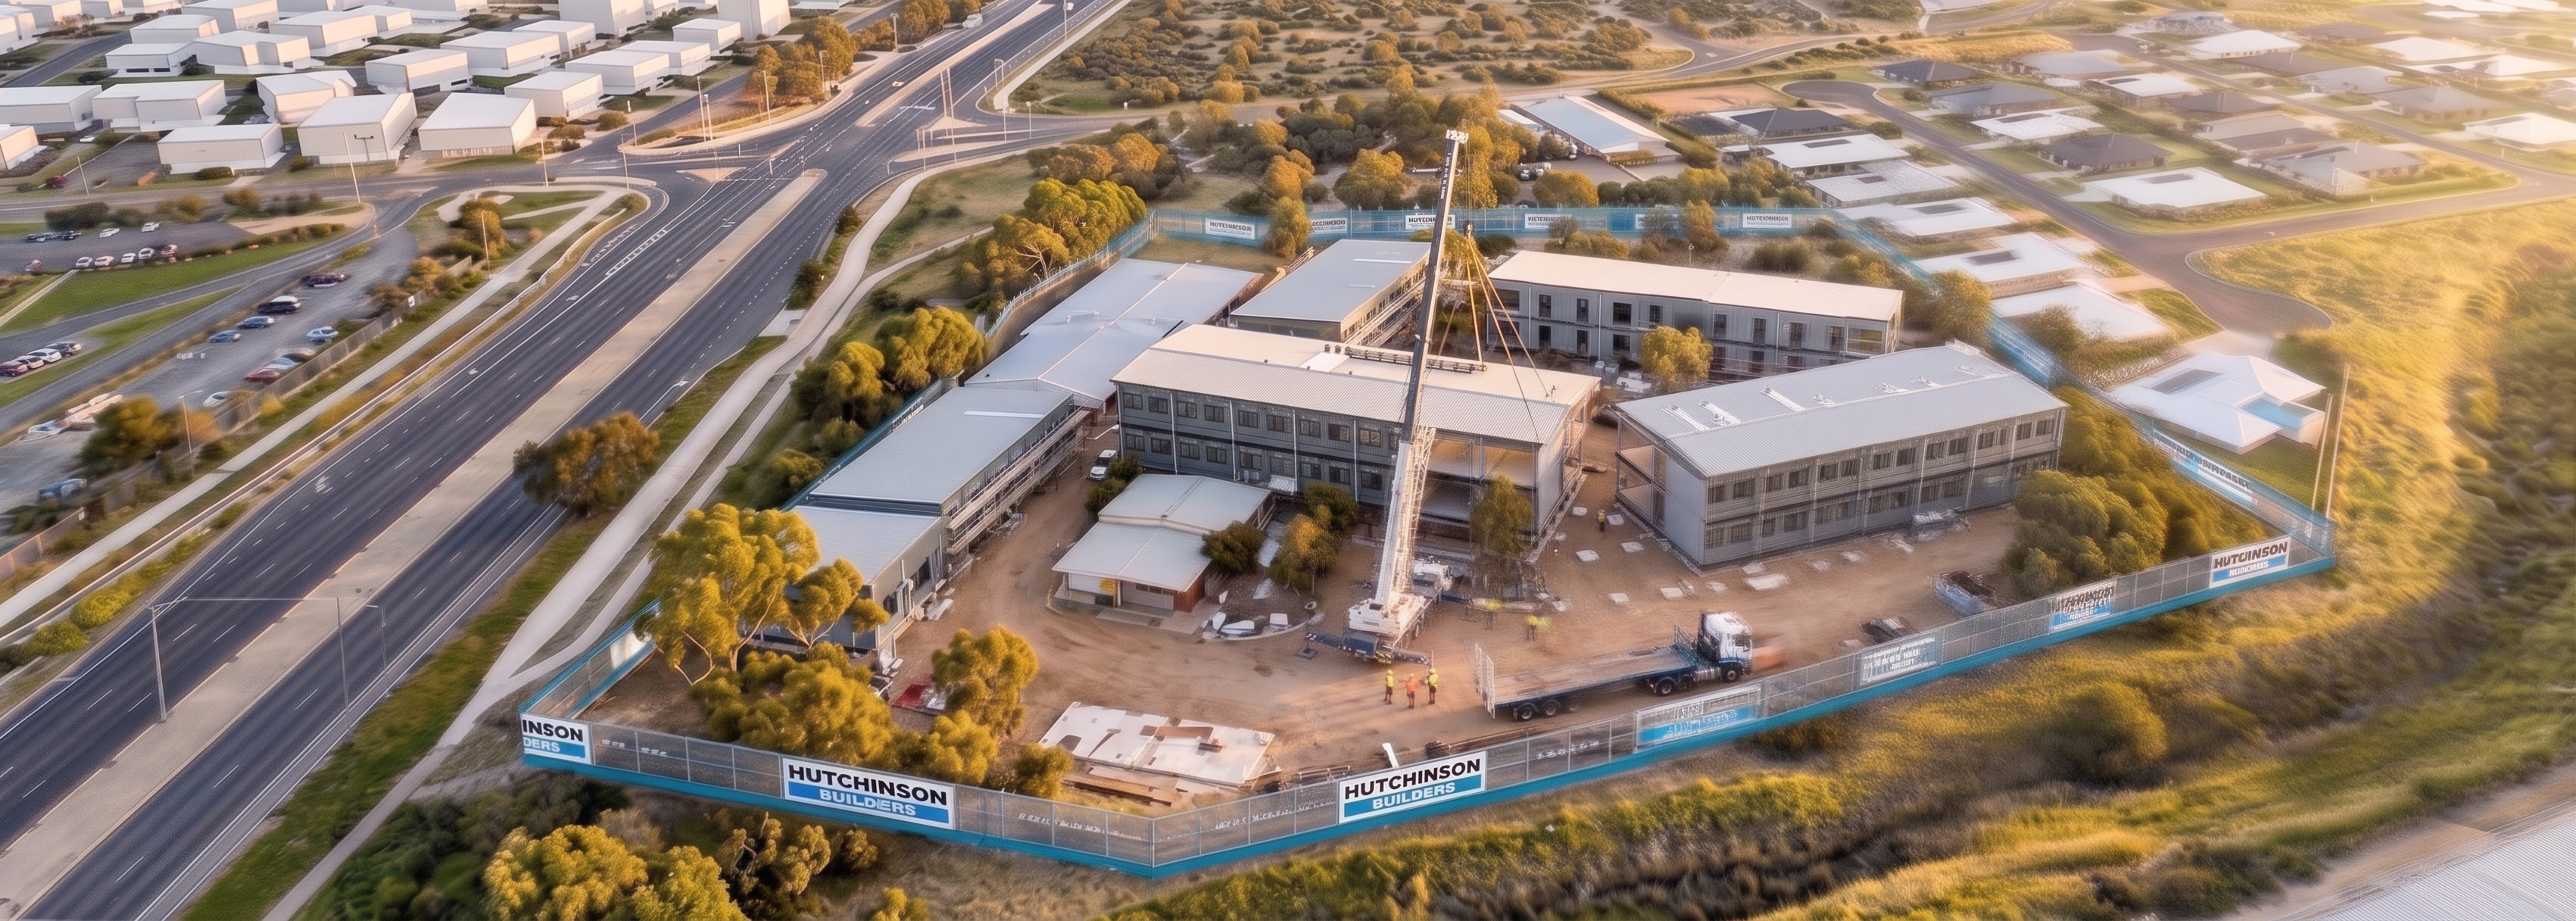
Stage 05 – Modular Building Installation (Geometry Locked)

Using the supplied construction render as the primary reference image and the supplied modular building model as the geometry reference, create the next construction sequence.

Critical Instruction

This is a construction sequence progression.

Do not redesign the project.

Do not complete the project.

Do not generate additional buildings.

Do not modify any building footprints.

Only introduce the buildings exactly as shown in the modular building model.

Reference Hierarchy
Modular Building Model = Geometry Authority

The modular building model is the source of truth for:

Number of buildings
Building locations
Building footprints
Building sizes
Building orientation
Building roof forms
Building connections

Replicate these buildings exactly.

Do not:

Add additional wings
Add additional buildings
Extend building footprints
Increase building size
Modify roof geometry
Complete unfinished portions

The model geometry is fixed.

Previous Construction Render = Image Authority

Use the previous render for:

Camera position
Camera angle
Camera height
Perspective
Site fencing
Roads
Retained building
Existing landscaping
Residential development
Industrial buildings
Lighting
Shadows
Image composition

These elements must remain unchanged.

Construction Progress

The main building has progressed beyond the scaffold phase.

Show:

Scaffold progressively removed from completed elevations.
Main building envelope substantially complete.
Roof installation complete.
External cladding substantially complete.

The modular building shown in the model is now being installed.

Modular Building Installation

Depict:

Modular building exactly as shown in the model.
Several modules fully installed.
One module being lifted into position by crane.
Installation crews connecting modules.
Delivery trucks within the construction area.

The modular building should appear approximately 70-80% complete.

Existing Building Preservation

The retained existing building shown throughout the sequence must remain unchanged.

Preserve:

Location
Roof form
Footprint
Orientation
Architecture

Do not remove or redesign this building.

Absolute Restrictions

Do not:

Add any buildings not shown in the modular model.
Modify building footprints.
Change the site layout.
Change the fencing alignment.
Move roads.
Change neighbouring properties.
Change the camera angle.
Introduce new architecture.
Most Important Instruction

Use the modular building model as the exact building footprint reference. Replicate only the buildings shown in that model. No additional buildings, roof areas, wings, structures or architectural elements are permitted. Maintain the same camera angle, fencing, retained building and site context as the previous render.

Success Criteria

✅ Same camera position as previous sequence
 ✅ Same site fencing and background
 ✅ Same retained building
 ✅ Building footprints identical to modular building model
 ✅ No additional buildings introduced
 ✅ No enlarged building footprints
 ✅ Clear modular installation activities visible
 ✅ Natural progression from scaffold stage to modular installation stage

The number of buildings in the render must exactly match the number of buildings shown in the modular building model. Do not create any additional structures

Create renders like this

Turn any photo, sketch, or floor plan into a photoreal render in seconds.