Skip to content
Render tools
Use the uploaded combined floor-plan image as the ONLY architectural reference.

The image contains:

- TOP: FIRST FLOOR PLAN
- BOTTOM: GROUND FLOOR PLAN

Generate ONLY the EAST SIDE EXTERIOR ELEVATION of this house.

1. EAST SIDE — MOST IMPORTANT

The floor plans clearly show “EAST BY ROAD” at the bottom of the Ground Floor Plan.

Therefore, the facade facing the EAST / EAST BY ROAD is the elevation I need.

View the house straight-on from the EAST, looking toward the WEST.

Do NOT generate the north/front, west or south elevation.

2. EXACT DOOR AND WINDOW POSITIONS

The uploaded floor plans are the authority for all openings.

Carefully inspect the east-facing exterior wall in BOTH the Ground Floor and First Floor plans.

Reproduce the exact locations of every opening that actually exists on the east-facing wall.

DO NOT:

- Move any door.
- Move any window.
- Add a door.
- Add a window.
- Remove a door.
- Remove a window.
- Invent windows on blank walls.
- Change the spacing between openings.
- Move openings to create symmetry.
- Copy openings from another side of the house.
- Assume a room's door is an exterior door.

If the east-facing wall has a solid section in the plan, keep it solid in the elevation.

The horizontal position of each opening relative to the building corners must match the floor plan.

3. GROUND FLOOR

Use the Ground Floor Plan at the bottom of the uploaded image.

The east side corresponds to the side marked EAST BY ROAD.

Preserve the actual ground-floor building footprint and all east-facing openings exactly.

The parking area shown outside the building should remain a parking/open area, not be converted into an additional room or building.

4. FIRST FLOOR

Use the First Floor Plan at the top of the uploaded image.

Preserve the actual first-floor footprint.

Pay particular attention to the 12'-wide balcony shown on the east/right side of the first-floor plan.

If that balcony is part of the east-facing facade, represent it in the elevation in its correct position and width.

Also preserve the CUT-OPEN 12'×13' area exactly as represented by the plan. Do not turn it into a room or invent a wall/window there.

5. VERTICAL ALIGNMENT

Keep the Ground Floor and First Floor correctly stacked.

Do NOT interchange the floors.

Ground Floor = lower level.

First Floor = upper level.

Maintain the actual wall alignment and projections shown in the two plans.

6. ARCHITECTURAL DESIGN

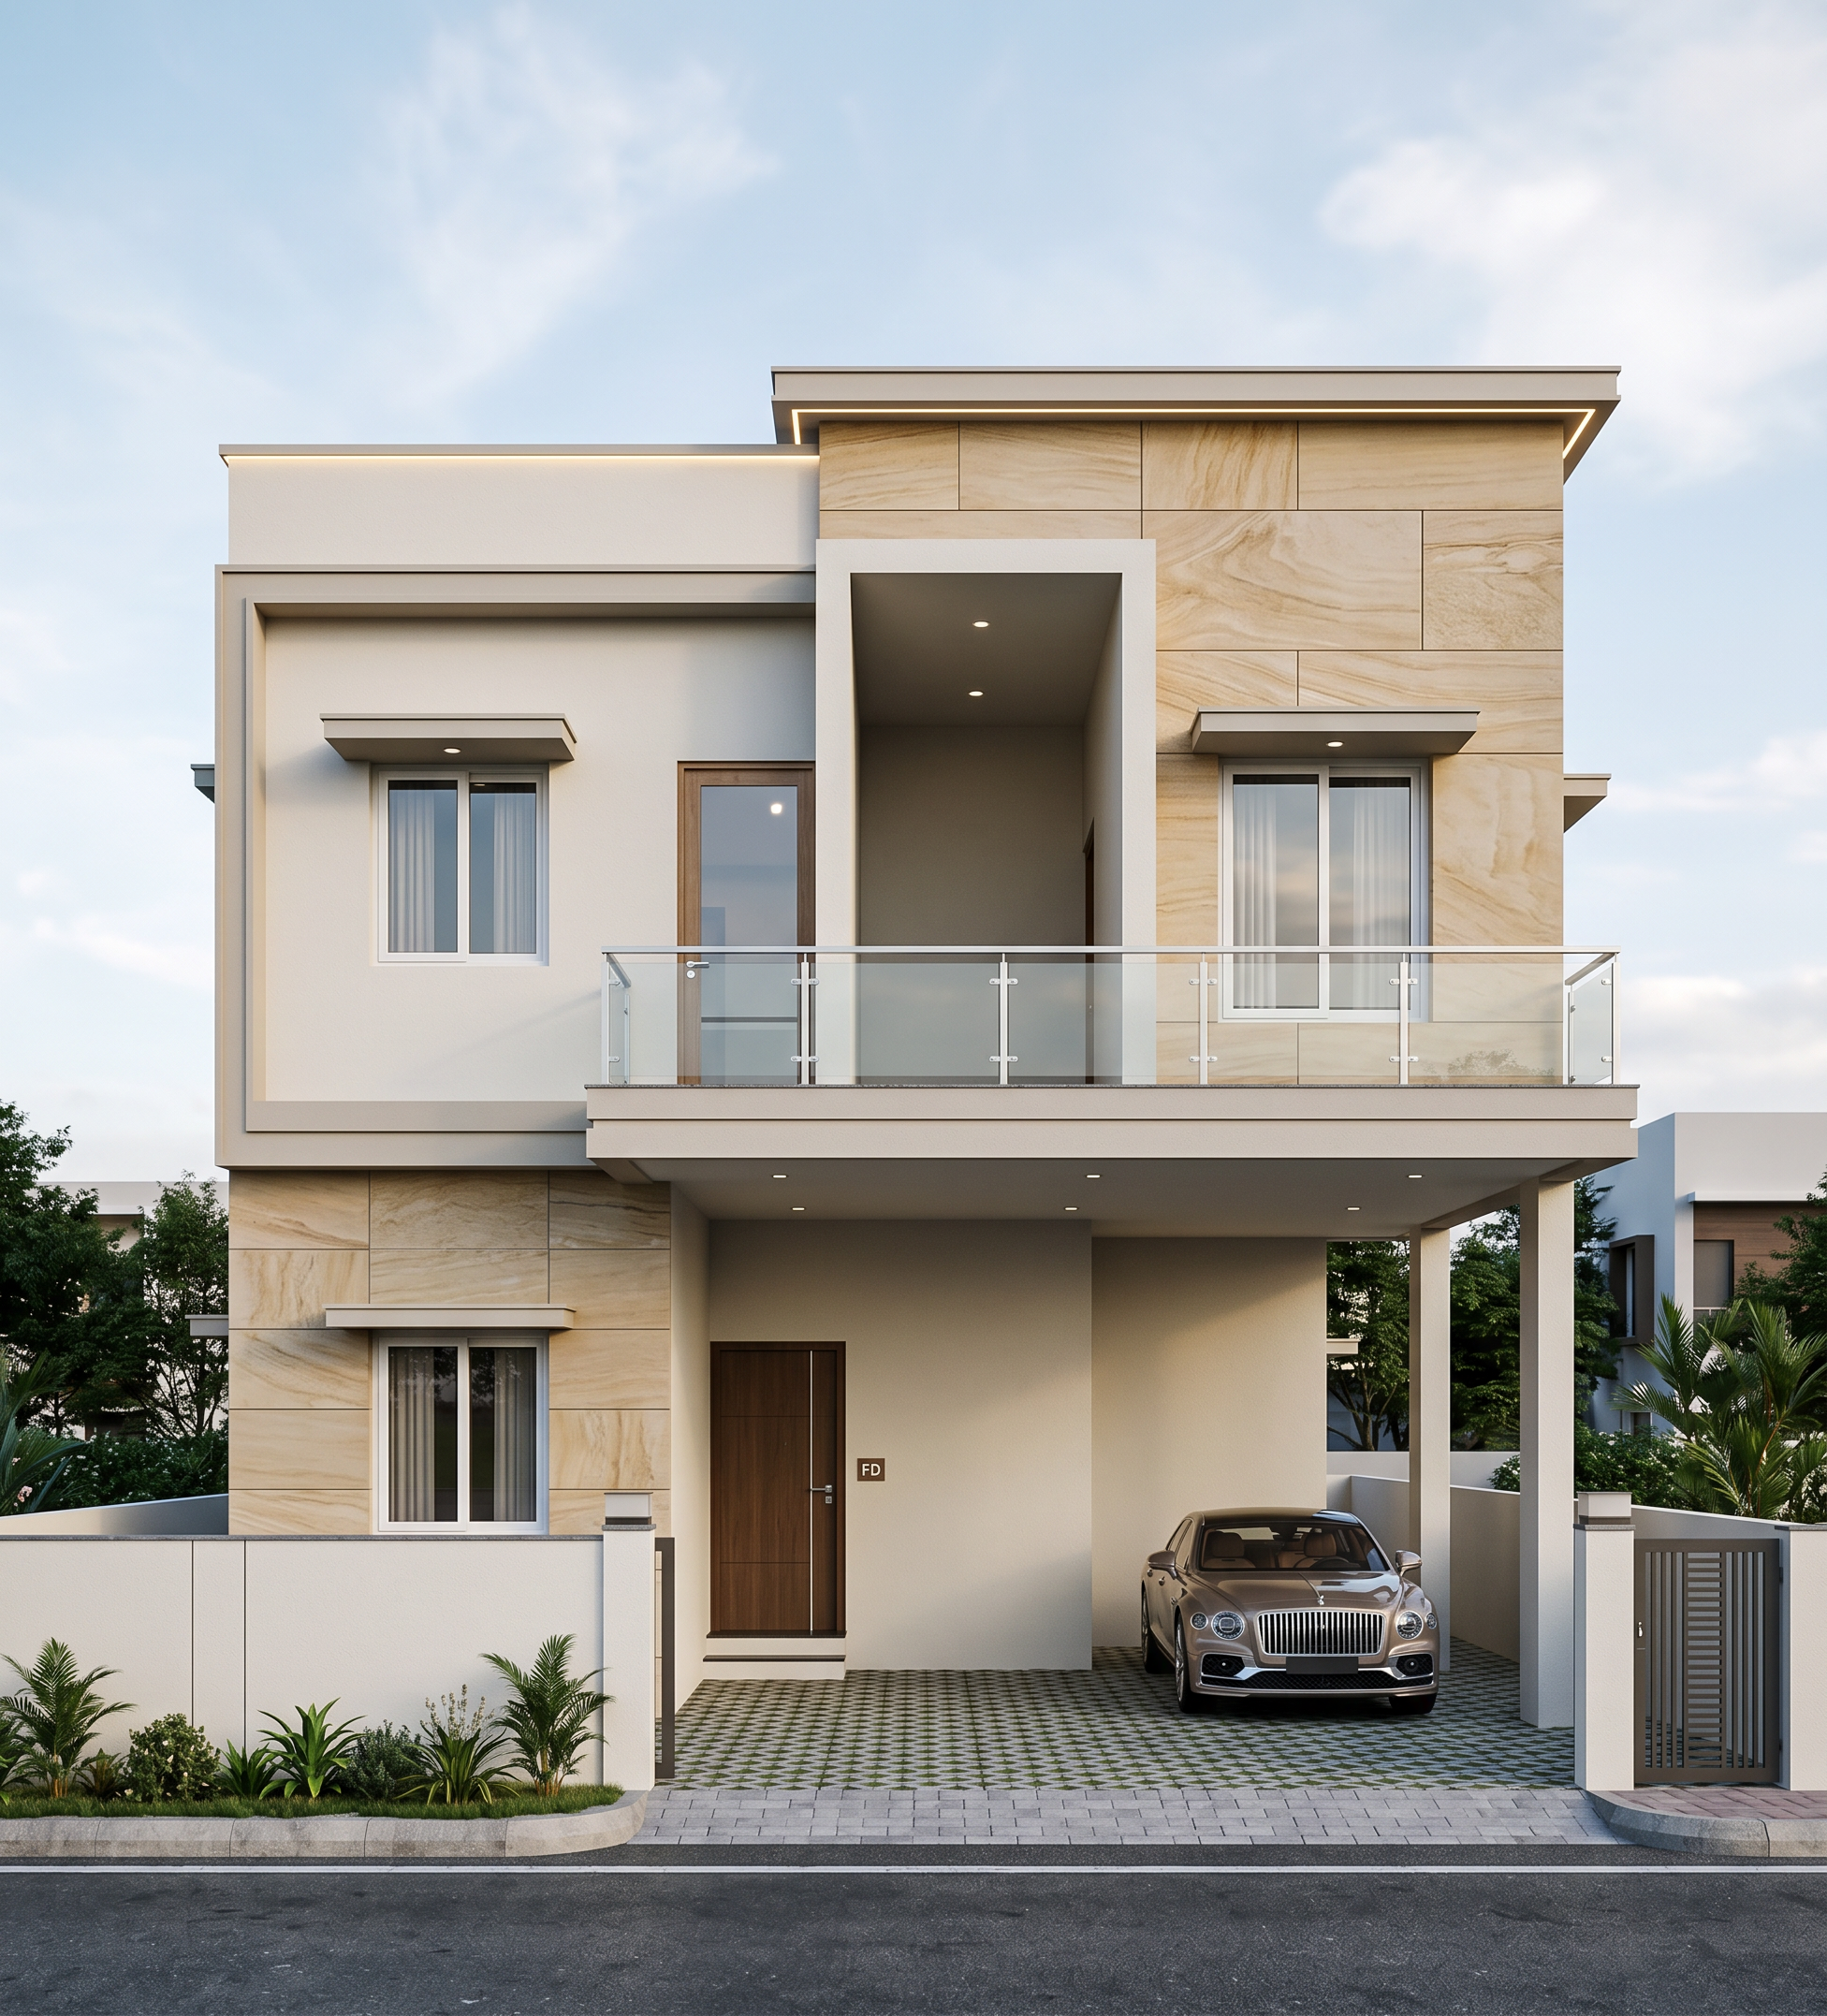
After accurately reproducing the plan geometry and opening positions, create a modern, elegant Indian residential elevation.

You may add:

- Modern exterior wall finishes
- Stone/tile/textured accent panels
- Simple architectural frames
- Chajjas/sunshades
- Modern balcony railing
- Vertical facade elements
- Clean parapet design
- Exterior lighting
- Two/three tasteful exterior finishes

But these decorative elements must not change the actual building geometry or opening positions.

7. OUTPUT

Generate ONLY one EAST SIDE ELEVATION.

It must be:

- Straight-on architectural elevation
- Complete Ground + First Floor
- Realistic residential exterior
- Accurate to the uploaded plans
- No perspective distortion
- No additional side elevations
- No rear elevation
- No front elevation
- No compound-wall redesign
- No extra buildings
- No invented doors/windows

FINAL PRIORITY

PLAN ACCURACY > FACADE BEAUTY.

The result must look like an architect converted the supplied 2D floor plans into an actual EAST SIDE ELEVATION, rather than an AI inventing a generic house.

The positions of doors, windows, balcony and building edges from the floor plans must be preserved exactly.

Create renders like this

Turn any photo, sketch, or floor plan into a photoreal render in seconds.