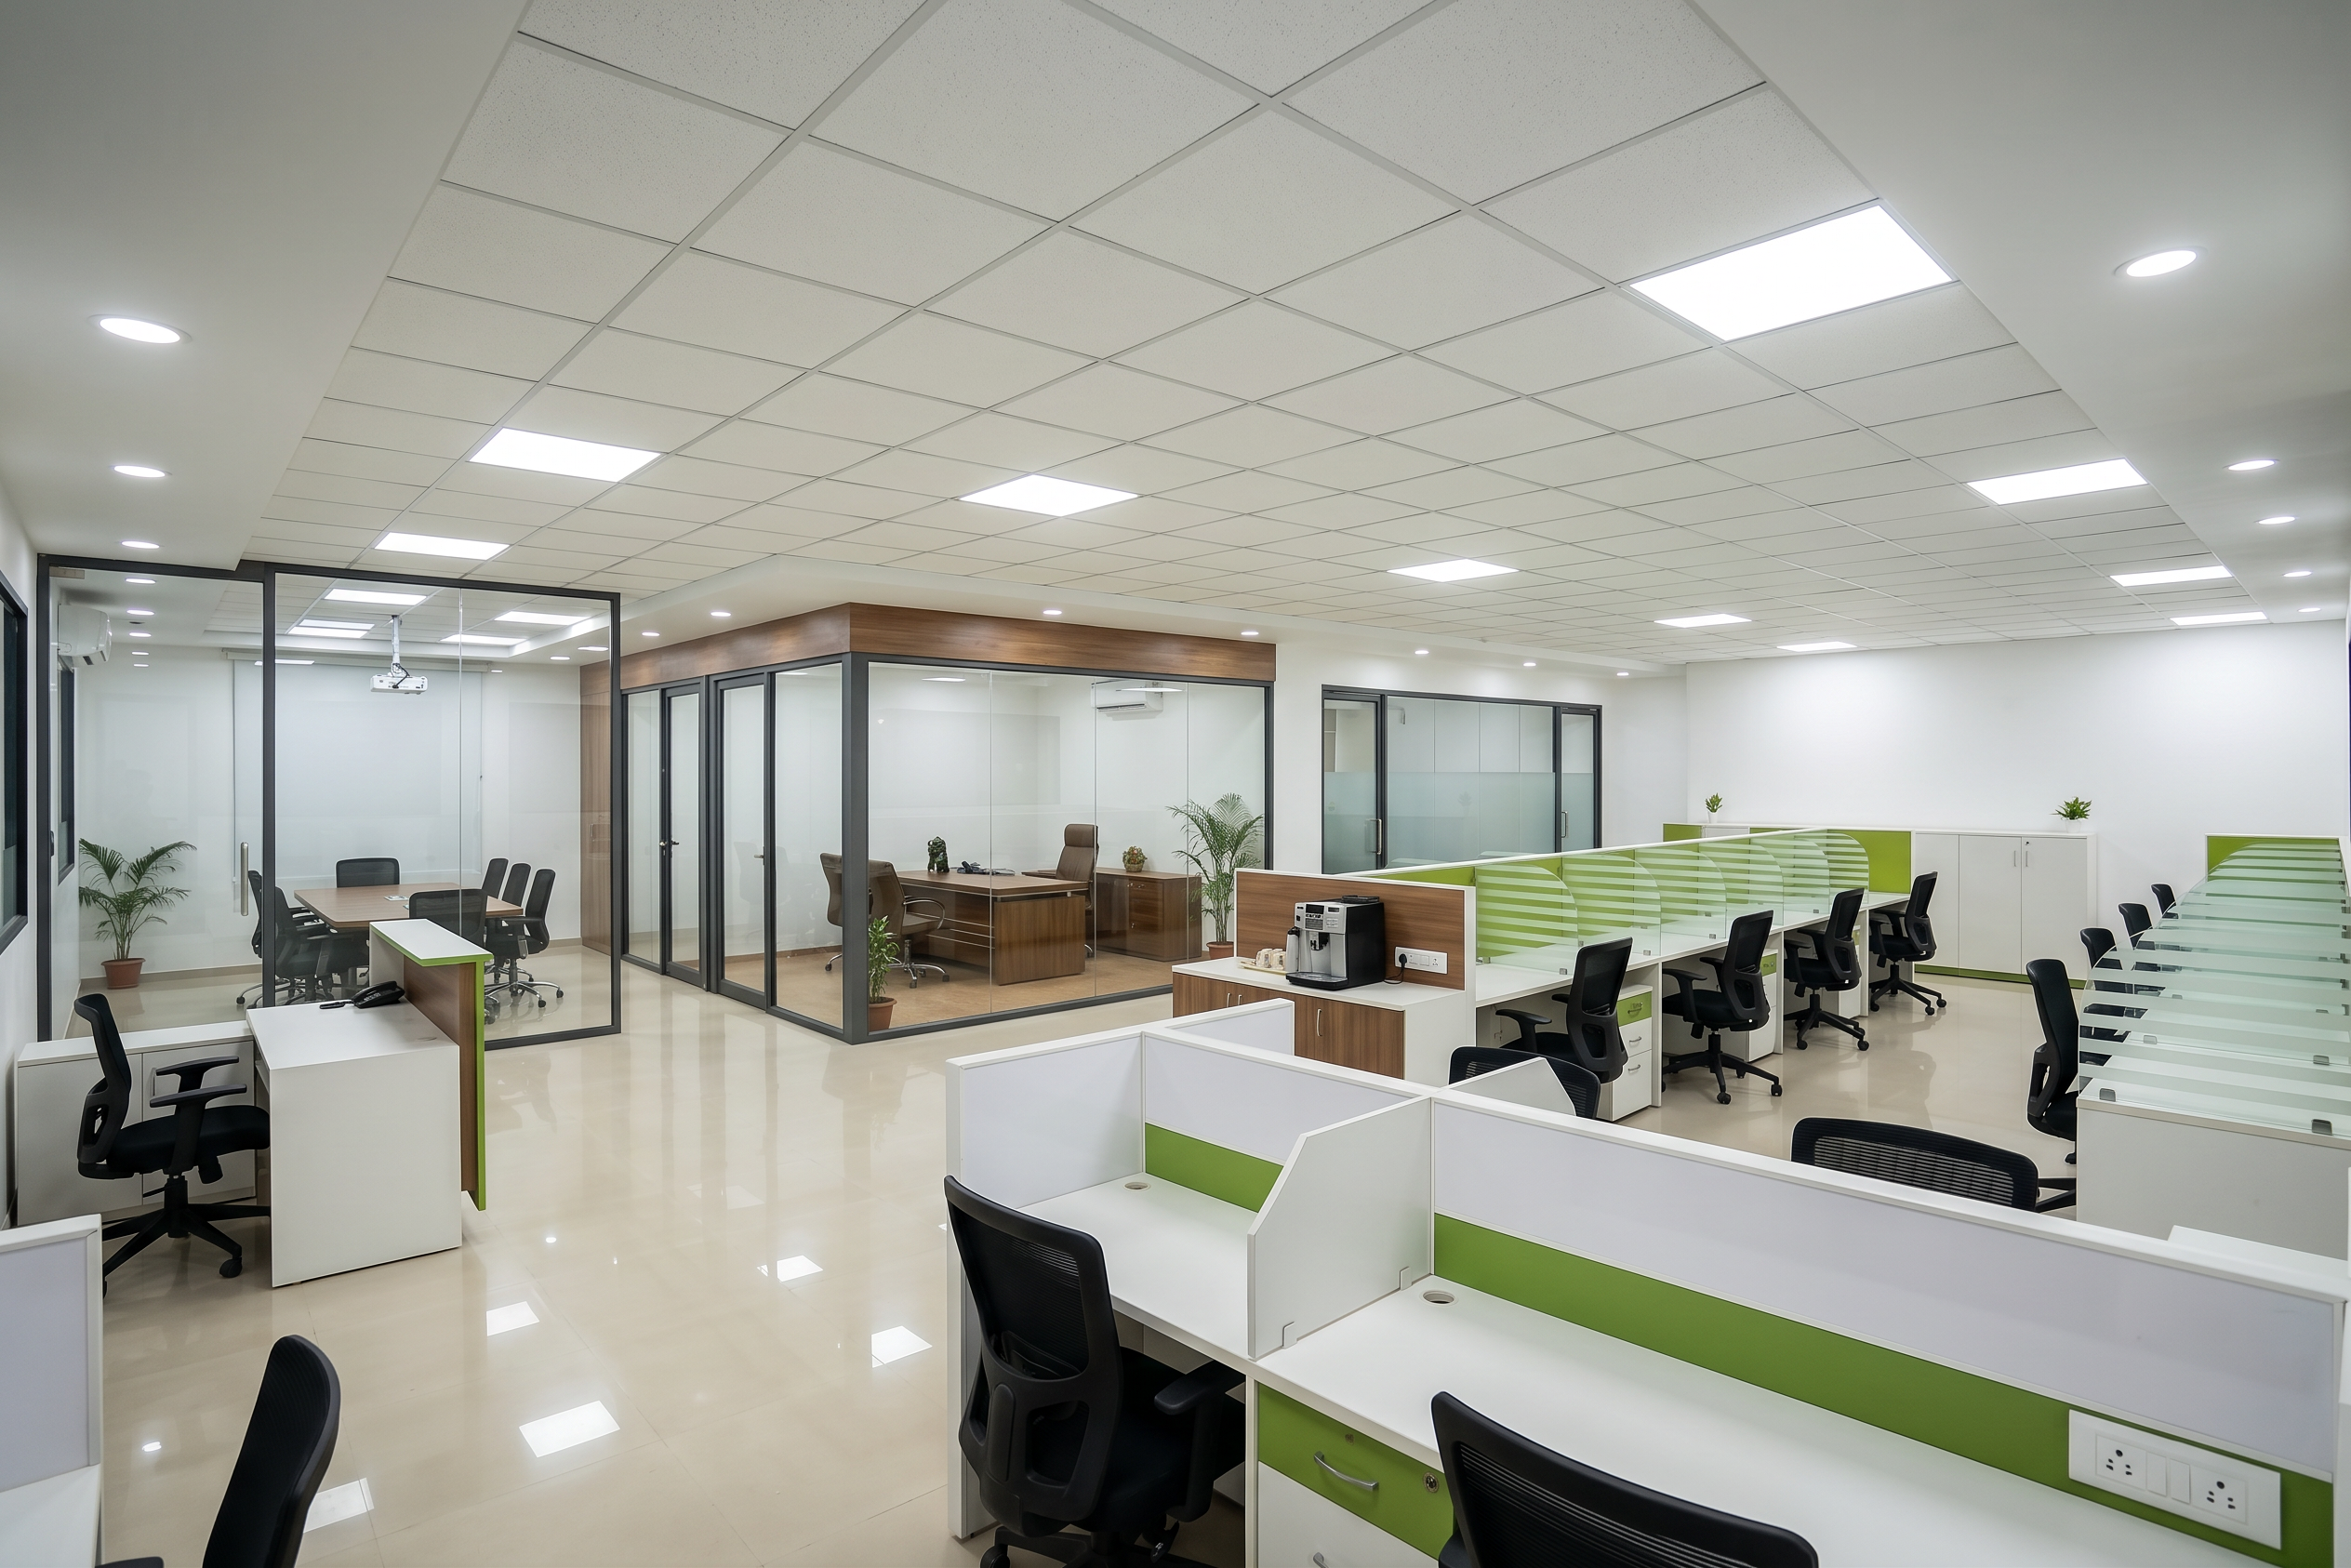
- Prompt
- Create a photorealistic interior architectural render using the attached original floor plan as the STRICT layout reference. Do not redesign, rotate, mirror, add, remove, or rearrange any rooms or furniture zones. The floor plan controls all positions, proportions, doors, circulation, workstation count and orientation. The reference images control only the interior style/materials.
LAYOUT:
CEO room = upper-left.
Conference room = directly below CEO.
Three Team Leader stations = to the RIGHT of CEO and ABOVE the central workstations.
M1 = upper-right, then M2, M3 and M4 downward on the right.
M5 = below Conference on the left.
Reception = lower-left.
Pantry/storage = exactly as shown.
Central area = employee workstations.
CENTRAL WORKSTATIONS:
There are EXACTLY TWO workstation banks, matching the original floor plan. Employees sit OPPOSITE EACH OTHER across each bank. Each employee has an individual workstation and individual partition. Do NOT create a third bank. Do NOT arrange desks around a common table. Do NOT change their orientation.
Use the workstation reference for appearance: white desks, white side panels, green lower accent panels, translucent/frosted horizontal-striped upper partitions and black ergonomic chairs.
TEAM LEADERS:
Exactly THREE stations in the position/orientation shown in the floor plan. They are OPEN workstations, NOT rooms. Each has an individual desk and chair with a 5-ft-high T-shaped workstation partition. No doors, no full-height walls and no glass enclosure.
PRIVATE ROOMS:
CEO, Conference and M1–M5 are enclosed private rooms. Use clear glass entrances with dark/black aluminium framing. Add a wooden horizontal border/panel above the glass, based on the supplied wooden reference. Opaque wall sections provide privacy.
CEILING:
White square grid false ceiling with recessed rectangular LED panels and some round recessed lights.
FLOOR:
Light cream/beige polished flooring with a subtle marble/natural pattern.
STYLE:
Modern, premium, clean corporate office. Use white, cream/beige, warm wood, green accents, dark framing and clear glass. Use plants sparingly.
CAMERA:
Create the requested perspective from the M4 doorway, looking DIAGONALLY across the office toward the CEO room. The camera must originate at/inside M4, not in the center of the office. The central two workstation banks should appear at an angle. Team Leaders should appear beyond the workstations, with CEO and Conference on the LEFT side of them. M1–M3 should remain on the RIGHT according to the floor plan.
PRIORITY:
Architectural accuracy is more important than artistic creativity. The original floor plan is immutable. Do not invent a different layout., give view from team leader cabin
- Created
- August 8, 2026
- Seed
- 10