- Prompt
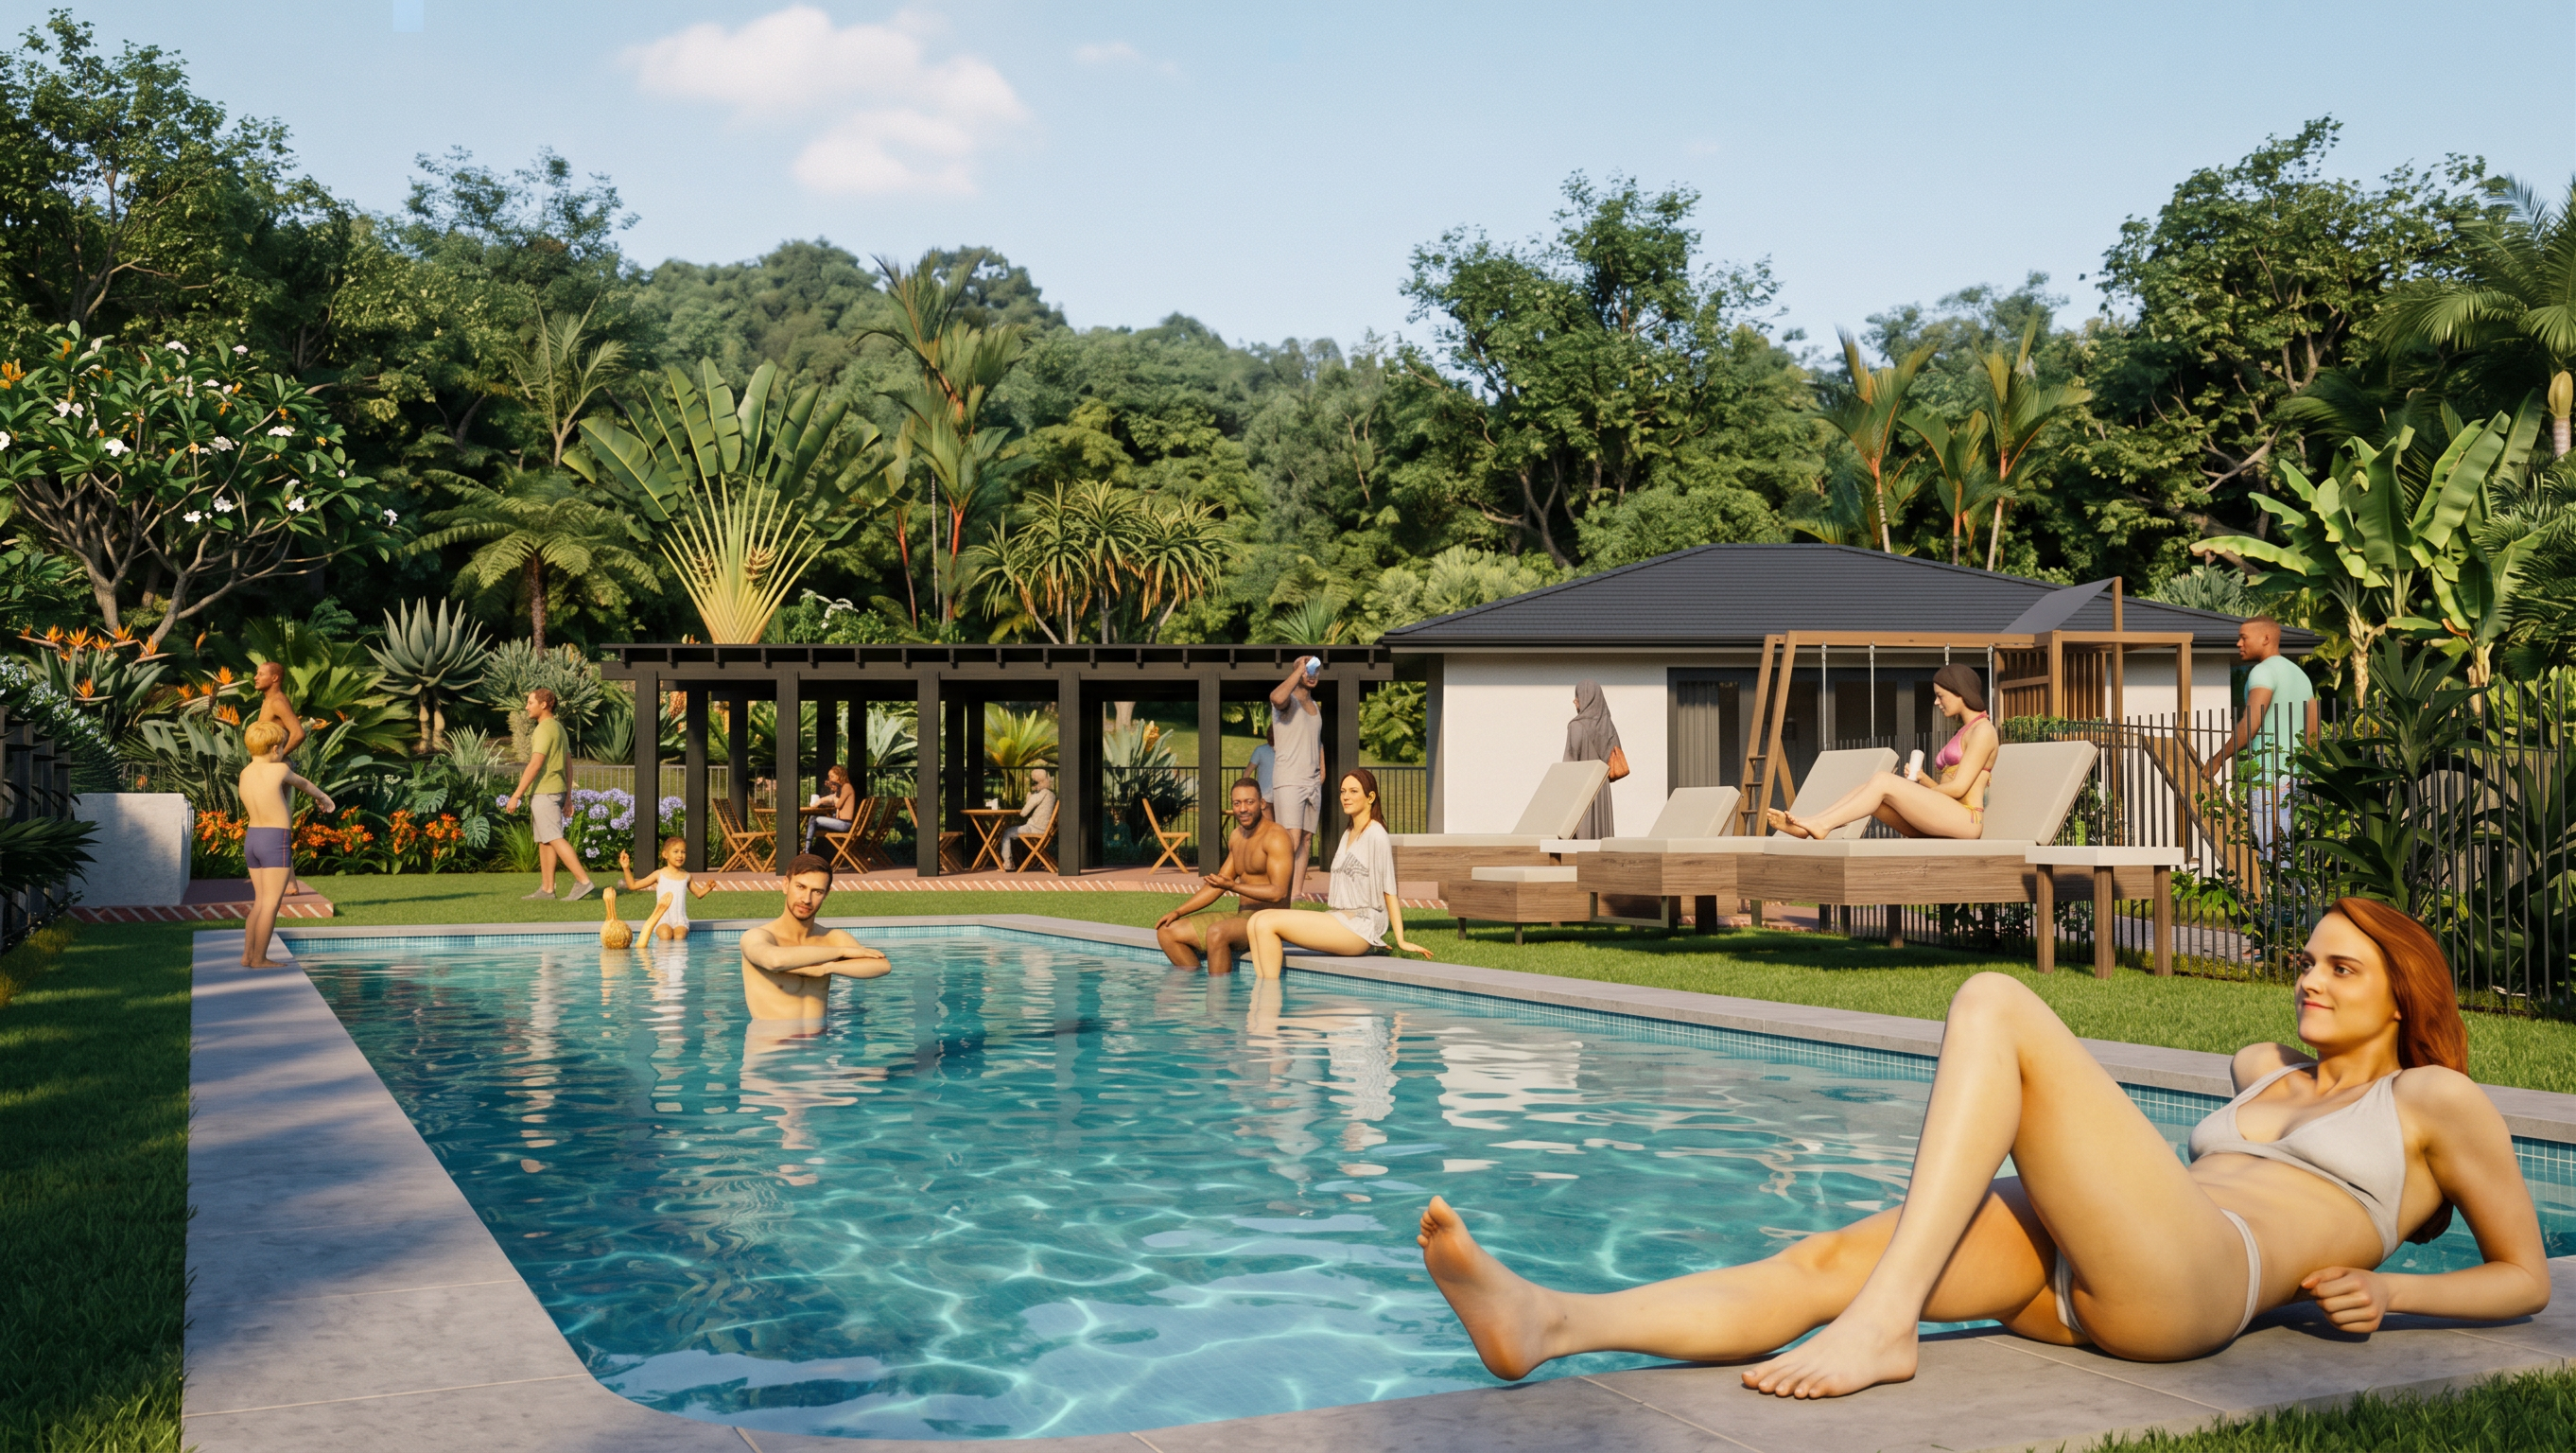
- Create an ultra-photorealistic architectural visualization of the provided reference image, preserving the existing architecture, site layout, proportions, landscaping, furniture placement, and overall composition exactly as shown. Do not add, remove, relocate, redesign, or replace any architectural elements, landscape features, furniture, structures, pathways, or objects. Maintain the original design intent, geometry, and spatial relationships throughout the scene. The only permitted refinements are improvements to material realism, lighting, textures, reflections, water quality, vegetation realism, and overall rendering fidelity. The swimming pool water should appear crystal clear with realistic ripples, caustics, subtle reflections, and natural colour variation. Grass should be lush, evenly maintained, and highly detailed while preserving its existing extent and shape. Only the timber pergola and the timber jungle gym/play structure are to be changed to a premium matte black painted timber finish, with a subtle natural wood grain visible beneath the paint. Do not change the colour, material, or finish of any other timber elements, furniture, roof finishes, paving, walls, doors, windows, or any other architectural materials. Preserve the existing design, dimensions, and detailing of the pergola and jungle gym—change only their finish. Replace the existing planting palette with a rich, diverse indigenous and subtropical KwaZulu-Natal, South Africa landscape, while maintaining the existing planting layout and garden design. Use layered planting with a natural composition that includes species such as Strelitzia reginae (Bird of Paradise), Giant Strelitzia (Strelitzia nicolai), Clivias, Agapanthus, Aloes, Cycads (Encephalartos species), Philodendrons, Monstera, Tree Ferns, Wild Banana (Strelitzia augusta), Frangipani, Natal Mahogany, Fever Trees, Coral Trees, Wild Date Palms, Coastal Milkwood, indigenous grasses, and dense subtropical shrubs. The planting should appear lush, mature, and naturally layered, creating a premium tropical coastal garden typical of KwaZulu-Natal. Also enhance the vegetation beyond the site boundary, replacing the existing background planting with diverse indigenous KwaZulu-Natal vegetation to create a realistic subtropical landscape extending into the surrounding context. The off-site vegetation should blend seamlessly with the site's planting, increasing depth and realism while preserving the existing topography, views, and overall composition. Do not introduce any new buildings, roads, or landscape structures outside the site. Maintain the existing family atmosphere throughout the garden, with children swimming and playing on the existing playset, adults relaxing on the loungers, and guests enjoying the pergola dining area. Ensure all people are realistically scaled, naturally posed, and interacting convincingly. Use physically accurate PBR materials throughout, including smooth off-white plaster walls, charcoal aluminium doors and window frames, realistic roof tiles, high-quality paving, lifelike vegetation translucency, and ray-traced reflections. Render the scene as a warm summer afternoon with HDRI lighting, soft directional sunlight, global illumination, ambient occlusion, balanced exposure, and realistic atmospheric depth. Preserve the existing camera angle, focal length, perspective, framing, and composition exactly as shown in the reference image. Style: Ultra-photorealistic architectural visualization, D5 Render, Corona Renderer, V-Ray quality, Unreal Engine realism, 8K resolution, cinematic architectural photography, premium residential exterior, physically accurate PBR materials, magazine-quality presentation.
- Created
- July 22, 2026