- Prompt
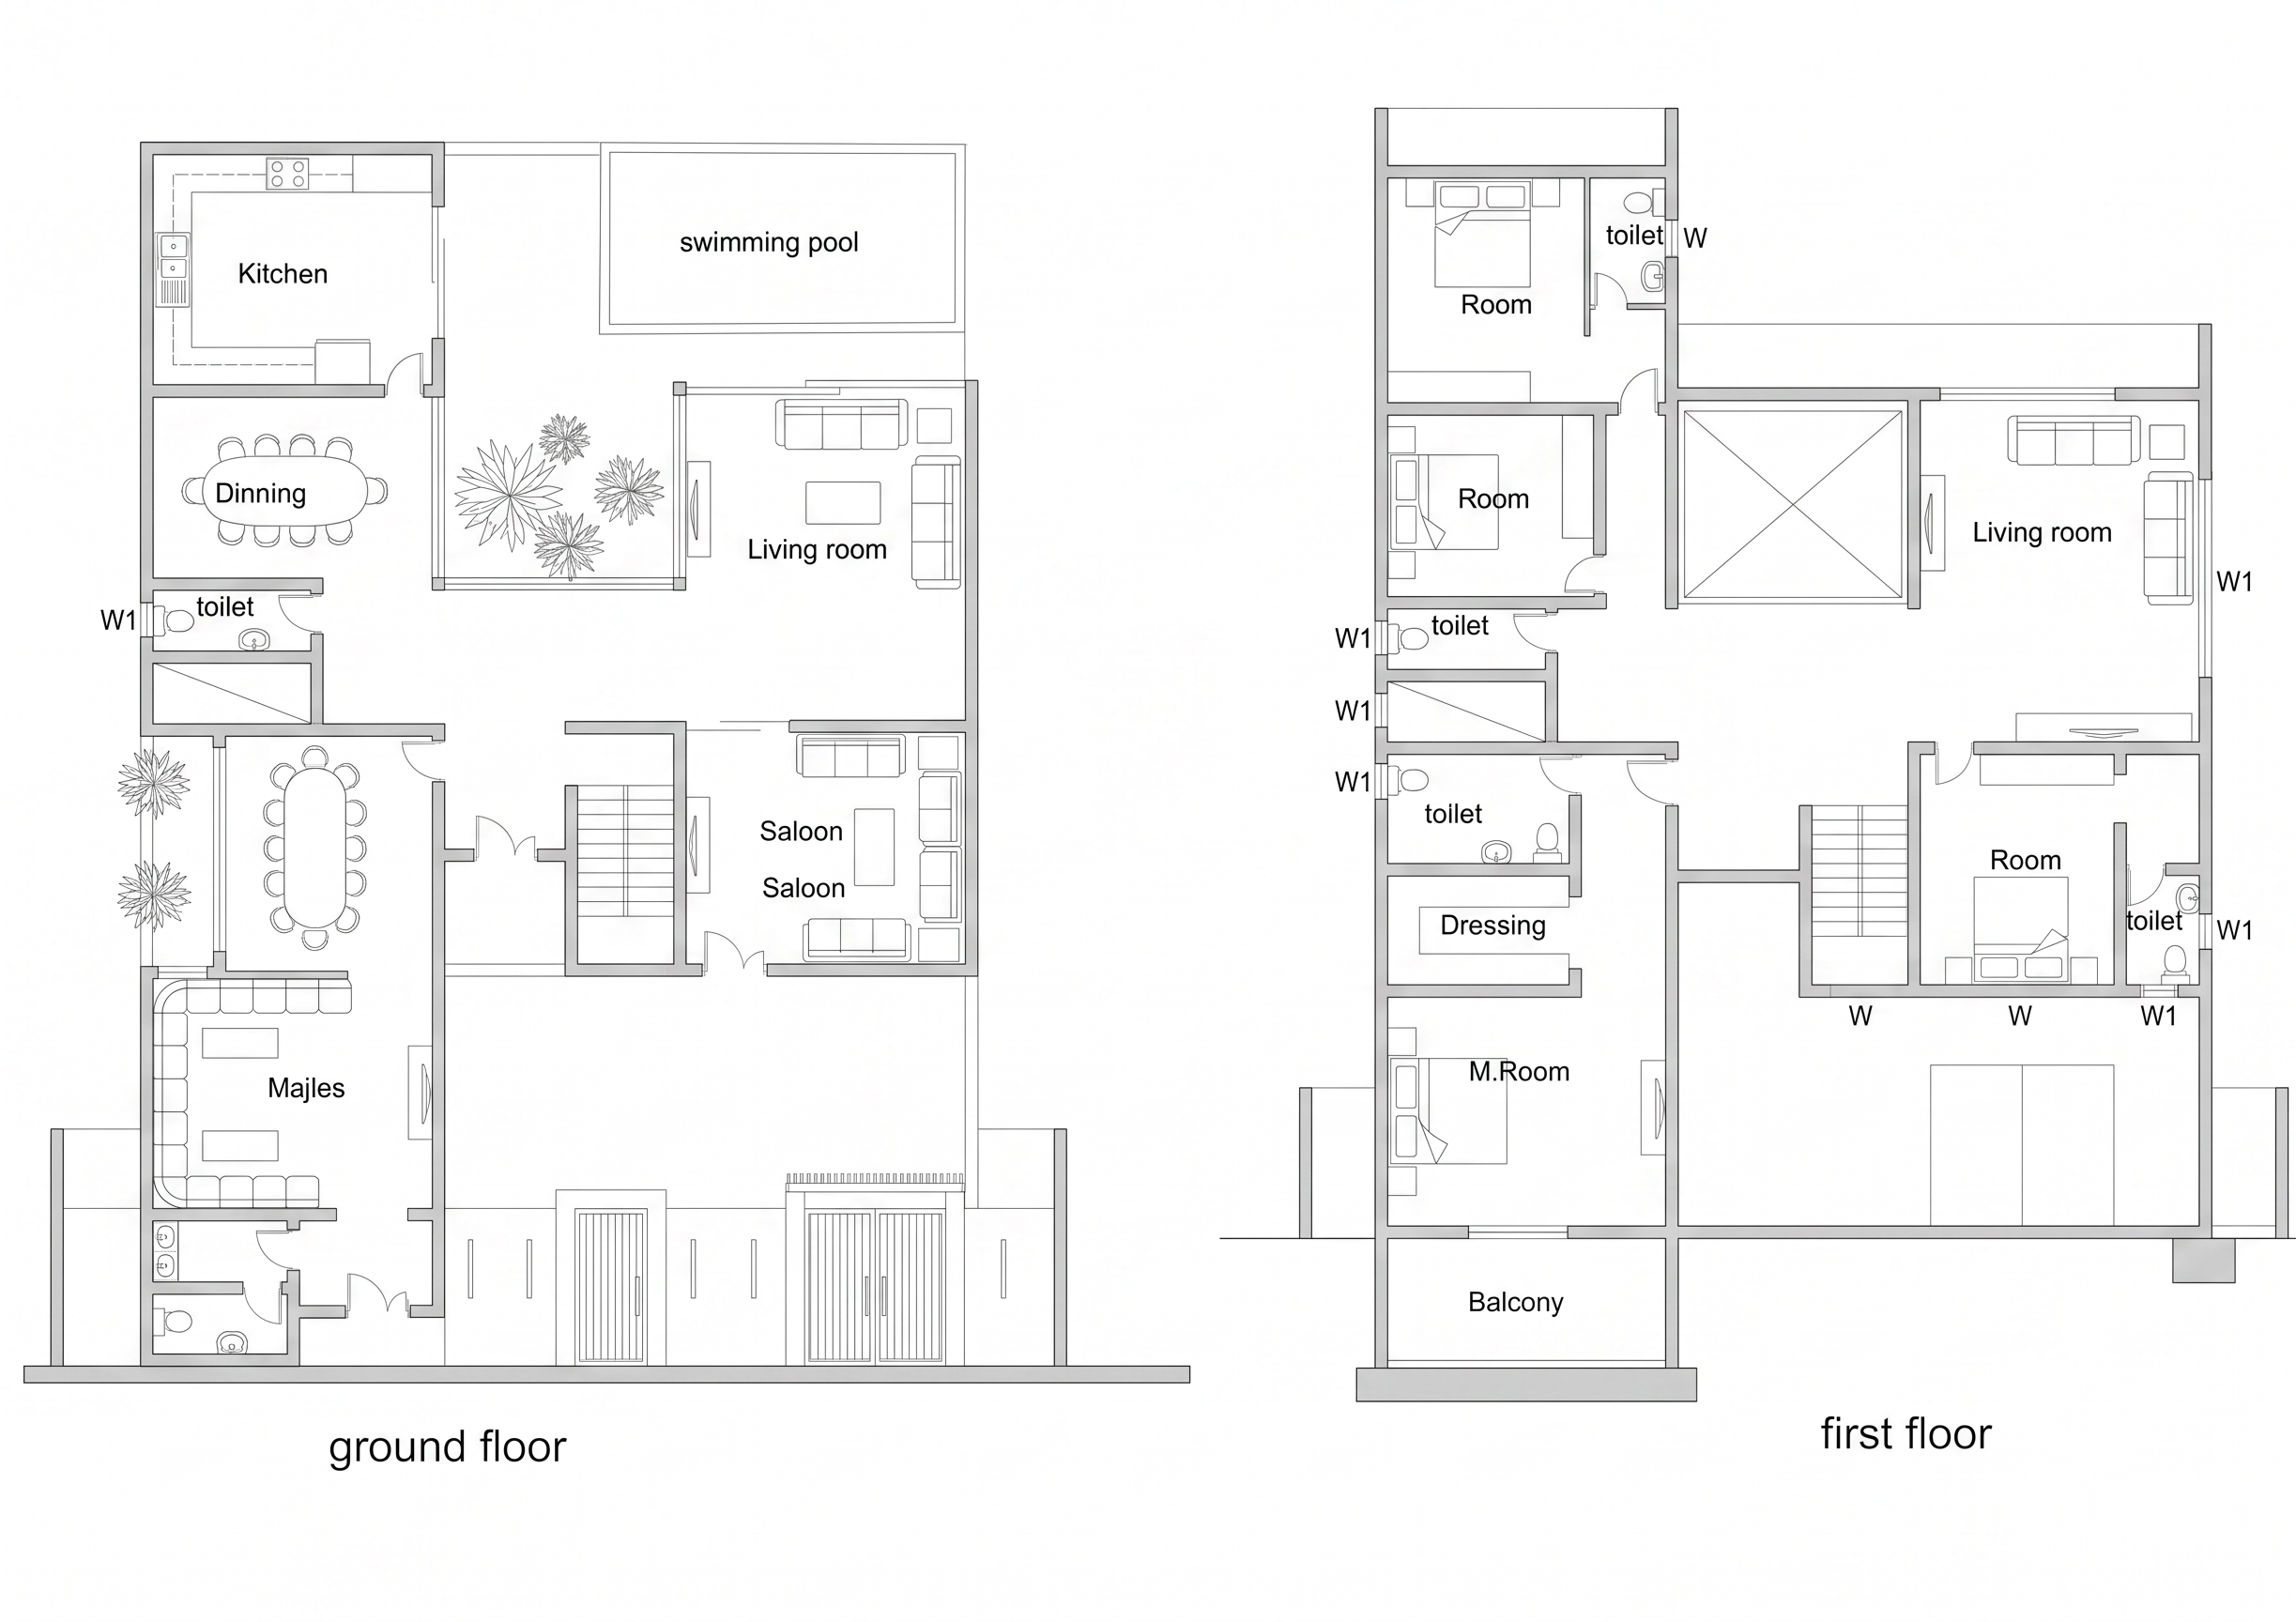
- Create a precise 2D architectural section of the attached 3D building, using the attached floor plan as the main reference for the internal layout, walls, openings, stairs, levels, and architectural details.
Generate a clean technical architectural section drawing in pure 2D linework.
IMPORTANT:
* Use the attached 3D model to determine the correct section geometry and building form.
* Use the attached floor plan to accurately reproduce the internal spaces and architectural details.
* Do not redesign, modify, or add any architectural elements.
* Preserve the exact proportions, levels, walls, openings, stairs, and geometry of the original design.
* Show the building as a true architectural section, clearly cutting through the building and revealing the interior spaces.
* Use ONLY 2D lines.
* All section lines and architectural linework must be in LIGHT GRAY.
* No colors, no textures, no materials, no realistic rendering.
* No shadows, no gradients, no 3D effects.
* Clean white background.
* Professional architectural drafting style.
* Use slightly stronger light-gray lines for elements cut by the section plane and thinner light-gray lines for elements beyond the section plane.
* Keep the drawing minimal, precise, clean, and suitable for an architectural presentation board.
- Created
- August 20, 2026