- Prompt
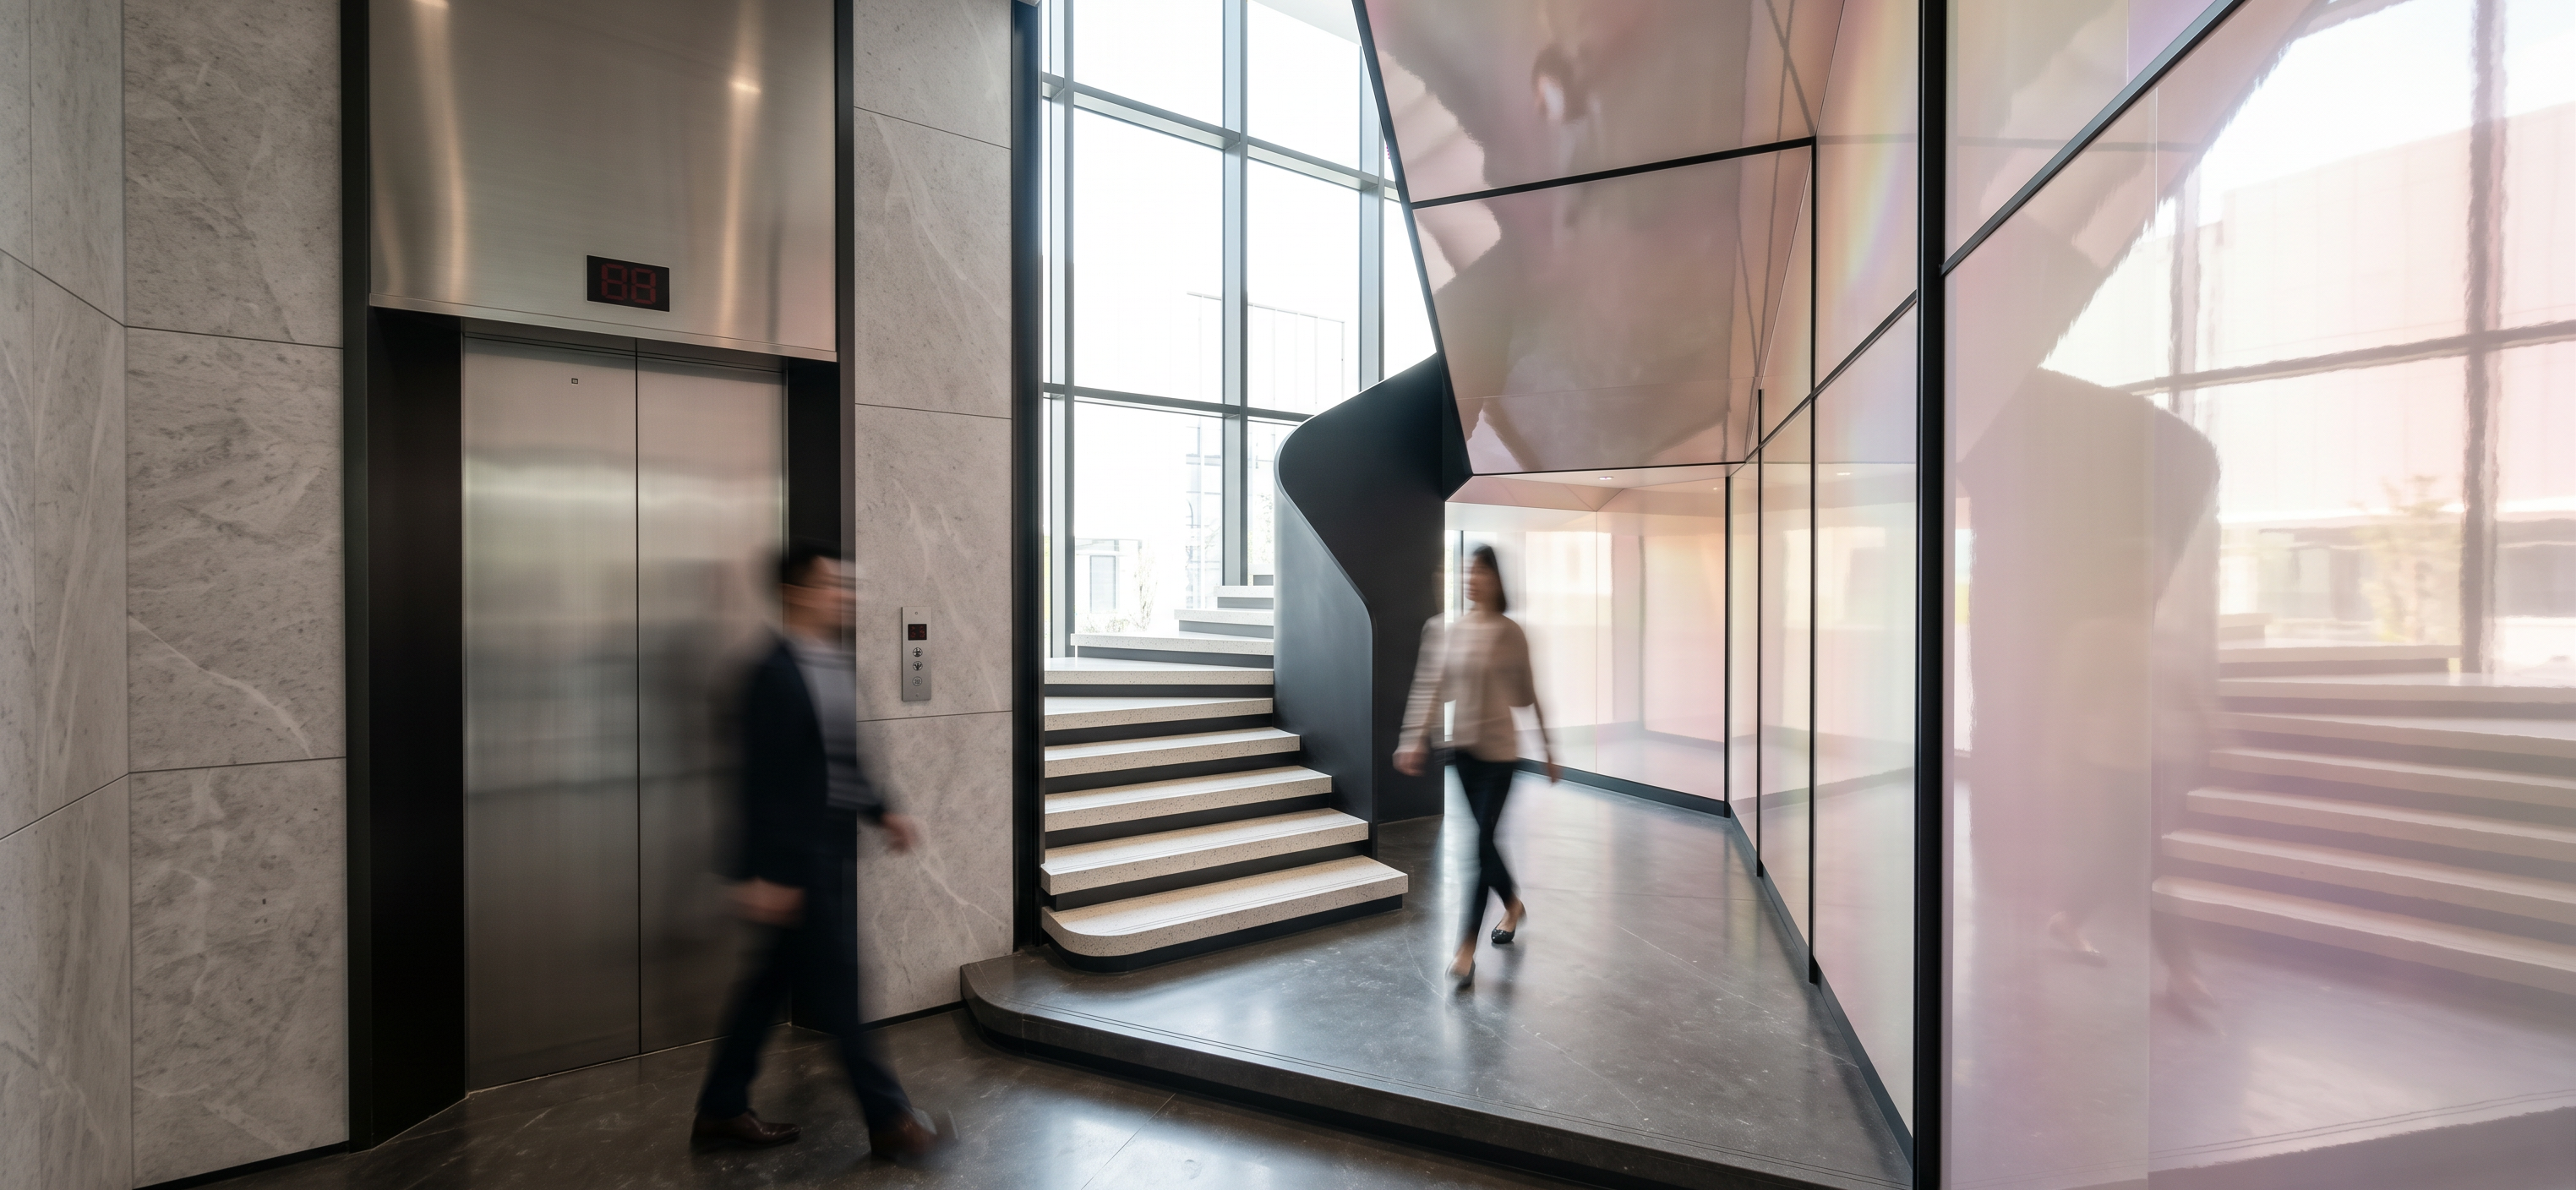
- Ultra-Photorealistic Interior Rendering – Soft Pink Holographic Mirror Staircase & Elevator Lobby
Create an ultra-photorealistic architectural interior rendering based strictly on the provided original 3D reference image. Transform the existing visualization into a highly realistic luxury modern interior, preserving the exact architectural geometry, spatial proportions, staircase configuration, camera perspective, and original composition.
Material Specifications:
Soft Pink Holographic Mirror: Apply premium soft pastel pink holographic reflective mirror material exclusively to all existing soft pink wall panels and soft pink ceiling surfaces, including the staircase corridor, right-side wall panels, and the walls beneath the staircase. The material must feature realistic glossy mirror reflections with delicate iridescent tones of blush pink, champagne pink, pearl white, and subtle lavender. Create a sophisticated holographic mirror effect with natural reflections and gentle color shifts, avoiding excessive rainbow effects or overly saturated pink tones.
Black Metal Framing: Maintain all existing slim black metal frames, panel divisions, ceiling lines, and staircase structural elements exactly as shown in the original image. Use realistic satin or matte black metal finishes.
Staircase: Preserve the exact original staircase shape, number of steps, proportions, and configuration. Enhance the existing light-colored stair treads and dark stair risers with realistic material textures, subtle reflections, and accurate edge details.
Elevator: Maintain the existing elevator design, stainless steel upper panel, digital floor indicator, elevator doors, black metal frame, and control panel. Enhance the material realism with subtle brushed metal textures and natural reflections.
Flooring: Preserve the original dark grey flooring color and material appearance, with realistic surface texture, natural roughness, and subtle reflections.
Surrounding Walls: Maintain the existing light grey stone wall finishes, natural stone textures, panel joints, and all original architectural details.
Lighting and Rendering:
Use soft natural-white architectural lighting (4000K–4500K), balanced exposure, realistic global illumination, ray-traced reflections, subtle ambient occlusion, and physically accurate contact shadows.
The holographic mirror surfaces must realistically reflect the surrounding staircase, black metal framing, and architectural elements. Emphasize realistic material depth, sophisticated glossy reflections, and subtle iridescent effects without excessive brightness or artificial glowing colors.
Render in ultra-high-resolution 8K quality with professional V-Ray or Corona Renderer aesthetics, physically based PBR materials, realistic light interaction, accurate surface reflections, and premium architectural photography quality.
STRICT DESIGN PRESERVATION:
Do not add, remove, relocate, redesign, or modify any existing architectural elements, furniture, decorations, lighting fixtures, staircase components, elevator details, metal framing, wall patterns, ceiling patterns, or floor finishes.
Do not add any LED strips, decorative lighting, ornaments, furniture, or additional objects.
Maintain the exact original camera angle, composition, material boundaries, architectural dimensions, and panel divisions.
Only enhance the photorealism of the original image and transform the existing soft pink surfaces into realistic soft pink holographic mirror material. All other materials, objects, and architectural details must remain exactly as shown in the original reference image.
- Created
- October 14, 2026