- Prompt
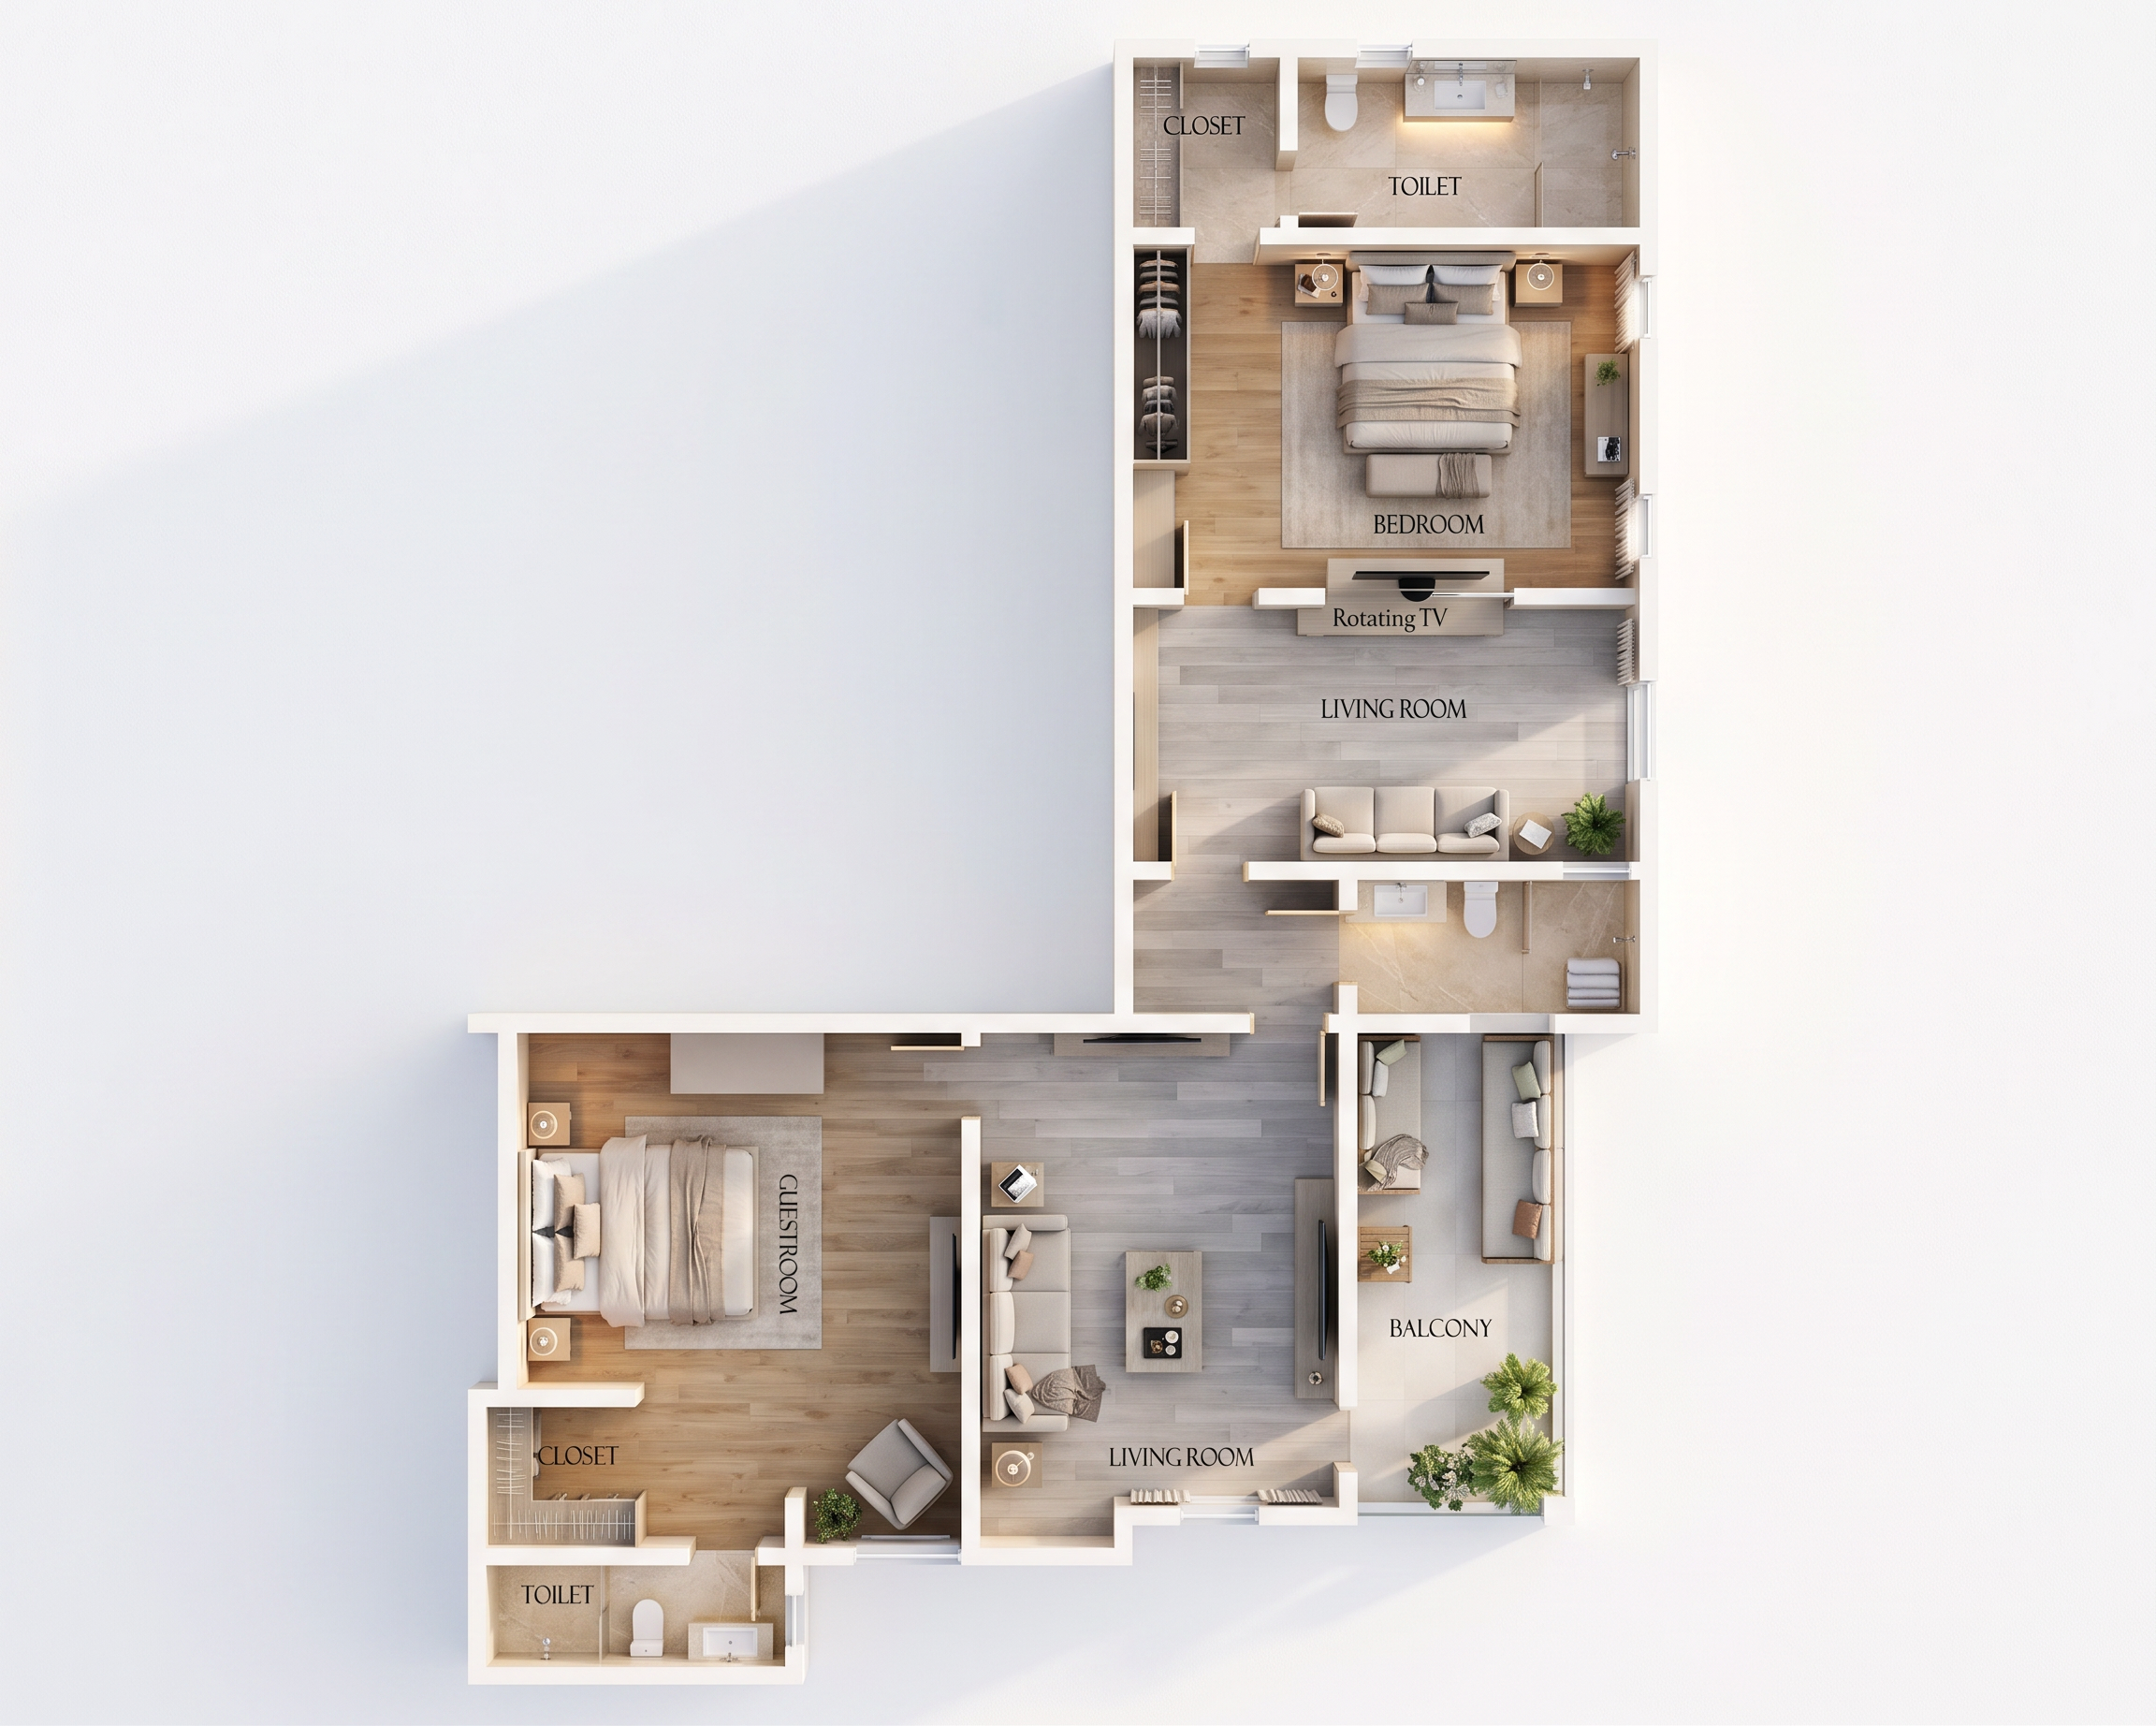
- Create a highly detailed, photorealistic 2D rendered floor plan of a modern two-bedroom apartment designed around comfort, functionality, and realistic human living patterns. The design should feel lived-in, practical, welcoming, and suitable for daily use while maintaining a luxurious contemporary aesthetic. Design Intent Prioritize natural circulation, furniture ergonomics, privacy, and visual balance. Every space should feel purposeful, comfortable, and easy to navigate. Maintain clear walking paths of at least 900–1200 mm around furniture and between rooms. Spatial Organization Master Suite Spacious bedroom with a queen-size bed centered on the feature wall. Two bedside tables with reading lamps. Comfortable clearance around the bed for easy movement. Rotating TV wall positioned for viewing both from the bed and living room. Walk-in closet conveniently located between bedroom and bathroom. Ensuite bathroom designed for privacy and ease of access. Guest Suite Cozy yet functional guest bedroom with a queen-size bed. Built-in wardrobe/closet. Small lounge chair or bench near the window. Direct access to private bathroom. Layout designed to provide guests with hotel-suite comfort. Main Living Room Central social hub of the apartment. Comfortable three-seater sofa facing the media wall. Coffee table positioned within easy reach. Side table and floor lamp for relaxed evening use. Furniture arrangement encourages conversation and entertainment. Maintain generous circulation around seating. Secondary Living Lounge Flexible relaxation space. Sofa facing media unit. Suitable for reading, watching TV, or informal gatherings. Connected visually to the balcony to maximize natural light. Balcony Designed as a relaxation zone. Replace the reading table with a comfortable built-in bench sofa. Add outdoor cushions and small side table. Include potted plants to soften the space. Create a seamless indoor-outdoor connection. Materials & Finishes Living Areas Luxury light-grey oak wooden flooring. Matte finish for a modern residential feel. Warm and inviting texture. Bedrooms Slightly warmer wood tone for comfort. Soft area rugs beneath beds. Bathrooms Large-format beige marble tiles. Minimal grout lines. Floating vanity with under-cabinet lighting. Walls Warm off-white paint. Soft beige accent walls behind beds. Subtle texture for depth. Furniture Styling Contemporary furniture with rounded edges. Comfortable seating proportions. Neutral color palette: Warm ivory Soft taupe Beige Light grey Natural oak Decorative cushions and throws for realism. Lighting Strategy Simulate realistic daytime conditions: Sunlight entering through all windows and balcony openings. Soft shadows cast by furniture. Warm recessed ceiling lighting. Cove lighting in bedrooms. Accent lighting at TV walls and closets. Balanced illumination without harsh contrast. Human-Centered Details Include subtle lifestyle elements: Books on side tables. Indoor plants near windows. Decorative tray on coffee table. Folded towels in bathrooms. Soft bedding textures. Small decorative objects that make the apartment feel occupied but uncluttered. Graphic Presentation Top-down orthographic view. Ultra-clean architectural presentation style. Distinct material rendering. Realistic furniture textures. Sharp room labels. Soft ambient occlusion. Architectural visualization quality suitable for client presentation. High-resolution 8K render. Premium real-estate marketing standard. Negative Prompt Avoid oversized furniture, blocked circulation paths, unrealistic room proportions, excessive decoration, clutter, dark interiors, harsh shadows, cartoon style, sketch effect, distorted walls, missing doors, unrealistic materials, low resolution, blurry textures, incorrect furniture scaling, empty spaces, exaggerated colors, isometric perspective, and unfinished architectural elements.
- Created
- June 17, 2026