Skip to content
Render tools
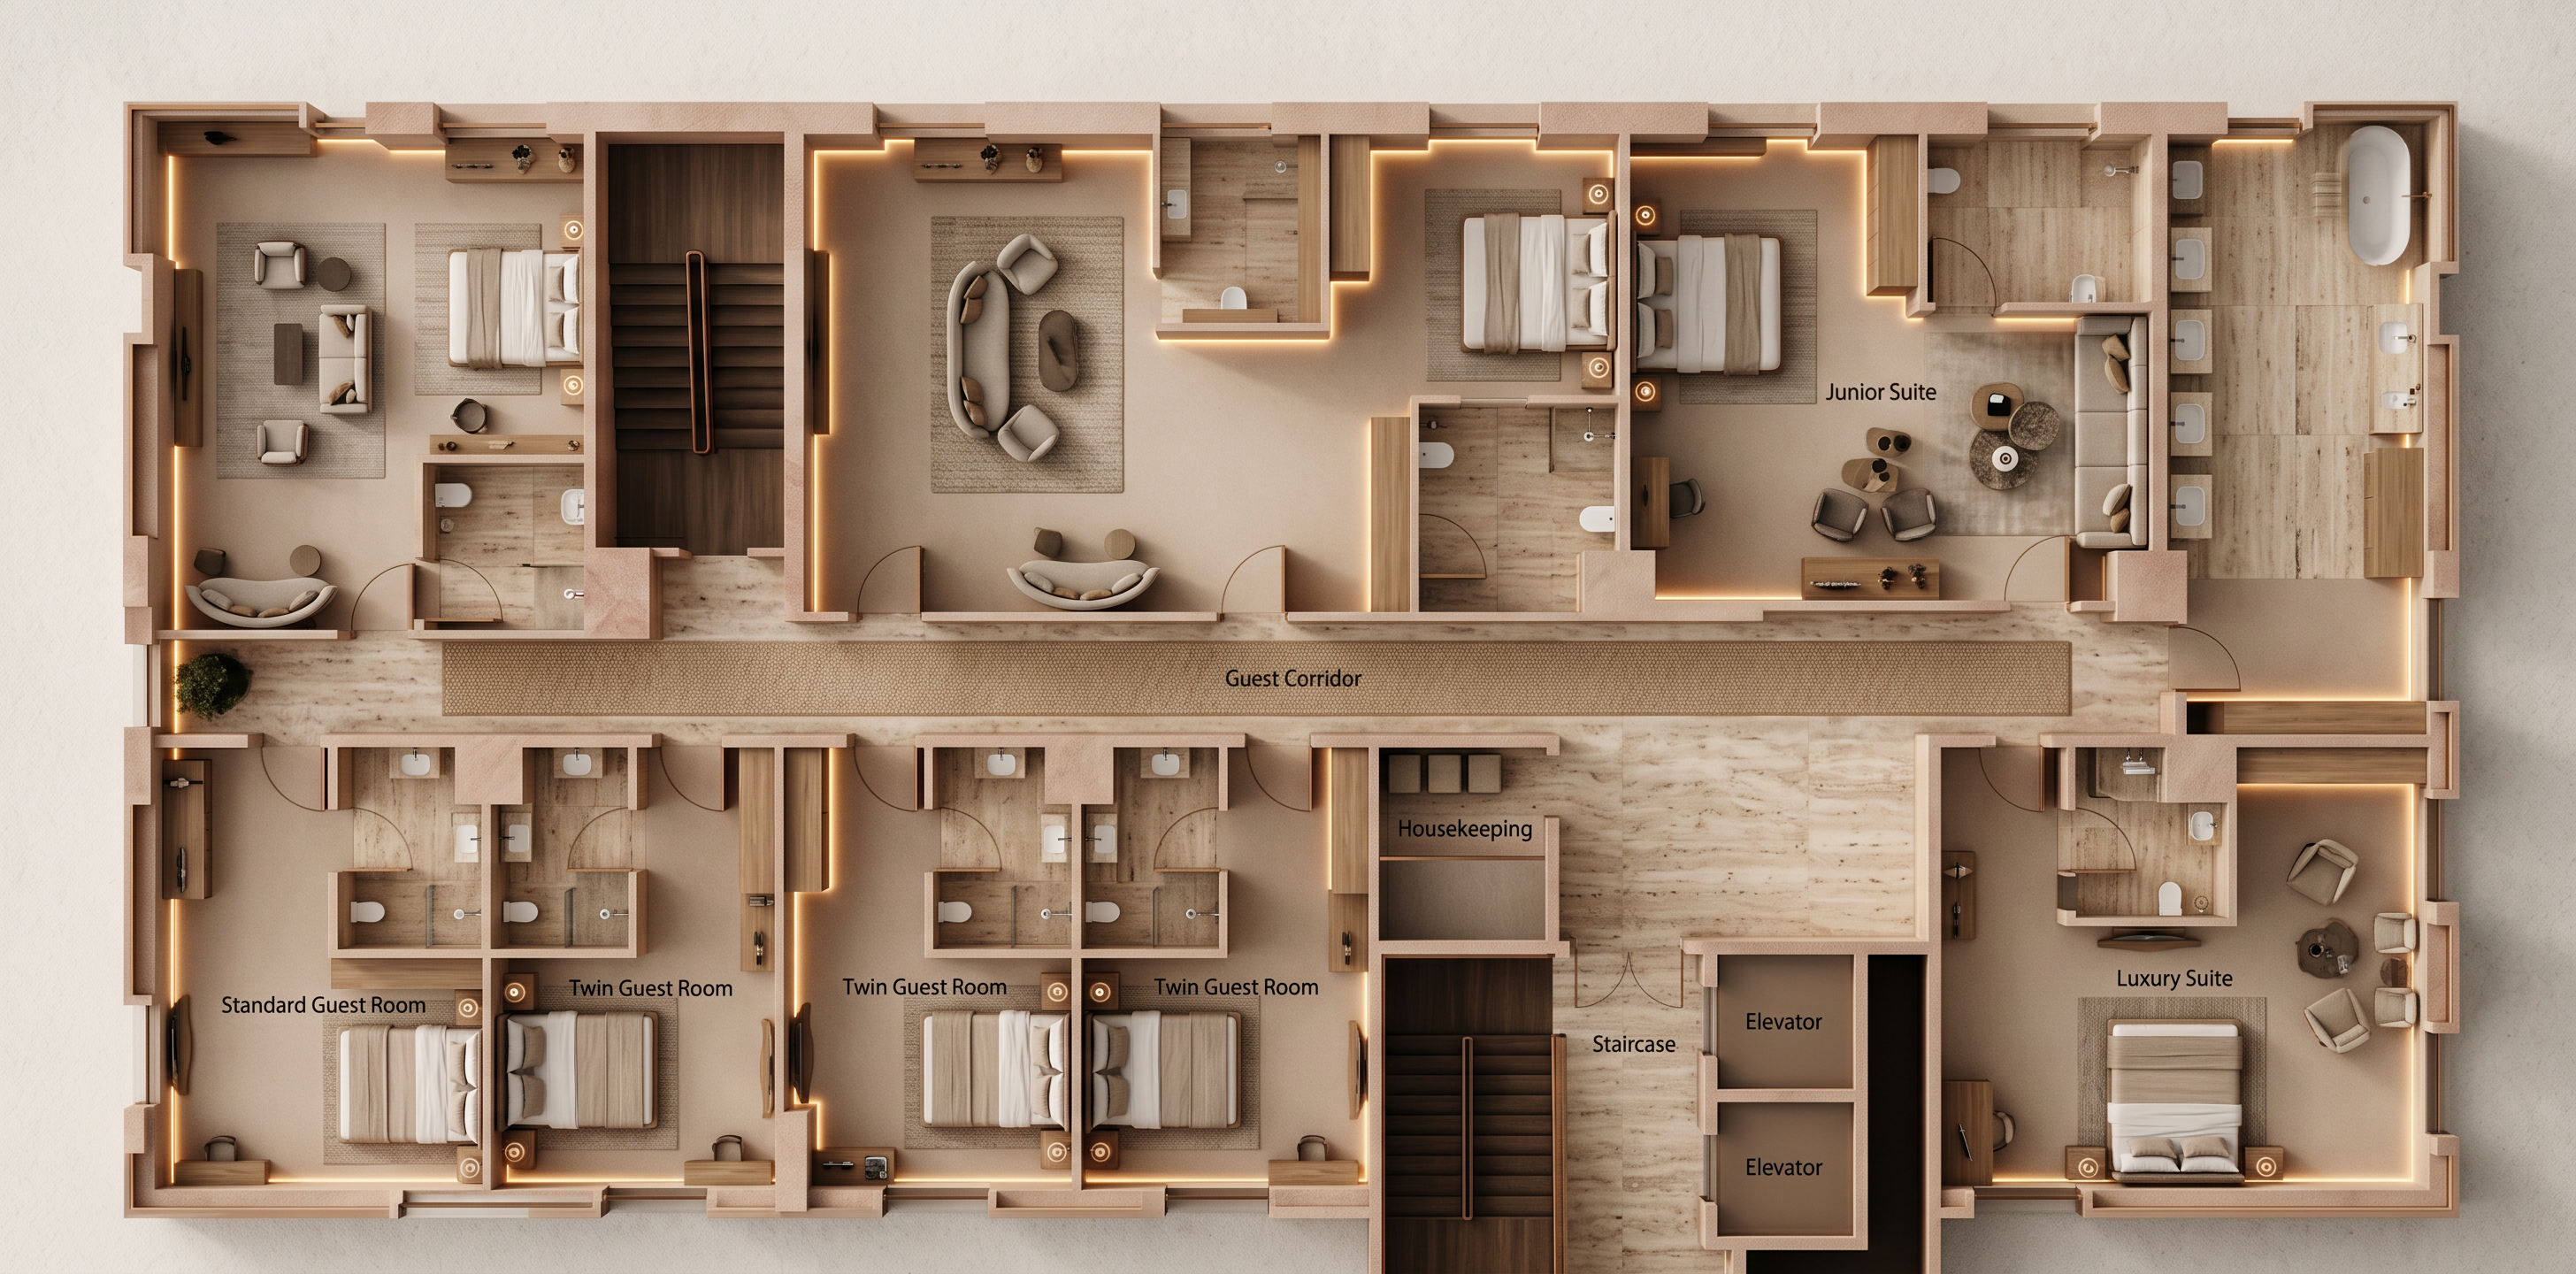
Create an ultra-realistic TOP VIEW architectural render of a luxury boutique hotel first floor called "The Rose City Hotel".

View Type:
Bird's-eye view / Top view floor plan render / Architectural plan visualization.

Design Concept:
Contemporary luxury hotel inspired by Petra and the Nabataean civilization through colors, textures, materials, and spatial atmosphere, without copying historical architecture.

Layout:

* Central guest corridor.
* Standard guest rooms.
* Twin guest room.
* Junior suites.
* Luxury suite.
* Housekeeping room.
* Elevator and staircase core.
* Clear hotel circulation.

Interior Design Style:
Modern luxury hospitality design.
Warm minimalism.
Boutique hotel atmosphere.
Contemporary Middle Eastern elegance.

Color Palette:

* Rose sandstone
* Warm beige
* Desert terracotta
* Soft bronze
* Travertine stone
* Warm white
* Natural oak wood
* Charcoal accents

Materials:

* Travertine flooring
* Natural sandstone textures
* Warm wood wall panels
* Bronze details
* Elegant textiles
* Luxury upholstered furniture
* Contemporary lighting fixtures

Room Features:

* Premium king-size beds
* Elegant seating areas
* Luxury bathrooms
* Built-in wardrobes
* Warm lighting
* Modern furniture

Corridor Design:

* Luxury hotel corridor
* Decorative wall lighting
* Warm carpet runner
* Modern Nabataean-inspired geometric patterns

Lighting:

* Warm 3000K lighting
* Hidden LED lighting
* Soft ambient lighting
* Luxury hospitality atmosphere

Rendering Style:
Ultra realistic architectural visualization.
Top view rendered floor plan.
V-Ray quality.
Lumion quality.
8K resolution.
Interior design competition board quality.
Highly detailed furniture and materials.
Professional architectural presentation.

Mood:
Warm, elegant, luxurious, welcoming, culturally inspired, premium boutique hotel experience.

Camera:
Perfect 90-degree top-down view.
Entire first floor visible in one composition.
Professional architectural floor plan render.


Create renders like this

Turn any photo, sketch, or floor plan into a photoreal render in seconds.