- Prompt
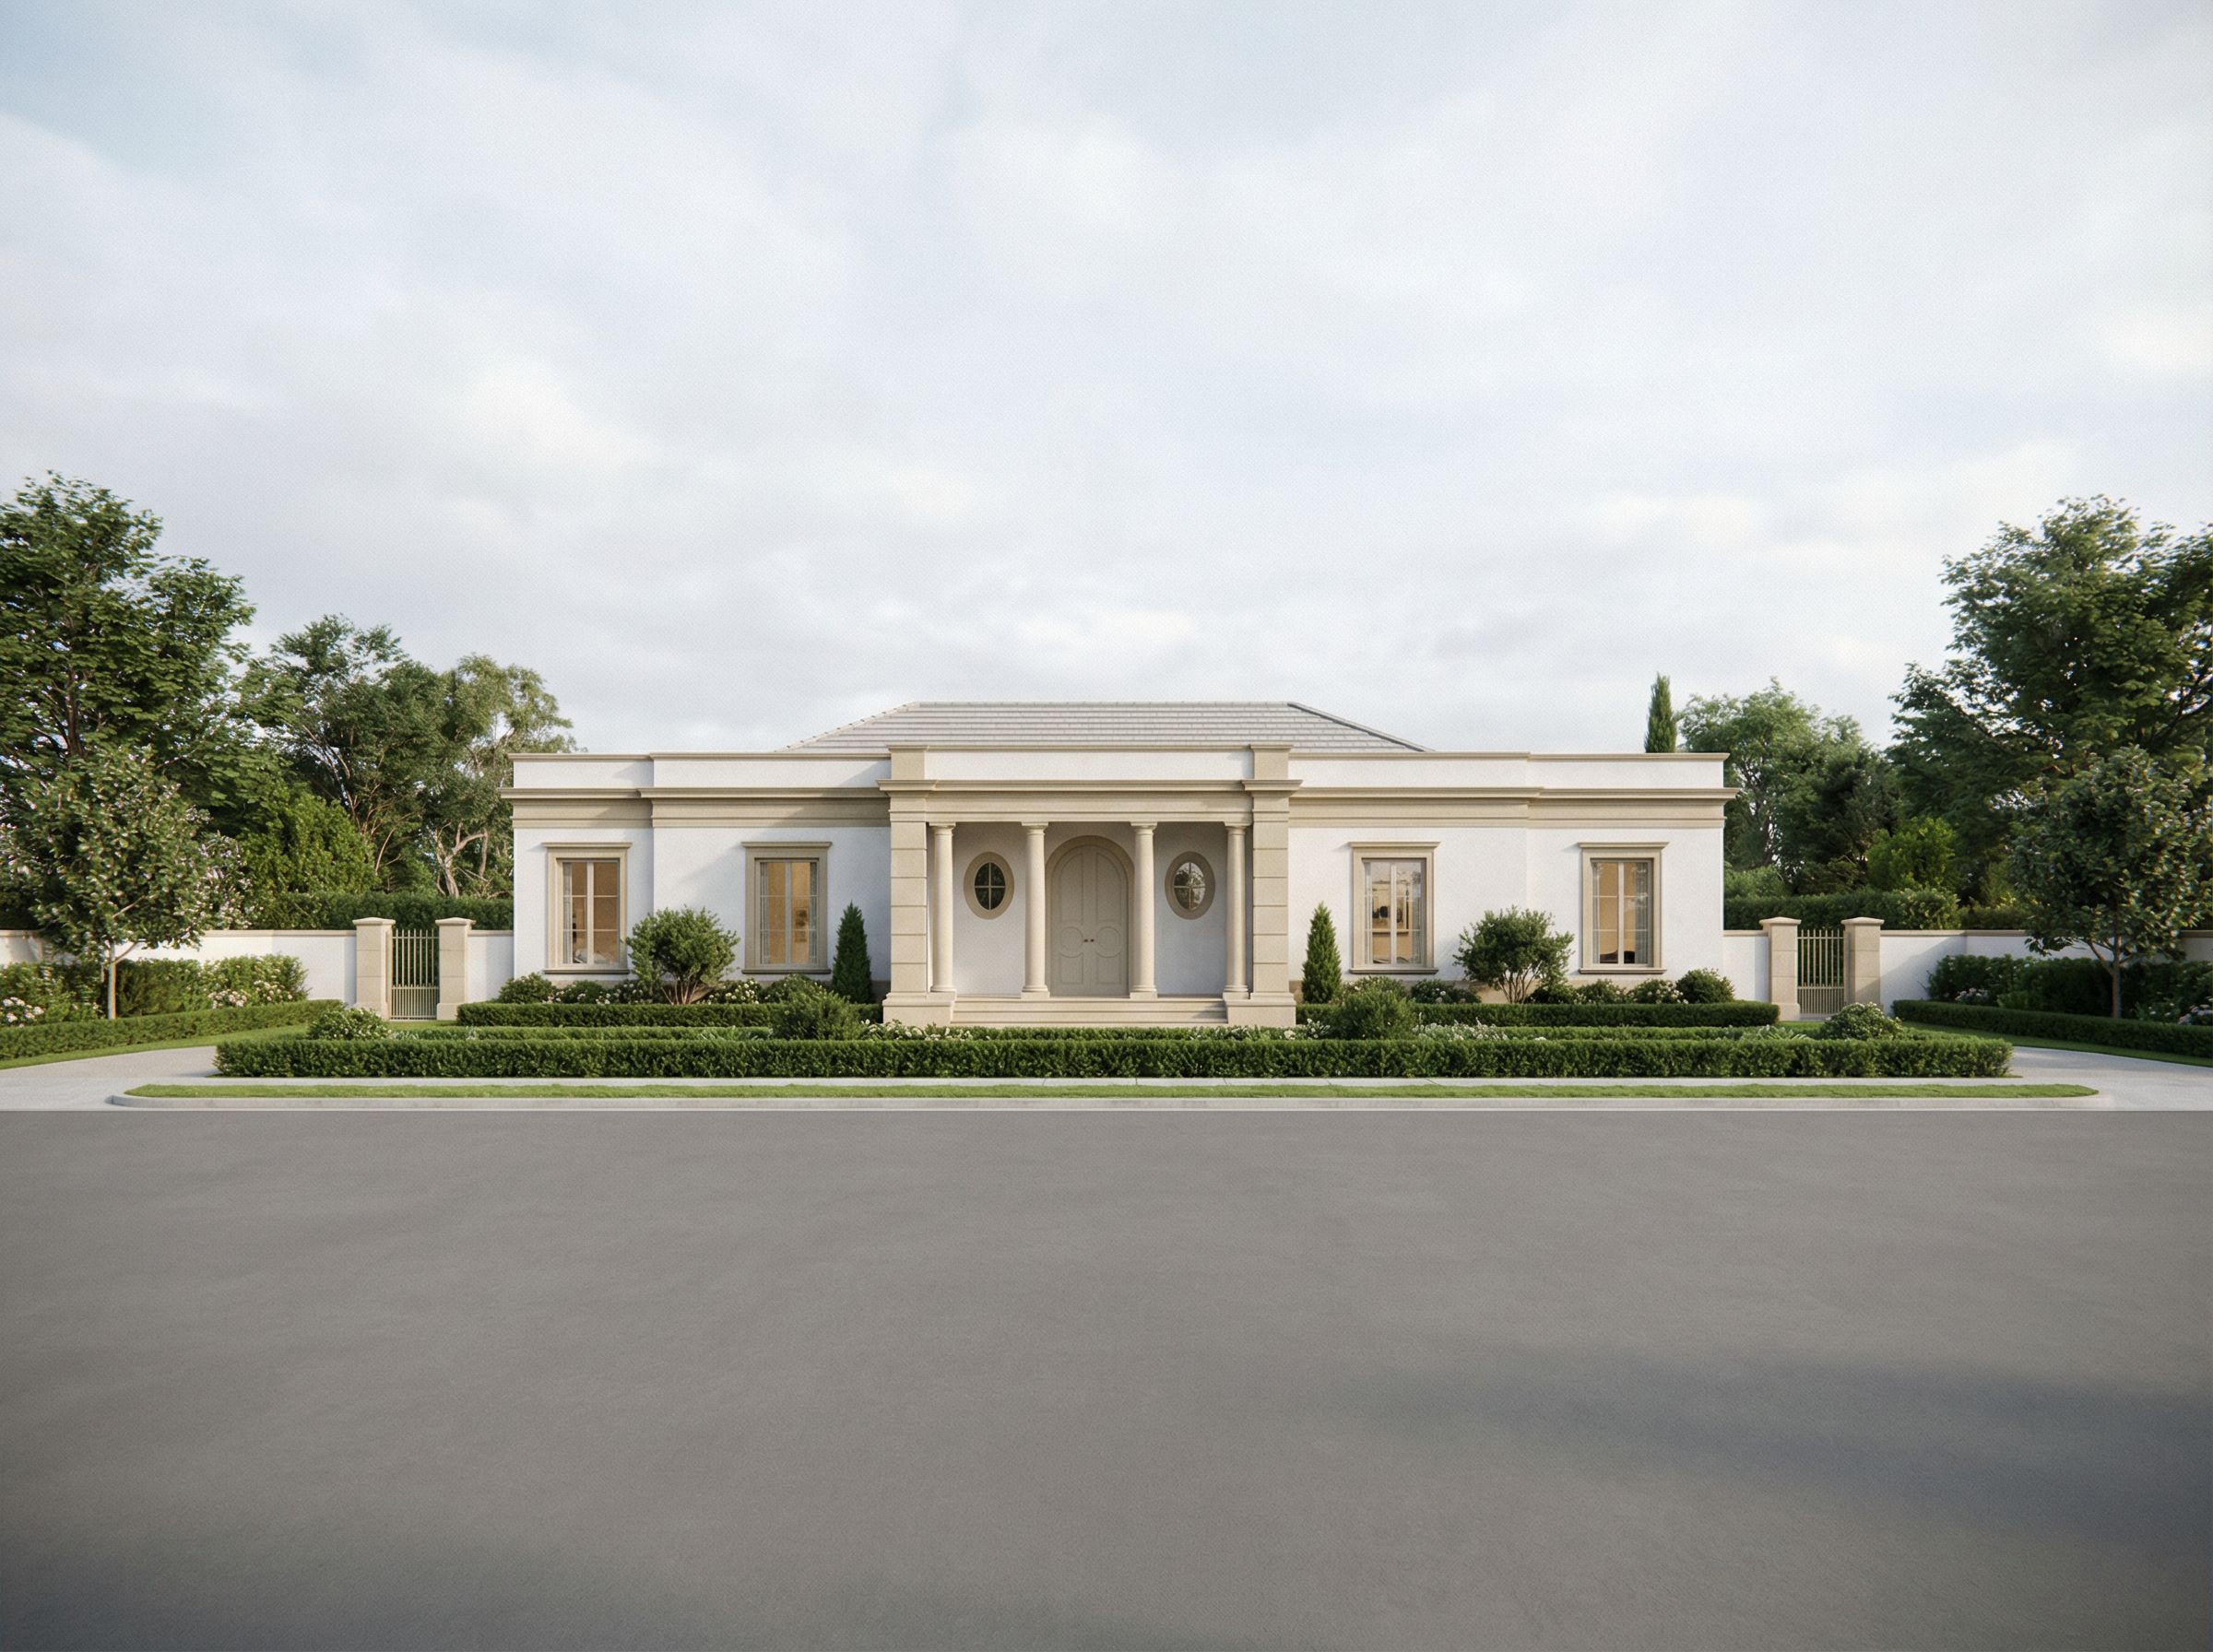
- Ultra-photorealistic architectural exterior render of a Regency / Neo-Palladian style residence with strict symmetry and equal proportions throughout the massing. Facade is classically ordered, balanced, and restrained, emphasizing harmony and hierarchy rather than ornament. The building features a covered portico with classical proportions, 6 feet in depth, projecting 2 feet beyond the most forward wall, centered on the primary elevation. Portico scale is refined and historically appropriate, neither oversized nor shallow. Exterior material is smooth white stucco with subtle natural variation and realistic surface texture. Cast stone sills and headers are crisp, slightly warmer in tone, with sharp profiles and accurate shadow lines. Roof is a white-to-light-grey concrete tile, matte finish, clean and uniform with realistic weight and scale. Openings are perfectly aligned vertically and horizontally, with consistent rhythm and proportion. No warped geometry, no exaggerated depths. Corners are sharp but realistic, with soft edge breaks. Soft natural daylight, lightly overcast or early afternoon sun, realistic global illumination, true shadows, and balanced exposure. Camera positioned at human eye level, straight-on elevation view, 35–45mm lens, professional architectural photography composition. Strictly classical proportions; no contemporary simplifications. Quiet, disciplined composition with emphasis on proportion over ornament. Elevation accurately follows the provided sketch and architectural intent. Glass is clear and realistic with subtle reflections and interior depth—never flat or glossy. Render quality comparable to high-end architectural photography, photorealistic, refined, and timeless. No stylization, keep exact camera angle
- Created
- February 6, 2026