- Prompt
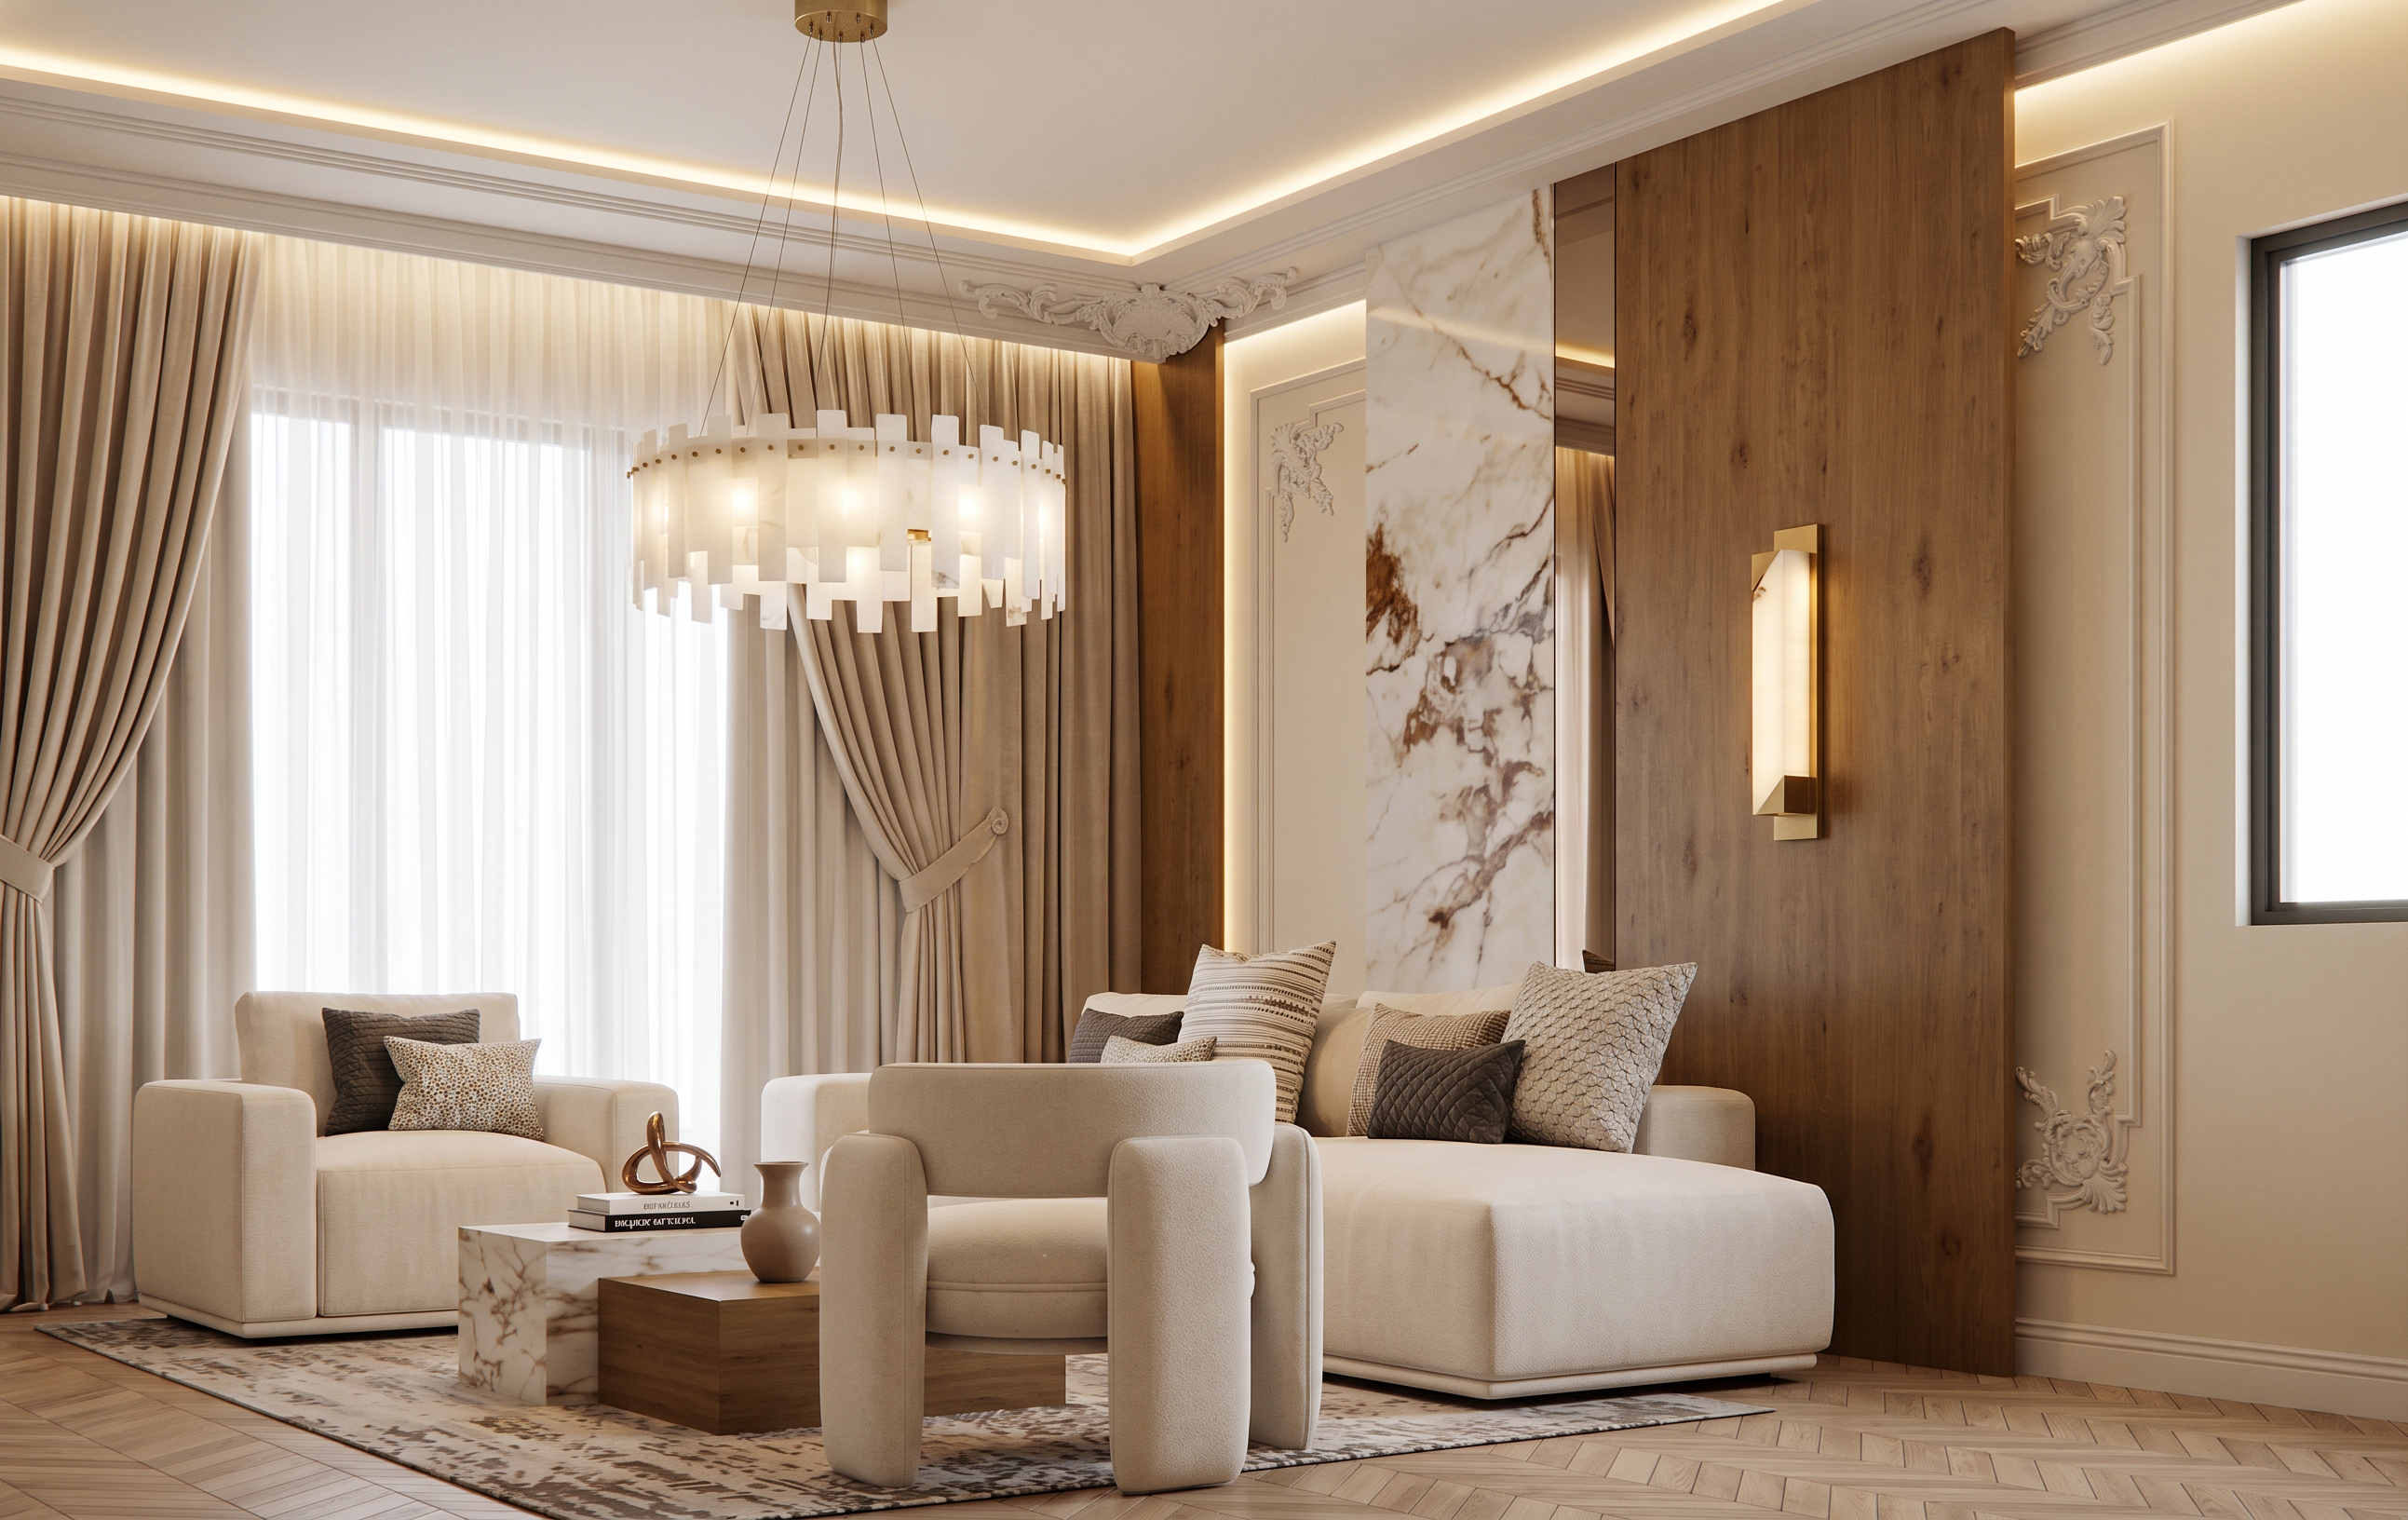
- Create a photorealistic, high-end interior render based strictly on the provided 3D model and references.
CRITICAL — PRESERVE THE ORIGINAL DESIGN:
Do not change the image proportions or aspect ratio. Do not change the camera angle, camera position, perspective, composition, geometry, dimensions, furniture placement, architectural elements, or overall design of the 3D model. The existing model must remain exactly as it is. Only improve materials, colors, lighting, textures, and realism according to the instructions below. The overall mood, color palette, warmth, elegance, and lighting atmosphere should closely match Reference 1. The result should feel sophisticated, warm, refined, timeless, and photorealistic, with soft natural-looking illumination and realistic material textures
The sofa should be warm white / creamy upholstered fabric.
The classic armchair should also be cream-colored, with a refined traditional silhouette.
Keep the exact geometry and design of the existing coffee table.
Combine natural wood and marble.
The wood should have the same warm, neutral wood tone and character as the wood shown in Reference 1.
The marble should match the existing 3D model and the marble appearance/coloration shown in Reference 1.
Use realistic stone veining, subtle reflections, and high-quality natural material textures.
Main walls: light warm beige / creamy beige.
Behind the sofa, create the existing marble wall panel exactly according to the 3D model.
Preserve the two existing wooden wall panels, using the same wood tone as Reference 1.
The dark vertical element between the panels is bronze-tinted mirror, matching the tone, reflectivity, and appearance of Reference 1.
The pink rectangle visible on the wooden wall panel represents a wall light.
Replace it visually with a decorative wall sconce matching Reference 2. T
The green rectangle above the coffee table represents a ceiling light.
Replace it with a pendant light matching Reference 3, positioned exactly according to the existing 3D model
Keep the ceiling white.
Absolutely preserve the existing decorative cornice / classical plaster molding.
Preserve the existing lowered perimeter ceiling border exactly as modeled.
Add concealed warm-white LED strip lighting behind the lowered perimeter border, creating a subtle indirect glow.
The ceiling geometry must remain unchanged.
Add additional concealed LED lighting along the curtain side, integrated naturally into the existing ceiling architecture.
The LED lighting should be elegant and subtle, not overly bright or artificial.
Curtains
Use a combination of:
sheer transparent white/cream tulle, and
soft beige curtains.
The curtain colors, transparency, softness, folds, and overall appearance should closely resemble Reference 1. Preserve the existing curtain geometry and placement.
Floor
Use a chevron parquet floor.
Neutral, light-to-medium natural oak tone.
Avoid strong yellow, orange, red, or overly saturated wood tones.
The oak should look natural, elegant, matte-to-satin, with realistic grain and subtle variation.
Preserve the exact existing floor geometry and chevron direction.
Lighting and realism
Create a premium architectural visualization with:
realistic global illumination;
soft, warm-neutral ambient lighting;
realistic shadows and contact shadows;
physically accurate reflections;
subtle marble reflections;
realistic wood grain;
realistic fabric texture;
natural glass/mirror reflections;
realistic LED light emission;
balanced exposure and contrast;Add some decor at the coffee table and modern rug
- Created
- August 22, 2026