Skip to content
Render tools
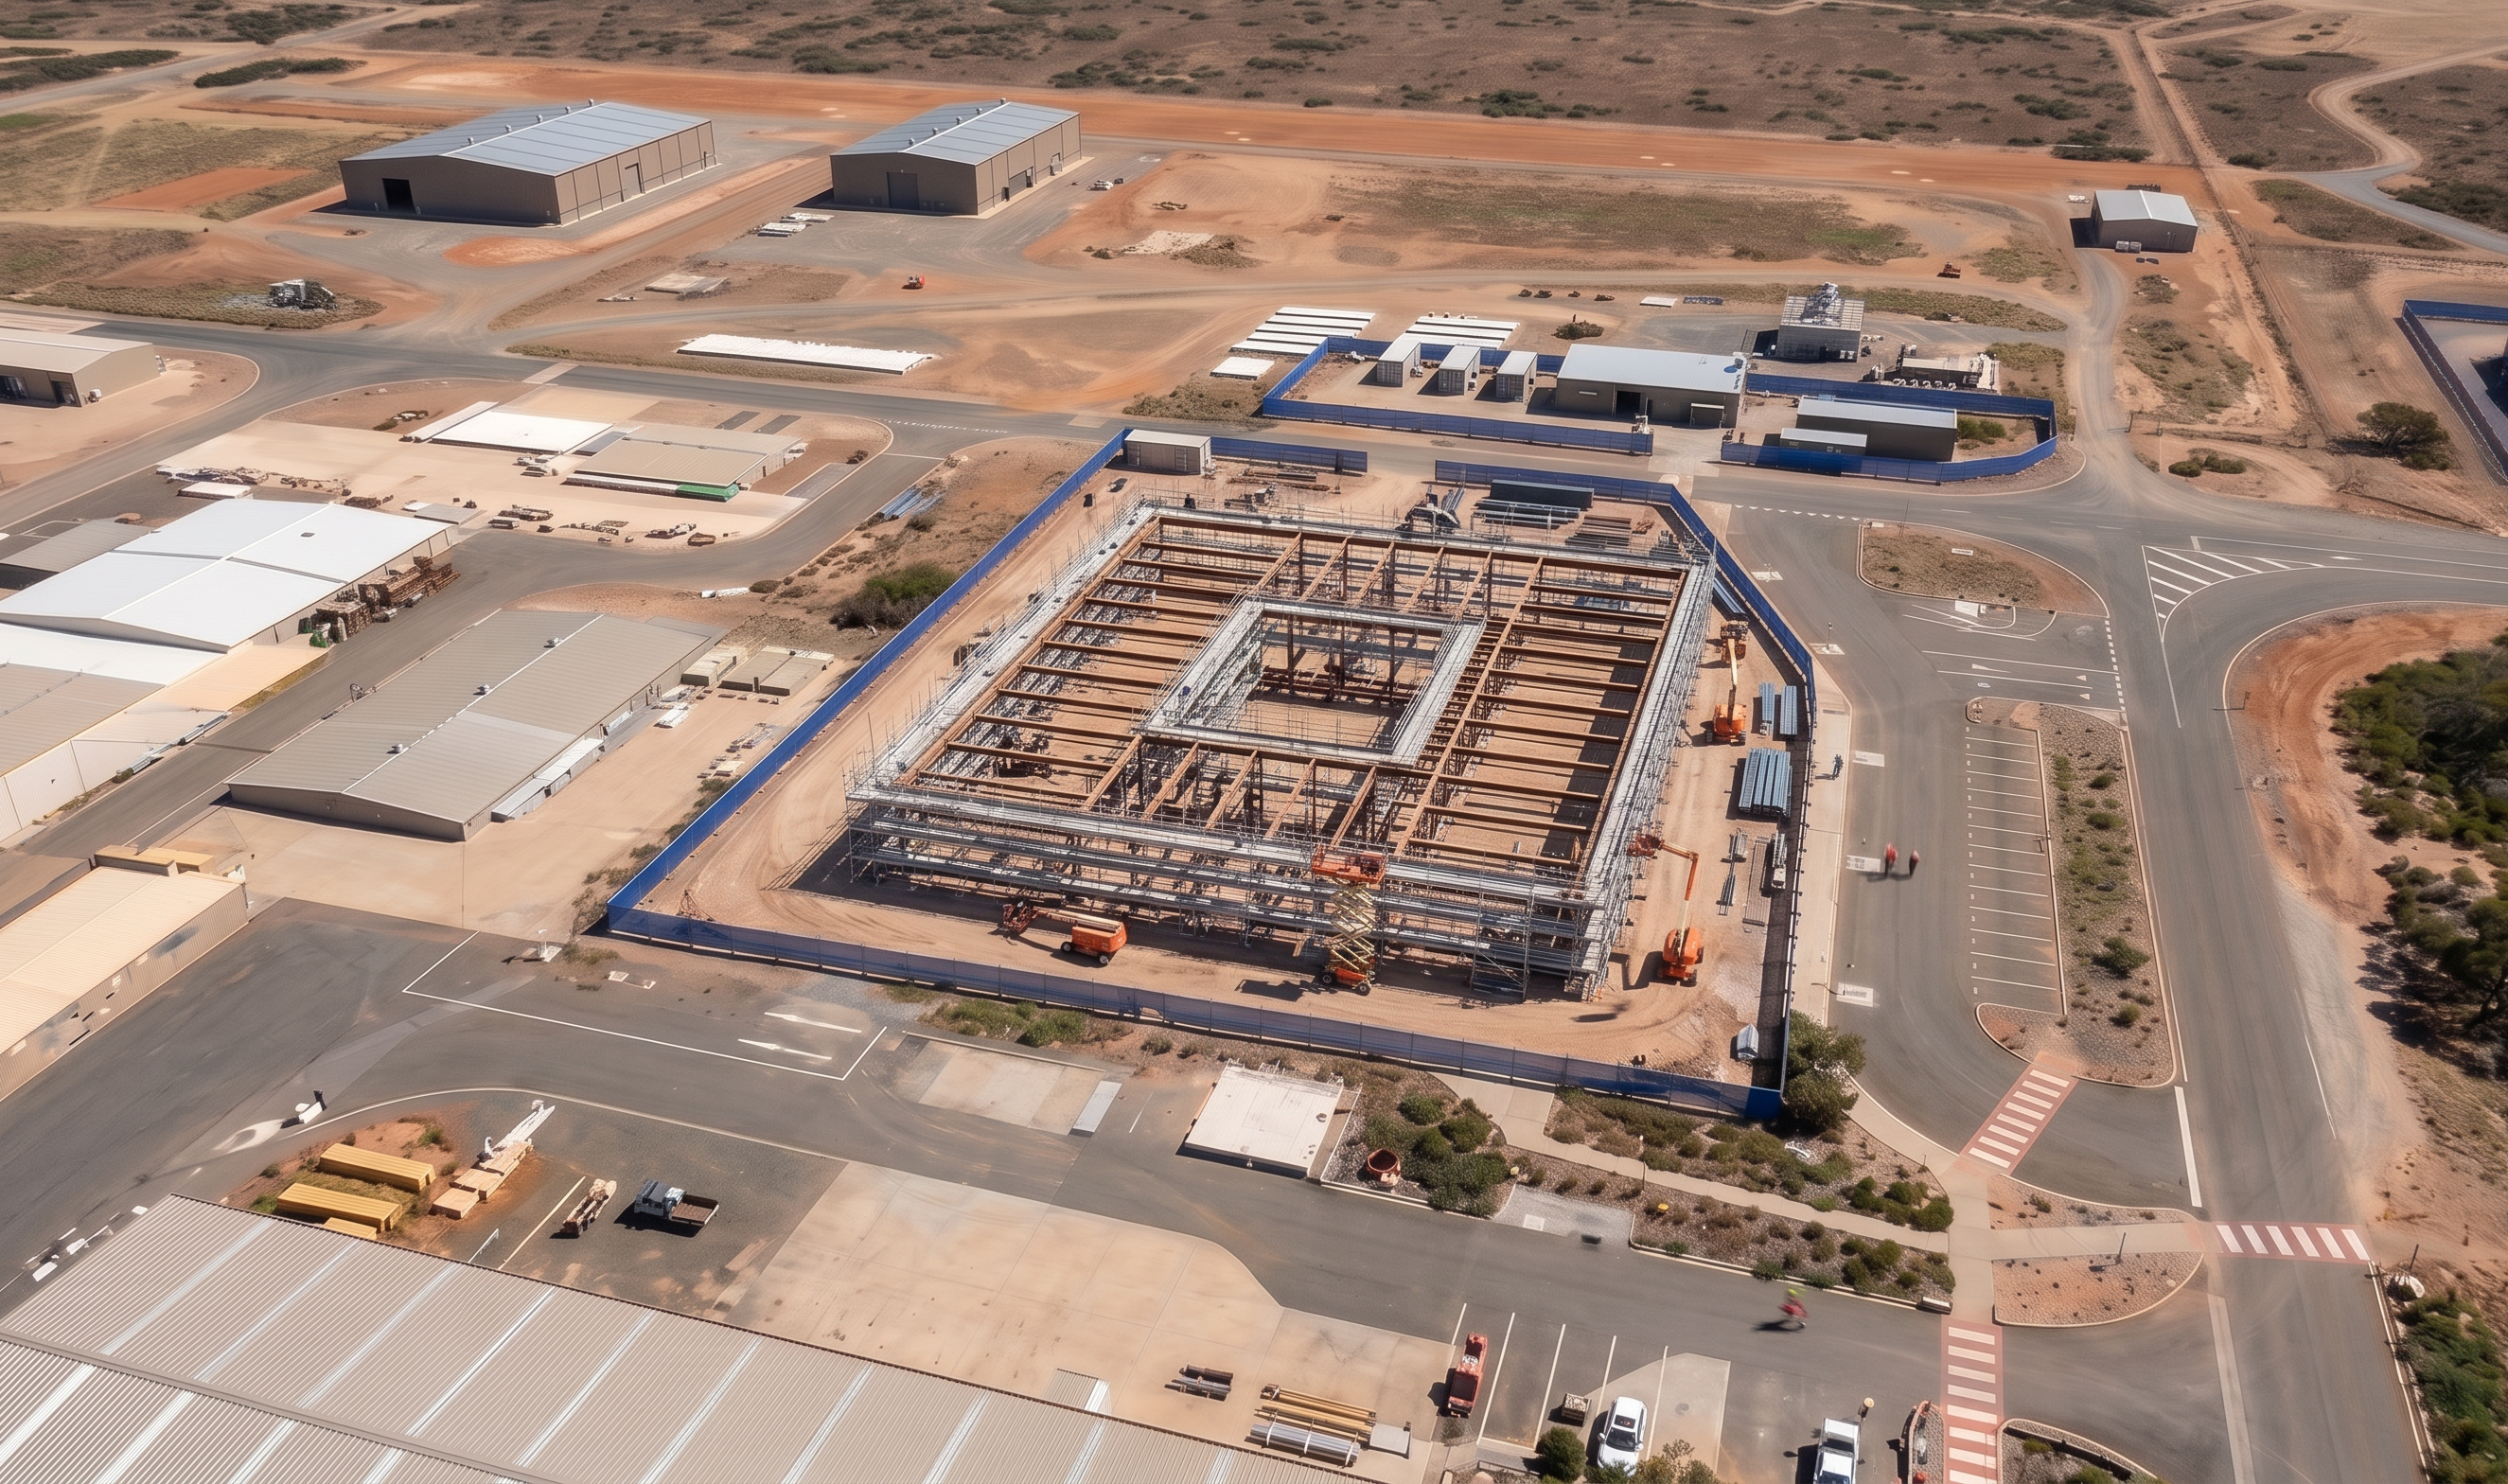
Create a high-quality photorealistic aerial render of this construction site representing the scaffolding installation stage, based strictly on the provided base image. CRITICAL: - Maintain the exact site layout, building footprint, courtyard opening, fencing, roads, and terrain. - Do NOT move, resize, or alter the building geometry. - Preserve all fencing exactly as shown. PRIMARY FOCUS – SCAFFOLDING INSTALLATION: - Depict the building at the stage where structural steel framing is erected and scaffolding is being installed around the perimeter. STRUCTURE (BUILDING CONDITION): - Retain the structural steel frame as the primary visible building element. - Do NOT convert the building into a solid mass or finished form. - No completed cladding or façade systems yet (or only minimal early installation if visible). - Maintain the square footprint with central courtyard clearly visible. SCAFFOLDING (KEY REQUIREMENT): - Install full perimeter scaffolding around all external faces of the building. - Scaffolding must: - Follow the exact building footprint - Be continuous around the perimeter - Include multiple working levels (2–3 lifts typical) - Include realistic scaffold components: - Vertical standards - Horizontal ledgers and transoms - Working platforms - Guardrails and toe boards - Ensure scaffolding is slightly offset from the structure as per real installation. - Optional realism: - Show some areas fully scaffolded and others mid-installation for staged appearance. COURTYARD: - Keep the central courtyard void open and clearly visible. - Do NOT fill in the courtyard or cover it with structure. CONSTRUCTION ACTIVITY: - Show light activity suitable for scaffold install: - Small mobile elevated work platforms (EWP) or scissor lifts - Stacked scaffold materials within the site - Keep site neat and controlled (industrial standards for Stanwell Power Station). MANDATORY – ALL BUILDINGS TO BE 3D: - Convert ALL surrounding buildings into fully 3D photorealistic models. - Do NOT leave any buildings as 2D or image-based. BUILDING STYLE (SURROUNDING): - Industrial/commercial buildings consistent with power station infrastructure. - Materials: metal cladding, concrete panels, sheet roofing. FENCING: - Retain all fencing exactly as shown. - Upgrade to realistic temporary construction fencing (mesh panels, posts, shadows). - Clearly define the work zone. GROUND & SITE CONDITIONS: - Maintain prepared construction surface (compacted earth/gravel). - Add subtle realism: - Tyre tracks - Minor dust variation - Ensure scaffold bases sit correctly on ground. ENVIRONMENT: - Maintain dry, rural industrial context consistent with Stanwell Power Station. - No new landscaping or vegetation. LIGHTING & CAMERA: - Maintain aerial perspective and angle. - Natural daylight (midday, soft shadows). - Ensure consistent lighting across scaffold and structure. DETAILING: - Add realistic construction detail: - Metallic scaffold finish (galvanised steel) - Clear shadowing through scaffold layers - Keep uncluttered and professional. STYLE: - Photorealistic, clear, and suitable for construction sequencing visuals. - No stylisation or cinematic effects. RESTRICTIONS: - Do NOT complete façade or cladding beyond minimal early works. - Do NOT hide the steel frame completely behind scaffold. - Do NOT alter building footprint or courtyard geometry. - Do NOT leave any buildings as 2D. OUTPUT: - A crisp photorealistic aerial render showing structural steel framing with full perimeter scaffolding installed, clearly representing the transition into façade construction stage.

Create renders like this

Turn any photo, sketch, or floor plan into a photoreal render in seconds.